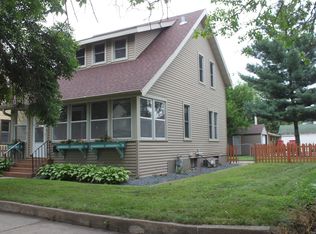
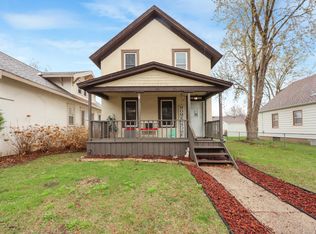
Affordable & Full of Character! This charming 3-bedroom home offers timeless character, beautiful hardwood floors and open stairway. Enjoy the welcoming front porch—spacious enough for your favorite swing and the perfect place to relax and enjoy the outdoors.
The property also features lawn sheds and a yard filled with wildflowers and wild violets, along with an established butterfly garden, asparagus, and apricot tree.
~ Solar panels add energy efficiency and extra value!
This is a wonderful opportunity to own an affordable home filled with character, charm, and a truly special outdoor space!
Active
$151,000
56 McKinley Pl N, Saint Cloud, MN 56303
3beds
1,104sqft
Single Family
Built in 1911
5,227 Square Feet Lot
$149,200 Zestimate®
$137/sqft
$-- HOA
What's special
Beautiful hardwood floorsTimeless characterOpen stairwayTruly special outdoor spaceEstablished butterfly garden
- 45 days
- 372
- 29
Zillow last checked:
Listing updated:
Listed by:
Wendy K Caswell 320-980-3889,
Aurora Group LLC,
Stephanie Graves 763-639-4315
Source: NorthstarMLS as distributed by MLS GRID,MLS#: 7140033
Facts & features
Interior
Bedrooms & bathrooms
- Bedrooms: 3
- Bathrooms: 2
- 3/4 bathrooms: 2
Bedroom
- Level: Upper
- Area: 231 Square Feet
- Dimensions: 11X21
Bedroom 2
- Level: Upper
- Area: 100 Square Feet
- Dimensions: 10X10
Bedroom 3
- Level: Upper
- Area: 90 Square Feet
- Dimensions: 9X10
Dining room
- Level: Main
- Area: 120 Square Feet
- Dimensions: 10X12
Kitchen
- Level: Main
- Area: 100 Square Feet
- Dimensions: 10X10
Living room
- Level: Main
- Area: 220 Square Feet
- Dimensions: 11X20
Heating
- Forced Air, Other
Cooling
- None
Appliances
- Included: Dryer, Range, Refrigerator, Washer
- Laundry: In Basement
Features
- Basement: Full
- Has fireplace: No
Interior area
- Total structure area: 1,104
- Total interior livable area: 1,104 sqft
- Finished area above ground: 1,104
- Finished area below ground: 0
Property
Parking
- Parking features: Driveway - Other Surface
- Has uncovered spaces: Yes
Accessibility
- Accessibility features: None
Features
- Levels: Two
- Stories: 2
- Patio & porch: Front Porch
Lot
- Size: 5,227 Square Feet
- Dimensions: 44 x 115
Details
- Foundation area: 552
- Parcel number: 82526590000
- Zoning description: Residential-Single Family
Construction
Type & style
- Home type: SingleFamily
- Property subtype: Single Family
Materials
- Frame
- Roof: Age Over 8 Years
Condition
- New construction: No
- Year built: 1911
Utilities & green energy
- Gas: Electric, Solar
- Sewer: City Sewer/Connected
- Water: City Water/Connected
Community & HOA
Community
- Subdivision: Wissings Add
HOA
- Has HOA: No
Location
- Region: Saint Cloud
Financial & listing details
- Price per square foot: $137/sqft
- Tax assessed value: $135,700
- Annual tax amount: $1,402
- Date on market: 9/8/2026
Estimated market value
$149,200
$142,000 - $157,000
$1,651/mo
Price history
| Date | Event | Price |
|---|---|---|
| 9/8/2026 | Listed for sale | $151,000$137/sqft |
Source:  NorthstarMLS as distributed by MLS GRID #7140033 Report a problem NorthstarMLS as distributed by MLS GRID #7140033 Report a problem | ||
Public tax history
| Year | Property taxes | Tax assessment |
|---|---|---|
| 2025 | $1,394 -6.4% | $135,700 |
| 2024 | $1,490 +9.9% | $135,700 +9.6% |
| 2023 | $1,356 +28.7% | $123,800 +25.4% |
| 2022 | $1,054 | $98,700 |
| 2021 | $1,054 +0.6% | $98,700 +2.9% |
| 2020 | $1,048 | $95,900 |
| 2019 | $1,048 +20.5% | $95,900 +18.7% |
| 2018 | $870 +4.3% | $80,800 +4.1% |
| 2017 | $834 +7.8% | $77,600 |
| 2016 | $774 | -- |
| 2015 | $774 | -- |
| 2014 | $774 +2.9% | -- |
| 2013 | $752 -11.5% | -- |
| 2012 | $850 -18.1% | -- |
| 2011 | $1,038 -2.1% | -- |
| 2010 | $1,060 +2.2% | -- |
| 2009 | $1,037 +9.6% | -- |
| 2008 | $946 -1.4% | -- |
| 2007 | $960 +7.5% | -- |
| 2006 | $893 +6.6% | -- |
| 2005 | $838 +48.5% | -- |
| 2003 | $564 +7.9% | -- |
| 2002 | $523 -25.8% | -- |
| 2001 | $705 -0.6% | -- |
| 2000 | $709 | -- |
Find assessor info on the county website
Monthly payment
Est. payment
Payment breakdown
Explore the cost of this home by adjusting the details. Changes won't be saved.Climate risks
Neighborhood: Saint John Cantius


Similar homes
- $--3 bd1 ba1.2k sqft620 7th Ave N, Saint Cloud, MN 56303Auction
 ServiceLink Auction
 - $--4 bd1 ba1.5k sqft136 19 1/2 Ave S, Saint Cloud, MN 56301Auction
 Auction.com 2
 - $--2 bd1 ba1k sqft143 21st Ave N, Saint Cloud, MN 56303Auction
 Auction.com 1
 - $--3 bd1 ba1.2k sqft225 14th Ave S, Saint Cloud, MN 56301Auction
 ServiceLink Auction
 - $179,9003 bd1 ba1.1k sqft721 26th Ave N, Saint Cloud, MN 56303For Sale
 MLS ID #7156346, Gavin Henry, Premier Real Estate Services. NorthstarMLS as distributed by MLS GRID
 - $144,0002 bd1 ba720 sqft303 20th Ave N, Saint Cloud, MN 56303For SaleMLS ID #7133049, Pamela Benoit, Shrewd Real Estate. NorthstarMLS as distributed by MLS GRID
- $173,9003 bd1 ba1k sqft1027 9th Ave N, Saint Cloud, MN 56303For SaleMLS ID #7143692, Matthew A. Imdieke, Central MN Realty LLC. NorthstarMLS as distributed by MLS GRID
- $130,0002 bd1 ba991 sqft301 19th Ave N, Saint Cloud, MN 56303For SaleMLS ID #7123400, Daniel Secord, Central MN Realty LLC. NorthstarMLS as distributed by MLS GRID
- $174,9002 bd2 ba1k sqft126 20th Ave N, Saint Cloud, MN 56303For SaleMLS ID #7140604, Thomas J. Sommers, Coldwell Banker Realty. NorthstarMLS as distributed by MLS GRID
- $139,9002 bd1 ba927 sqft407 19 1/2 Ave N, Saint Cloud, MN 56303For SaleMLS ID #7088975, Nicole L Stone, RE/MAX Results. NorthstarMLS as distributed by MLS GRID
- $225,0003 bd2 ba1.2k sqft231 22nd Ave N, Saint Cloud, MN 56303For SaleMLS ID #7155361, Your Real Estate Dream Team, TheMLSonline.com, Inc.. NorthstarMLS as distributed by MLS GRID
- $139,9002 bd1 ba720 sqft401 27th Ave N, Saint Cloud, MN 56303For SaleMLS ID #7139821, Brendan Mooney, Your Next Place Real Estate. NorthstarMLS as distributed by MLS GRID
- $195,0004 bd2 ba1.6k sqft1515 2nd St N, Saint Cloud, MN 56303For SaleMLS ID #7104423, Michael C Esterley, Edina Realty, Inc.. NorthstarMLS as distributed by MLS GRID
- $145,0003 bd2 ba1.4k sqft3420 15th St N, Saint Cloud, MN 56303For SaleMLS ID #7133572, Sarah L. Marrinan, GRI, Keller Williams Premier Realty. NorthstarMLS as distributed by MLS GRID
- $169,9002 bd1 ba1.1k sqft910 10th Ave S, Saint Cloud, MN 56301For SaleMLS ID #7146093, Lindsay Bergmann, Central MN Realty LLC. NorthstarMLS as distributed by MLS GRID
- $109,9003 bd1 ba924 sqft1501 6th St N, Saint Cloud, MN 56303For SaleMLS ID #7151540, Chuck Zwilling, RE/MAX Results. NorthstarMLS as distributed by MLS GRID
- $169,9002 bd1 ba1.2k sqft239 32nd Ave N, Saint Cloud, MN 56303For SaleMLS ID #7042068, Amy Legatt, RE/MAX Results. NorthstarMLS as distributed by MLS GRID
