Beautifully maintained 3-bedroom home loaded with character and charm featuring a 2-stall garage in ideal location only blocks from popular Hester Park and the St. Cloud Hospital Neighborhood. This home features original hardwood floors, trim, panel doors, built-ins and stucco siding while offering a blend of modern updates in stainless steel appliances, newer architectural shingles, plumbing, electrical, fixtures, windows, and more. The main level features two bedrooms, bathroom, living room, dining area, and kitchen with ample counter space and cabinets. On the upper level you will find another bedroom and bonus area to be used as an office or sitting room. Plenty of room for storage and hobbies in the full unfinished basement and two stall garage. Located on a large corner lot with impressive landscaping and flowers to enjoy. Come check out today.
Active
Price cut: $3.6K (10/21)
$173,900
1027 9th Ave N, Saint Cloud, MN 56303
3beds
1,034sqft
Single Family
Built in 1937
8,712 Square Feet Lot
$171,300 Zestimate®
$168/sqft
$-- HOA
What's special
Original hardwood floorsStucco sidingNewer architectural shinglesPlumbing electrical fixtures windowsPanel doors
- 37 days
- 265
- 35
Likely to sell faster than
Zillow last checked:
Listing updated:
Listed by:
Matthew A. Imdieke 320-420-1295,
Central MN Realty LLC,
Ashley Williams 320-291-7082
Source: NorthstarMLS as distributed by MLS GRID,MLS#: 7143692
Facts & features
Interior
Bedrooms & bathrooms
- Bedrooms: 3
- Bathrooms: 1
- Full bathrooms: 1
Bedroom
- Area: 115.5 Square Feet
- Dimensions: 11 x 10.5
Bedroom 2
- Area: 115.5 Square Feet
- Dimensions: 11 x 10.5
Bedroom 3
- Area: 204 Square Feet
- Dimensions: 17 x 12
Kitchen
- Area: 90 Square Feet
- Dimensions: 12 x 7.5
Living room
- Area: 212.75 Square Feet
- Dimensions: 18.5 x 11.5
Loft
- Area: 162.5 Square Feet
- Dimensions: 12.5x13
Sitting room
- Area: 210 Square Feet
- Dimensions: 17.5x12
Storage
- Area: 42 Square Feet
- Dimensions: 7x6
Storage
- Area: 28 Square Feet
- Dimensions: 4x7
Heating
- Boiler, Hot Water
Cooling
- Window Unit(s)
Appliances
- Included: Dryer, Microwave, Range, Refrigerator, Stainless Steel Appliance(s), Washer
- Laundry: In Basement
Features
- Basement: Block
- Has fireplace: No
Interior area
- Total structure area: 1,712
- Total interior livable area: 1,034 sqft
- Finished area above ground: 1,034
- Finished area below ground: 0
Property
Parking
- Total spaces: 2
- Parking features: Detached Garage
- Garage spaces: 2
- Details: Garage Dimensions (20 X 18)
Accessibility
- Accessibility features: None
Features
- Levels: One and One Half
- Stories: 1.5
Lot
- Size: 8,712 Square Feet
- Dimensions: 66 x 125
- Features: Near Public Transit, Corner Lot, Tree Coverage - Light
Details
- Additional structures: Garage(s)
- Foundation area: 678
- Parcel number: 82479590000
- Zoning description: Residential-Single Family
Construction
Type & style
- Home type: SingleFamily
- Property subtype: Single Family
Materials
- Roof: Asphalt,Pitched
Condition
- New construction: No
- Year built: 1937
Utilities & green energy
- Electric: Circuit Breakers
- Gas: Natural Gas
- Sewer: City Sewer/Connected
- Water: City Water/Connected
Community & HOA
Community
- Subdivision: Lowrys Add
HOA
- Has HOA: No
Location
- Region: Saint Cloud
Financial & listing details
- Price per square foot: $168/sqft
- Tax assessed value: $155,600
- Annual tax amount: $1,864
- Date on market: 9/17/2026
- Road surface type: Paved
Estimated market value
$171,300
$163,000 - $180,000
$1,529/mo
Price history
| Date | Event | Price |
|---|---|---|
| 10/21/2026 | Price change | $173,900-2%$168/sqft |
Source:  NorthstarMLS as distributed by MLS GRID #7143692 Report a problem | ||
| 9/17/2026 | Listed for sale | $177,500+10.9%$172/sqft |
Source: NorthstarMLS as distributed by MLS GRID #7143692 Report a problem | ||
| 9/16/2024 | Sold | $160,000+3.3%$155/sqft |
Source: NorthstarMLS as distributed by MLS GRID #6577373 Report a problem | ||
| 8/11/2024 | Pending sale | $154,900$150/sqft |
Source: NorthstarMLS as distributed by MLS GRID #6577373 Report a problem | ||
| 8/8/2024 | Listed for sale | $154,900+40.8%$150/sqft |
Source: NorthstarMLS as distributed by MLS GRID #6577373 Report a problem | ||
| 4/7/2021 | Listing removed | -- |
Source: Zillow Rental Manager Report a problem | ||
| 3/23/2021 | Listed for rent | $1,350+8%$1/sqft |
Source: Zillow Rental Manager Report a problem | ||
| 2/28/2020 | Listing removed | $1,250$1/sqft |
Source: Castle Realty / Jamkee Properties Report a problem | ||
| 2/6/2020 | Listed for rent | $1,250$1/sqft |
Source: Castle Realty / Jamkee Properties Report a problem | ||
| 4/1/2019 | Sold | $110,000-2.7%$106/sqft |
Source: NorthstarMLS as distributed by MLS GRID #5148741 Report a problem | ||
| 2/17/2019 | Price change | $113,000-1.7%$109/sqft |
Source: Realty Group, Inc. #5148741 Report a problem | ||
| 11/29/2018 | Price change | $114,900-4.2%$111/sqft |
Source: Hirschfeld Real Estate #5010200 Report a problem | ||
| 10/24/2018 | Price change | $119,900-4%$116/sqft |
Source: Hirschfeld Real Estate #5010200 Report a problem | ||
| 10/9/2018 | Listed for sale | $124,900$121/sqft |
Source: Hirschfeld Real Estate #5010200 Report a problem | ||
Public tax history
| Year | Property taxes | Tax assessment |
|---|---|---|
| 2025 | $1,516 -5.8% | $155,600 +7.9% |
| 2024 | $1,610 +11.2% | $144,200 +10.8% |
| 2023 | $1,448 +22.1% | $130,200 +21.6% |
| 2022 | $1,186 | $107,100 |
| 2021 | $1,186 +9.6% | $107,100 +4.9% |
| 2020 | $1,082 | $102,100 +4.2% |
| 2019 | $1,082 +0.6% | $98,000 +6.9% |
| 2018 | $1,076 +6.1% | $91,700 +5.4% |
| 2017 | $1,014 +9.7% | $87,000 |
| 2016 | $924 | -- |
| 2015 | $924 | -- |
| 2014 | $924 +4.5% | -- |
| 2013 | $884 -10.3% | -- |
| 2012 | $986 -10.8% | -- |
| 2011 | $1,106 -0.4% | -- |
| 2010 | $1,110 -1.6% | -- |
| 2009 | $1,128 +9.3% | -- |
| 2008 | $1,032 -1.3% | -- |
| 2007 | $1,046 +7.8% | -- |
| 2006 | $970 +21.3% | -- |
| 2005 | $800 +33.6% | -- |
| 2003 | $599 +7.9% | -- |
| 2002 | $555 -21.1% | -- |
| 2001 | $703 +5.1% | -- |
| 2000 | $669 | -- |
Find assessor info on the county website
Monthly payment
Est. payment
Payment breakdown
Explore the cost of this home by adjusting the details. Changes won't be saved.Climate risks
Neighborhood: 56303

Similar homes
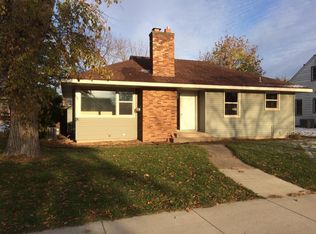
- $179,9003 bd1 ba1.1k sqft721 26th Ave N, Saint Cloud, MN 56303For Sale
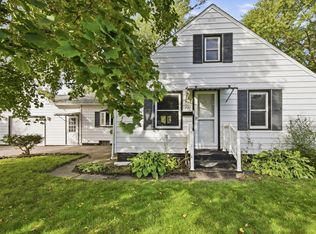
 MLS ID #7156346, Gavin Henry, Premier Real Estate Services. NorthstarMLS as distributed by MLS GRID
- $--3 bd1 ba1.2k sqft620 7th Ave N, Saint Cloud, MN 56303Auction
 ServiceLink Auction
- $174,9002 bd2 ba1k sqft126 20th Ave N, Saint Cloud, MN 56303For Sale
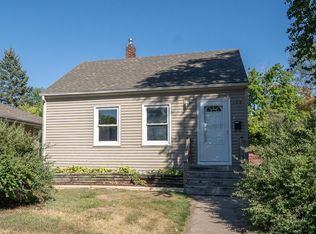 MLS ID #7140604, Thomas J. Sommers, Coldwell Banker Realty. NorthstarMLS as distributed by MLS GRID
- $--2 bd1 ba1k sqft143 21st Ave N, Saint Cloud, MN 56303Auction
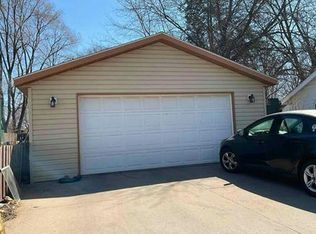 Auction.com 1
- $169,9002 bd1 ba1.2k sqft239 32nd Ave N, Saint Cloud, MN 56303For SaleMLS ID #7042068, Amy Legatt, RE/MAX Results. NorthstarMLS as distributed by MLS GRID
- $151,0003 bd2 ba1.1k sqft56 McKinley Pl N, Saint Cloud, MN 56303For SaleMLS ID #7140033, Wendy K Caswell, Aurora Group LLC. NorthstarMLS as distributed by MLS GRID
- $169,9002 bd1 ba1.1k sqft910 10th Ave S, Saint Cloud, MN 56301For SaleMLS ID #7146093, Lindsay Bergmann, Central MN Realty LLC. NorthstarMLS as distributed by MLS GRID
- $194,9004 bd1 ba1.1k sqft329 2nd Ave NE, Saint Cloud, MN 56304For SaleMLS ID #7158250, Trish Tenold, Central MN Realty LLC. NorthstarMLS as distributed by MLS GRID
- $199,9003 bd1 ba1.2k sqft538 2nd St SE, Saint Cloud, MN 56304For SaleMLS ID #7150336, Megan Euteneuer, Central MN Realty LLC. NorthstarMLS as distributed by MLS GRID
- $175,9002 bd2 ba1k sqft31 12th Ave NE, Saint Cloud, MN 56304For SaleMLS ID #7013126, Lidia Atkinson, Edina Realty, Inc.. NorthstarMLS as distributed by MLS GRID
- $176,7504 bd2 ba1.5k sqft226 3rd Ave NE, Saint Cloud, MN 56304For SaleMLS ID #7142047, Jeremy J. Forsell, Premier Real Estate Services. NorthstarMLS as distributed by MLS GRID
- $225,0003 bd2 ba1.2k sqft231 22nd Ave N, Saint Cloud, MN 56303For SaleMLS ID #7155361, Your Real Estate Dream Team, TheMLSonline.com, Inc.. NorthstarMLS as distributed by MLS GRID
- $223,0003 bd2 ba1.5k sqft320 26th Ave N, Saint Cloud, MN 56303For SaleMLS ID #7137559, Gabriela Rodriguez Melendez, Central MN Realty LLC. NorthstarMLS as distributed by MLS GRID
- $109,9003 bd1 ba924 sqft1501 6th St N, Saint Cloud, MN 56303For SaleMLS ID #7151540, Chuck Zwilling, RE/MAX Results. NorthstarMLS as distributed by MLS GRID
- $167,4002 bd1 ba840 sqft308 7th Ave N, Sauk Rapids, MN 56379For SaleMLS ID #7140936, Stella Scholl, Premier Real Estate Services. NorthstarMLS as distributed by MLS GRID
- $184,9004 bd2 ba1.5k sqft921 7th Ave S, Saint Cloud, MN 56301For SaleMLS ID #6799192, Lynne F. Crandall, Premier Real Estate Services. NorthstarMLS as distributed by MLS GRID
