Welcome to this charming and well-maintained 4 bedroom/1 bathroom home offering a wonderful blend of timeless character, modern updates, and versatile living space. Beautifully refinished hardwood floors add warmth and classic appeal, while newer vinyl plank flooring in the kitchen provides a fresh, stylish, and practical touch. The remodeled bathroom offers an updated feel, while the wood-burning fireplace creates a cozy, welcoming atmosphere perfect for relaxing on chilly autumn days.
Enjoy added peace of mind with new windows installed in 2020, and major mechanical improvements, including a new furnace and central air conditioning installed in 2021.
The basement features a bonus room with finished wall sheeting and an unfinished closet, offering possibilities for a hobby room, home office, recreation space, or potential fifth bedroom with the addition of an egress window. Additional features include a drain tile system, and a sump pump installed in 2016.
With its appealing character, thoughtful updates, flexible living spaces, and exceptional potential, this inviting home is a wonderful opportunity for buyers looking for comfort, functionality, and room to make it their own. Don’t miss your chance to discover all this charming property has to offer!
Active
$194,900
329 2nd Ave NE, Saint Cloud, MN 56304
4beds
1,100sqft
Single Family
Built in 1940
6,098 Square Feet Lot
$-- Zestimate®
$177/sqft
$-- HOA
What's special
- 37 days
- 401
- 35
Zillow last checked:
Listing updated:
Listed by:
Trish Tenold 320-360-4687,
Central MN Realty LLC
Source: NorthstarMLS as distributed by MLS GRID,MLS#: 7158250
Facts & features
Interior
Bedrooms & bathrooms
- Bedrooms: 4
- Bathrooms: 1
- Full bathrooms: 1
Bedroom
- Level: Main
- Area: 129.71 Square Feet
- Dimensions: 10.9x11.9
Bedroom 2
- Level: Main
- Area: 119 Square Feet
- Dimensions: 10x11.9
Bedroom 3
- Level: Upper
- Area: 152.1 Square Feet
- Dimensions: 11.7x13
Bedroom 4
- Level: Upper
- Area: 156 Square Feet
- Dimensions: 13x12
Bathroom
- Level: Main
- Area: 64.8 Square Feet
- Dimensions: 9x7.2
Kitchen
- Level: Main
- Area: 151.2 Square Feet
- Dimensions: 14.4x10.5
Living room
- Level: Main
- Area: 269.69 Square Feet
- Dimensions: 14.9x18.1
Heating
- Forced Air, Fireplace(s)
Cooling
- Central Air
Appliances
- Included: Dishwasher, Dryer, Gas Water Heater, Range, Refrigerator, Washer
- Laundry: In Basement, Gas Dryer Hookup, Sink, Washer Hookup
Features
- Basement: Block,Drain Tiled,Full,Sump Pump,Unfinished
- Number of fireplaces: 1
- Fireplace features: Living Room, Wood Burning
Interior area
- Total structure area: 1,990
- Total interior livable area: 1,100 sqft
- Finished area above ground: 1,100
- Finished area below ground: 0
Property
Parking
- Total spaces: 1
- Parking features: Detached Garage
- Garage spaces: 1
Accessibility
- Accessibility features: None
Features
- Levels: One and One Half
- Stories: 1.5
Lot
- Size: 6,098 Square Feet
- Dimensions: 50 x 124
Details
- Additional structures: Garage(s)
- Foundation area: 890
- Parcel number: 170075200
- Zoning description: Residential-Single Family
Construction
Type & style
- Home type: SingleFamily
- Property subtype: Single Family
Materials
- Block, Frame
- Roof: Age Over 8 Years
Condition
- New construction: No
- Year built: 1940
Utilities & green energy
- Gas: Natural Gas, Wood
- Sewer: City Sewer/Connected
- Water: City Water/Connected
Community & HOA
Community
- Subdivision: St Cloud Park
HOA
- Has HOA: No
Location
- Region: Saint Cloud
Financial & listing details
- Price per square foot: $177/sqft
- Tax assessed value: $155,300
- Annual tax amount: $1,946
- Date on market: 10/11/2026
Estimated market value
Not available
Estimated sales range
Not available
Not available
Price history
| Date | Event | Price |
|---|---|---|
| 10/19/2026 | Listed for sale | $194,900$177/sqft |
Source:  NorthstarMLS as distributed by MLS GRID #7158250 Report a problem | ||
Public tax history
| Year | Property taxes | Tax assessment |
|---|---|---|
| 2025 | $1,746 -4.1% | $155,300 |
| 2024 | $1,820 +10.6% | $155,300 |
| 2023 | $1,646 +37.6% | $155,300 +11.5% |
| 2022 | $1,196 +4.4% | $139,300 +28.5% |
| 2021 | $1,146 | $108,400 +3.8% |
| 2020 | $1,146 -2.6% | $104,400 +6% |
| 2019 | $1,176 +8.1% | $98,500 |
| 2018 | $1,088 +9900% | $98,500 +56.8% |
| 2017 | $11 -99% | $62,800 -28.1% |
| 2016 | $1,038 -1.5% | $87,400 +50.7% |
| 2015 | $1,054 | $58,000 +2.1% |
| 2014 | $1,054 | $56,800 -34.2% |
| 2013 | $1,054 -28.8% | $86,300 -7.3% |
| 2012 | $1,480 +15.8% | $93,100 -15.9% |
| 2010 | $1,278 -10.8% | $110,700 -8.1% |
| 2009 | $1,432 +8.5% | $120,400 |
| 2008 | $1,320 | $120,400 |
Find assessor info on the county website
Monthly payment
Est. payment
Payment breakdown
Explore the cost of this home by adjusting the details. Changes won't be saved.Climate risks
Neighborhood: Northeast-Wilson Park

Similar homes
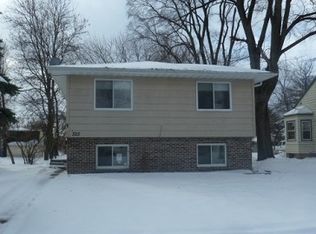
- $194,9003 bd1 ba1.2k sqft538 2nd St SE, Saint Cloud, MN 56304For Sale

 MLS ID #7150336, Megan Euteneuer, Central MN Realty LLC. NorthstarMLS as distributed by MLS GRID
- $204,9003 bd2 ba1.6k sqft1202 11th Ave SE, Saint Cloud, MN 56304For Sale
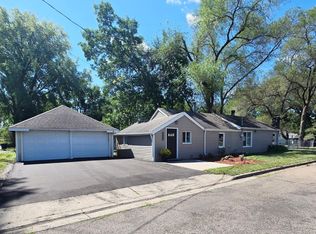 MLS ID #7154920, Bryce Cash, RE/MAX Results. NorthstarMLS as distributed by MLS GRID
- $--3 bd2 ba1.6k sqft225 14th Ave S, Saint Cloud, MN 56301Auction
 ServiceLink Auction
- $176,7504 bd2 ba1.5k sqft226 3rd Ave NE, Saint Cloud, MN 56304For Sale
 MLS ID #7142047, Jeremy J. Forsell, Premier Real Estate Services. NorthstarMLS as distributed by MLS GRID
- $220,0003 bd2 ba1.4k sqft1227 8th Ave N, Saint Cloud, MN 56303For SaleMLS ID #7161499, Debra J. Frantti, Coldwell Banker Realty. NorthstarMLS as distributed by MLS GRID
- $194,9002 bd1 ba1k sqft612 5th Ave SE, Saint Cloud, MN 56304For SaleMLS ID #7139370, Carla Eiynk, RE/MAX Results. NorthstarMLS as distributed by MLS GRID
- $181,0003 bd1 ba996 sqft107 21st Ave N, Saint Cloud, MN 56303For SaleMLS ID #7169480, Tyler Keller, Elite Real Estate Services. NorthstarMLS as distributed by MLS GRID
- $175,9002 bd2 ba1k sqft31 12th Ave NE, Saint Cloud, MN 56304For SaleMLS ID #7013126, Lidia Atkinson, Edina Realty, Inc.. NorthstarMLS as distributed by MLS GRID
- $173,9003 bd1 ba1k sqft1027 9th Ave N, Saint Cloud, MN 56303For SaleMLS ID #7143692, Matthew A. Imdieke, Central MN Realty LLC. NorthstarMLS as distributed by MLS GRID
- $227,0004 bd2 ba1.5k sqft1017 25th Ave N, Saint Cloud, MN 56303For SaleMLS ID #7170073, Macy Ceaser, RE/MAX Results. NorthstarMLS as distributed by MLS GRID
- $185,0003 bd1 ba1.1k sqft722 25th Ave N, Saint Cloud, MN 56303For SaleMLS ID #7162714, James B Peterson, Lakes Area Realty. NorthstarMLS as distributed by MLS GRID
- $184,9994 bd2 ba1.4k sqft1029 River Ave S, Sauk Rapids, MN 56379For SaleMLS ID #7134964, Bjorn Johnson, Hewitt Jackson Real Estate. NorthstarMLS as distributed by MLS GRID
- $214,9002 bd2 ba912 sqft327 11th St S, Sauk Rapids, MN 56379For SaleMLS ID #7145885, Tina Lake, Better Way Real Estate. NorthstarMLS as distributed by MLS GRID
- $184,9004 bd2 ba1.5k sqft921 7th Ave S, Saint Cloud, MN 56301For SaleMLS ID #6799192, Lynne F. Crandall, Premier Real Estate Services. NorthstarMLS as distributed by MLS GRID
