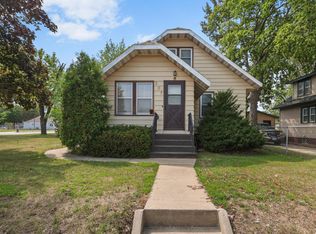
Welcome home to this spacious split-entry bi-level offering the perfect blend of comfort, functionality, and value! This home features 3 bedrooms, 2 bathrooms, and generous living spaces designed for everyday living. The upper level offers an inviting living room with abundant natural light, a functional kitchen with ample cabinetry and countertop space, and an adjoining dining area that flows seamlessly for gatherings. The expansive lower-level family room provides endless possibilities for entertaining, movie nights, a playroom, home office, or workout space. Outside, enjoy a fully usable backyard with plenty of space for recreation, gardening, or relaxing evenings. The oversized detached 2-stall garage offers ample room for vehicles, storage, and hobbies. This home offers an excellent opportunity for first-time buyers, growing families, or anyone looking for spacious living in an established neighborhood. Don't miss your chance to make this move-in ready home your own!
Active
Price cut: $10K (8/11)
$209,900
325 24th Ave N, Saint Cloud, MN 56303
3beds
1,700sqft
Single Family
Built in 1978
5,227 Square Feet Lot
$209,900 Zestimate®
$123/sqft
$-- HOA
What's special
Spacious split-entry bi-levelExpansive lower-level family room
- 74 days
- 413
- 25
Likely to sell faster than
Zillow last checked:
Listing updated:
Listed by:
Joshua Mohs 320-309-2109,
Central MN Realty LLC
Source: NorthstarMLS as distributed by MLS GRID,MLS#: 7099384
Facts & features
Interior
Bedrooms & bathrooms
- Bedrooms: 3
- Bathrooms: 2
- Full bathrooms: 1
- 3/4 bathrooms: 1
Bedroom
- Level: Upper
- Area: 120 Square Feet
- Dimensions: 12x10
Bedroom 2
- Level: Upper
- Area: 100 Square Feet
- Dimensions: 10x10
Bedroom 3
- Level: Lower
- Area: 90 Square Feet
- Dimensions: 10x9
Dining room
- Level: Upper
- Area: 90 Square Feet
- Dimensions: 10x9
Family room
- Level: Lower
- Area: 325 Square Feet
- Dimensions: 25x13
Kitchen
- Level: Upper
- Area: 90 Square Feet
- Dimensions: 10x9
Living room
- Level: Upper
- Area: 169 Square Feet
- Dimensions: 13x13
Heating
- Baseboard
Cooling
- Central Air
Appliances
- Included: Dryer, Microwave, Range, Refrigerator, Washer
Features
- Basement: Block,Finished
- Has fireplace: No
Interior area
- Total structure area: 1,700
- Total interior livable area: 1,700 sqft
- Finished area above ground: 850
- Finished area below ground: 850
Property
Parking
- Total spaces: 2
- Parking features: Detached Garage
- Garage spaces: 2
- Details: Garage Dimensions (26x24), Garage Door Height (7), Garage Door Width (16)
Accessibility
- Accessibility features: None
Features
- Levels: Multi/Split
- Patio & porch: Deck
Lot
- Size: 5,227 Square Feet
- Dimensions: 43 x 126
Details
- Foundation area: 850
- Parcel number: 82453190000
- Zoning description: Residential-Single Family
Construction
Type & style
- Home type: SingleFamily
- Property subtype: Single Family
Materials
- Block, Frame
- Roof: Age Over 8 Years
Condition
- New construction: No
- Year built: 1978
Utilities & green energy
- Electric: 100 Amp Service
- Gas: Electric
- Sewer: City Sewer/Connected
- Water: City Water/Connected
Community & HOA
Community
- Subdivision: Central Park Add
HOA
- Has HOA: No
Location
- Region: Saint Cloud
Financial & listing details
- Price per square foot: $123/sqft
- Tax assessed value: $178,300
- Annual tax amount: $2,028
- Date on market: 6/25/2026
Estimated market value
$209,900
$199,000 - $220,000
$1,893/mo
Price history
| Date | Event | Price |
|---|---|---|
| 8/11/2026 | Price change | $209,900-4.5%$123/sqft |
Source:  NorthstarMLS as distributed by MLS GRID #7099384 Report a problem NorthstarMLS as distributed by MLS GRID #7099384 Report a problem | ||
| 6/25/2026 | Listed for sale | $219,900+74.7%$129/sqft |
Source: NorthstarMLS as distributed by MLS GRID #7099384 Report a problem | ||
| 10/13/2017 | Sold | $125,900+0.8%$74/sqft |
Source: NorthstarMLS as distributed by MLS GRID #4869449 Report a problem | ||
| 9/22/2017 | Pending sale | $124,900$73/sqft |
Source: Edina Realty, Inc., a Berkshire Hathaway affiliate #4869449 Report a problem | ||
| 9/13/2017 | Listed for sale | $124,900$73/sqft |
Source: Edina Realty, Inc., a Berkshire Hathaway affiliate #4869449 Report a problem | ||
| 9/5/2017 | Pending sale | $124,900$73/sqft |
Source: Edina Realty, Inc., a Berkshire Hathaway affiliate #4869449 Report a problem | ||
| 8/25/2017 | Listed for sale | $124,900$73/sqft |
Source: Edina Realty, Inc., a Berkshire Hathaway affiliate #4869449 Report a problem | ||
Public tax history
| Year | Property taxes | Tax assessment |
|---|---|---|
| 2025 | $2,020 -4.2% | $178,300 |
| 2024 | $2,108 +11.7% | $178,300 +11.8% |
| 2023 | $1,888 +30.7% | $159,500 +29.5% |
| 2022 | $1,444 | $123,200 |
| 2021 | $1,444 +9.2% | $123,200 +4% |
| 2020 | $1,322 | $118,500 +5.4% |
| 2019 | $1,322 +11.7% | $112,400 +17.3% |
| 2018 | $1,184 +9% | $95,800 +6% |
| 2017 | $1,086 +10.4% | $90,400 |
| 2016 | $984 | -- |
| 2015 | $984 | -- |
| 2014 | $984 -0.6% | -- |
| 2013 | $990 -9.3% | -- |
| 2012 | $1,092 -3.5% | -- |
| 2011 | $1,132 -5.8% | -- |
| 2010 | $1,202 -6.7% | -- |
| 2009 | $1,288 +9.2% | -- |
| 2008 | $1,180 -1.5% | -- |
| 2007 | $1,198 +5.3% | -- |
| 2006 | $1,138 +8% | -- |
| 2005 | $1,054 +31.3% | -- |
| 2003 | $803 +13.9% | -- |
| 2002 | $705 -18.9% | -- |
| 2001 | $869 +2.1% | -- |
| 2000 | $851 | -- |
Find assessor info on the county website
Monthly payment
Est. payment
Payment breakdown
Explore the cost of this home by adjusting the details. Changes won't be saved.Climate risks
Neighborhood: Seberger-Roosevelt


Similar homes
- $229,9004 bd2 ba2k sqft307 23rd Ave N, Saint Cloud, MN 56303For Sale
 MLS ID #7123768, Tom Isaacson, Premier Real Estate Services. NorthstarMLS as distributed by MLS GRID
 - $195,0004 bd2 ba1.6k sqft1515 2nd St N, Saint Cloud, MN 56303For Sale
 MLS ID #7104423, Michael C Esterley, Edina Realty, Inc.. NorthstarMLS as distributed by MLS GRID
 - $187,9003 bd2 ba1.4k sqft122 30th Ave N, Saint Cloud, MN 56303For Sale
 MLS ID #7121767, Christina Clifton, Central MN Realty LLC. NorthstarMLS as distributed by MLS GRID
 - $239,0004 bd2 ba1.5k sqft1017 25th Ave N, Saint Cloud, MN 56303For Sale
 MLS ID #7116048, Macy Ceaser, RE/MAX Results. NorthstarMLS as distributed by MLS GRID
 - $199,9995 bd2 ba1.9k sqft6413 Laurel Rd, Saint Cloud, MN 56303For SaleMLS ID #7100099, Brooke Thieschafer, MOVE IT REAL ESTATE GROUP/LAKEHOMES.COM. NorthstarMLS as distributed by MLS GRID
- $250,0003 bd2 ba1.1k sqft141 36th Ave N, Saint Cloud, MN 56303For SaleMLS ID #7134337, Lindsey Stewart, Edina Realty, Inc. NorthstarMLS as distributed by MLS GRID
- $175,0002 bd2 ba1.3k sqft432 28th Ave N, Saint Cloud, MN 56303For SaleMLS ID #7104923, Michael Haehn, Purpose Driven Realty, LLC. NorthstarMLS as distributed by MLS GRID
- $250,0003 bd3 ba1.9k sqft1025 35th Ave N, Saint Cloud, MN 56303For SaleMLS ID #7132960, Dylan Vogt, Edina Realty, Inc. NorthstarMLS as distributed by MLS GRID
- $219,9003 bd3 ba1.9k sqft112 16th Ave S, Saint Cloud, MN 56301For SaleMLS ID #7064958, Janel Morgan, Morgan & Co.. NorthstarMLS as distributed by MLS GRID
- $264,9004 bd2 ba1.9k sqft1029 24th Ave N, Saint Cloud, MN 56303For SaleMLS ID #7123528, David Gaida, Jr., Gaida Realty. NorthstarMLS as distributed by MLS GRID
- $222,5003 bd4 ba2k sqft1613 25th Ave N, Saint Cloud, MN 56303For SaleMLS ID #7090904, Jacob Imdieke, Central MN Realty LLC. NorthstarMLS as distributed by MLS GRID
- $275,0004 bd2 ba1.9k sqft1211 Cypress Rd, Saint Cloud, MN 56303For SaleMLS ID #7134928, Troy Felton, Keller Williams Integrity NW. NorthstarMLS as distributed by MLS GRID
- $274,0003 bd2 ba2k sqft1513 32nd Ave N, Saint Cloud, MN 56303For SaleMLS ID #7111230, Britt Ringstrom, eXp Realty. NorthstarMLS as distributed by MLS GRID
- $195,0004 bd2 ba1.5k sqft921 7th Ave S, Saint Cloud, MN 56301For SaleMLS ID #6799192, Lynne F. Crandall, Premier Real Estate Services. NorthstarMLS as distributed by MLS GRID
- $279,9004 bd2 ba2.3k sqft4211 Center St, Saint Cloud, MN 56303For SaleMLS ID #7106260, Lonnie S. Ness, RE/MAX Select, Inc.. NorthstarMLS as distributed by MLS GRID
- $260,0003 bd3 ba1.9k sqft1517 Oak Grove Rd SW, Saint Cloud, MN 56301For SaleMLS ID #7123201, Alex Murray, Engel & Volkers Blaine. NorthstarMLS as distributed by MLS GRID
- $279,0004 bd3 ba1.8k sqft1785 Oak Rd, Saint Cloud, MN 56303For SaleMLS ID #7125575, Jonathan Soto, RE/MAX Results. NorthstarMLS as distributed by MLS GRID
- $150,0003 bd2 ba1.7k sqft230 5th Ave N APT C-5, Saint Cloud, MN 56303For SaleMLS ID #7097003, David Vee, Edina Realty, Inc. NorthstarMLS as distributed by MLS GRID
- $175,0005 bd2 ba2k sqft511 6th Ave S, Saint Cloud, MN 56301For SaleMLS ID #7134385, Heidi J. Voigt, VoigtJohnson. NorthstarMLS as distributed by MLS GRID
- $165,0002 bd2 ba1.2k sqft2066 Stockinger Dr, Saint Cloud, MN 56303For SaleMLS ID #7108084, Melissa Welsh, Coldwell Banker Realty. NorthstarMLS as distributed by MLS GRID
