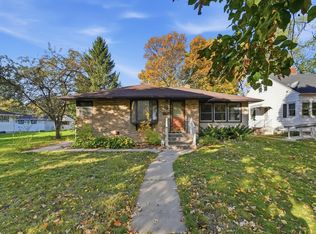
Welcome to 307 23rd Ave N- a well maintained 4 bedroom, 2 bath home situated on a beautiful corner lot in an established neighborhood. This inviting property offers a functional layout with comfortable living spaces, providing plenty of room for family, guests or a home office.
Step outside to enjoy the maintenance free deck, perfect for relaxing, entertaining or summer barbecues. The oversize detached two car garage offers abundant space for vehicles, storage, or a workshop. The attractive corner lot provides added curb appeal, mature surroundings and extra outdoor space to enjoy.
Conveniently located near parks, schools. shopping and everyday amenities, this home combines comfort, practicality, and a desirable location. Don't miss your opportunity to make this wonderful property your next home.
Pending
$229,900
307 23rd Ave N, Saint Cloud, MN 56303
4beds
2,032sqft
Single Family
Built in 1929
0.26 Acres Lot
$228,400 Zestimate®
$113/sqft
$-- HOA
What's special
- 73 days
- 272
- 26
Zillow last checked:
Listing updated:
Listed by:
Tom Isaacson 320-266-6531,
Premier Real Estate Services
Source: NorthstarMLS as distributed by MLS GRID,MLS#: 7123768
Facts & features
Interior
Bedrooms & bathrooms
- Bedrooms: 4
- Bathrooms: 2
- Full bathrooms: 1
- 3/4 bathrooms: 1
Bedroom
- Level: Main
- Area: 120 Square Feet
- Dimensions: 10x12
Bedroom 2
- Level: Main
- Area: 110 Square Feet
- Dimensions: 10x11
Bedroom 3
- Level: Upper
- Area: 120 Square Feet
- Dimensions: 10x12
Bedroom 4
- Level: Upper
- Area: 120 Square Feet
- Dimensions: 10x12
Dining room
- Level: Main
- Area: 140 Square Feet
- Dimensions: 10x14
Family room
- Level: Lower
- Area: 440 Square Feet
- Dimensions: 20x22
Kitchen
- Level: Main
- Area: 70 Square Feet
- Dimensions: 7x10
Laundry
- Level: Lower
- Area: 120 Square Feet
- Dimensions: 6x20
Living room
- Level: Main
- Area: 182 Square Feet
- Dimensions: 13x14
Utility room
- Level: Lower
- Area: 112 Square Feet
- Dimensions: 8x14
Heating
- Forced Air, Hot Water
Cooling
- Central Air
Appliances
- Included: Dryer, Gas Water Heater, Microwave, Range, Refrigerator, Washer
- Laundry: In Basement, Lower Level, Laundry Room, Sink
Features
- Basement: Finished,Full
- Has fireplace: No
Interior area
- Total structure area: 2,032
- Total interior livable area: 2,032 sqft
- Finished area above ground: 1,420
- Finished area below ground: 612
Video & virtual tour
Property
Parking
- Total spaces: 2
- Parking features: Detached Garage, Asphalt, Concrete, Electric, Garage, Paved Lot
- Garage spaces: 2
- Details: Garage Door Height (8), Garage Door Width (18)
Accessibility
- Accessibility features: None
Features
- Levels: One and One Half
- Stories: 1.5
- Patio & porch: Deck, Front Porch
- Fencing: Chain Link
Lot
- Size: 0.26 Acres
- Dimensions: 92 x 125
- Features: Corner Lot, Tree Coverage - Medium
Details
- Foundation area: 1050
- Parcel number: 82453010000
- Zoning description: Residential-Single Family
Construction
Type & style
- Home type: SingleFamily
- Property subtype: Single Family
Materials
- Concrete
- Roof: Age Over 8 Years
Condition
- New construction: No
- Year built: 1929
Utilities & green energy
- Electric: Circuit Breakers
- Gas: Natural Gas
- Sewer: City Sewer/Connected
- Water: City Water/Connected
Community & HOA
Community
- Subdivision: Central Park Add
HOA
- Has HOA: No
Location
- Region: Saint Cloud
Financial & listing details
- Price per square foot: $113/sqft
- Tax assessed value: $185,400
- Annual tax amount: $2,360
- Date on market: 8/7/2026
- Cumulative days on market: 68 days
Estimated market value
$228,400
$217,000 - $240,000
$2,012/mo
Price history
| Date | Event | Price |
|---|---|---|
| 10/19/2026 | Pending sale | $229,900$113/sqft |
Source:  NorthstarMLS as distributed by MLS GRID #7123768 Report a problem NorthstarMLS as distributed by MLS GRID #7123768 Report a problem | ||
| 8/13/2026 | Listed for sale | $229,900$113/sqft |
Source: NorthstarMLS as distributed by MLS GRID #7123768 Report a problem | ||
Public tax history
| Year | Property taxes | Tax assessment |
|---|---|---|
| 2025 | $1,956 -4.4% | $185,400 +6.6% |
| 2024 | $2,046 +2.4% | $173,900 +4.1% |
| 2023 | $1,998 +28.7% | $167,000 +28.5% |
| 2022 | $1,552 | $130,000 |
| 2021 | $1,552 +19300% | $130,000 +3.8% |
| 2020 | $8 | $125,200 +5.2% |
| 2019 | -- | $119,000 +16.6% |
| 2018 | $8 -20% | $102,100 +6.7% |
| 2017 | $10 | $95,700 |
| 2016 | $10 | -- |
| 2015 | $10 | -- |
| 2014 | $10 -99.1% | -- |
| 2013 | $1,074 -8.5% | -- |
| 2012 | $1,174 -9% | -- |
| 2011 | $1,290 -3.9% | -- |
| 2010 | $1,342 -4.3% | -- |
| 2009 | $1,402 +9% | -- |
| 2008 | $1,286 -1.4% | -- |
| 2007 | $1,304 +5.8% | -- |
| 2006 | $1,232 +14.7% | -- |
| 2005 | $1,074 +33.4% | -- |
| 2003 | $805 +13.5% | -- |
| 2002 | $709 -18.4% | -- |
| 2001 | $869 +2.8% | -- |
| 2000 | $845 | -- |
Find assessor info on the county website
Monthly payment
Est. payment
Payment breakdown
Explore the cost of this home by adjusting the details. Changes won't be saved.Climate risks
Neighborhood: Seberger-Roosevelt

Similar homes
- $225,0003 bd2 ba1.2k sqft231 22nd Ave N, Saint Cloud, MN 56303For Sale

 MLS ID #7155361, Your Real Estate Dream Team, TheMLSonline.com, Inc.. NorthstarMLS as distributed by MLS GRID
 - $245,0004 bd2 ba1.7k sqft1347 9th Ave N, Saint Cloud, MN 56303For Sale
 MLS ID #7159518, Jonathan Soto, RE/MAX Results. NorthstarMLS as distributed by MLS GRID
 - $230,0003 bd2 ba1.5k sqft320 26th Ave N, Saint Cloud, MN 56303For Sale
 MLS ID #7137559, Gabriela Rodriguez Melendez, Central MN Realty LLC. NorthstarMLS as distributed by MLS GRID
 - $218,0003 bd2 ba1.5k sqft2907 7th St N, Saint Cloud, MN 56303For Sale
 MLS ID #7143606, Monique Waters, Coldwell Banker Realty. NorthstarMLS as distributed by MLS GRID
 - $260,0003 bd2 ba1.8k sqft938 34th Ave N, Saint Cloud, MN 56303For SaleMLS ID #7158115, Jacqueline Pozorski, Edina Realty, Inc. NorthstarMLS as distributed by MLS GRID
- $234,0004 bd2 ba1.5k sqft1017 25th Ave N, Saint Cloud, MN 56303For SaleMLS ID #7116048, Macy Ceaser, RE/MAX Results. NorthstarMLS as distributed by MLS GRID
- $215,0004 bd2 ba2.3k sqft24 21st Ave S, Saint Cloud, MN 56301For SaleMLS ID #7118116, Daniel Secord, Central MN Realty LLC. NorthstarMLS as distributed by MLS GRID
- $209,9003 bd2 ba1.7k sqft325 24th Ave N, Saint Cloud, MN 56303For SaleMLS ID #7099384, Joshua Mohs, Central MN Realty LLC. NorthstarMLS as distributed by MLS GRID
- $234,9003 bd2 ba1.6k sqft1041 38th Ave N, Saint Cloud, MN 56303For SaleMLS ID #7142118, Todd A Chester, Counselor Realty, Inc.. NorthstarMLS as distributed by MLS GRID
- $220,0003 bd2 ba1.6k sqft1321 2nd St N, Saint Cloud, MN 56303For SaleMLS ID #7139468, Cheryl Klinkner, Premier Real Estate Services. NorthstarMLS as distributed by MLS GRID
- $199,0004 bd2 ba1.9k sqft838 37th Ave N, Saint Cloud, MN 56303For SaleMLS ID #7132699, Deborah Baier, RE/MAX Results. NorthstarMLS as distributed by MLS GRID
- $259,0004 bd2 ba1.9k sqft1211 Cypress Rd, Saint Cloud, MN 56303For SaleMLS ID #7134928, Troy Felton, Keller Williams Integrity NW. NorthstarMLS as distributed by MLS GRID
- $259,9004 bd2 ba1.7k sqft3318 9th St N, Saint Cloud, MN 56303For SaleMLS ID #7146176, DeeDee Fisher, RE/MAX Results. NorthstarMLS as distributed by MLS GRID
- $219,9004 bd1 ba1.5k sqft1506 8th Ave N, Saint Cloud, MN 56303For SaleMLS ID #7142135, Jeremy J. Forsell, Premier Real Estate Services. NorthstarMLS as distributed by MLS GRID
- $233,0004 bd2 ba2k sqft1614 12th Ave SE, Saint Cloud, MN 56304For SaleMLS ID #7156925, Evan Warnert, Pemberton RE. NorthstarMLS as distributed by MLS GRID
- $179,9003 bd1 ba1.1k sqft721 26th Ave N, Saint Cloud, MN 56303For SaleMLS ID #7156346, Gavin Henry, Premier Real Estate Services. NorthstarMLS as distributed by MLS GRID
- $195,0004 bd2 ba1.6k sqft1515 2nd St N, Saint Cloud, MN 56303For SaleMLS ID #7104423, Michael C Esterley, Edina Realty, Inc.. NorthstarMLS as distributed by MLS GRID
- $269,0004 bd3 ba1.8k sqft1785 Oak Rd, Saint Cloud, MN 56303For SaleMLS ID #7125575, Jonathan Soto, RE/MAX Results. NorthstarMLS as distributed by MLS GRID
- $230,0003 bd2 ba1.8k sqft1000 14th St S, Saint Cloud, MN 56301For SaleMLS ID #7149337, Anna Thompson, Keller Williams Preferred Rlty. NorthstarMLS as distributed by MLS GRID
- $264,9005 bd3 ba2.5k sqft901 31st Ave N, Saint Cloud, MN 56303For SaleMLS ID #7102446, Lindy Hennen, Central MN Realty LLC. NorthstarMLS as distributed by MLS GRID
