Welcome to 901 31st Ave N, St. Cloud! This fully renovated home features over 2,500 finished square feet with five bedrooms, three bathrooms, a bonus 6th bedroom and a spacious layout on a corner lot. The updated kitchen includes stainless steel appliances, newer countertops and a kitchen window. The full bathroom on the main floor includes a stationary makeup station with plenty of storage space.
The lower level adds flexible living space with a finished bedroom, bonus 6th bedroom that is ideal for a home office, playroom, workout room, or hobby space. An additional unfinished room in the basement has lots of potential to make it into your own. The additional washer and dryer will stay with the home as well.
The fenced backyard features a private patio that is perfect for entertaining or enjoying a quiet evening, and the patio furniture is included with the sale. New windows and freshly painted wood siding were completed in 2022. The detached two stall garage and thoughtful updates throughout make this move in ready home a great combination of space, comfort, and function. Schedule a time to take a look for yourself!
Active
Price cut: $14.9K (8/19)
$285,000
901 31st Ave N, Saint Cloud, MN 56303
5beds
2,558sqft
Single Family
Built in 1954
0.28 Acres Lot
$-- Zestimate®
$111/sqft
$-- HOA
What's special
- 64 days
- 518
- 48
Zillow last checked:
Listing updated:
Listed by:
Lindy Hennen 320-250-1317,
Central MN Realty LLC
Source: NorthstarMLS as distributed by MLS GRID,MLS#: 7102446
Facts & features
Interior
Bedrooms & bathrooms
- Bedrooms: 5
- Bathrooms: 3
- Full bathrooms: 1
- 3/4 bathrooms: 1
- 1/2 bathrooms: 1
Bedroom
- Level: Main
- Area: 144 Square Feet
- Dimensions: 12x12
Bedroom 2
- Level: Main
- Area: 221 Square Feet
- Dimensions: 13x17
Bedroom 3
- Level: Main
- Area: 221 Square Feet
- Dimensions: 13x17
Bedroom 4
- Level: Main
- Area: 220 Square Feet
- Dimensions: 11x20
Bedroom 5
- Level: Lower
- Area: 150 Square Feet
- Dimensions: 10x15
Bathroom
- Level: Main
- Area: 70 Square Feet
- Dimensions: 10x7
Bathroom
- Level: Main
- Area: 24 Square Feet
- Dimensions: 4x6
Bathroom
- Level: Lower
- Area: 21 Square Feet
- Dimensions: 3x7
Bonus room
- Level: Lower
- Area: 224 Square Feet
- Dimensions: 14x16
Other
- Level: Main
- Area: 50 Square Feet
- Dimensions: 5x10
Family room
- Level: Main
- Area: 195 Square Feet
- Dimensions: 15x13
Flex room
- Level: Main
- Area: 42 Square Feet
- Dimensions: 6x7
Kitchen
- Level: Main
- Area: 100 Square Feet
- Dimensions: 10x10
Laundry
- Level: Lower
- Area: 286 Square Feet
- Dimensions: 22x13
Living room
- Level: Main
- Area: 242 Square Feet
- Dimensions: 22x11
Mud room
- Level: Main
- Area: 84 Square Feet
- Dimensions: 12x7
Mud room
- Level: Main
- Area: 32 Square Feet
- Dimensions: 4x8
Other
- Level: Lower
- Area: 216 Square Feet
- Dimensions: 12x18
Utility room
- Level: Lower
- Area: 48 Square Feet
- Dimensions: 8x6
Heating
- Forced Air, Humidifier
Cooling
- Central Air
Appliances
- Included: Dishwasher, Dryer, Exhaust Fan, Gas Water Heater, Microwave, Refrigerator, Stainless Steel Appliance(s), Washer
- Laundry: In Basement, Gas Dryer Hookup, Lower Level, Other, Washer Hookup
Features
- Basement: Block,Daylight,Drain Tiled,Egress Window(s),Finished,Other,Partially Finished,Storage Space,Unfinished
- Has fireplace: No
Interior area
- Total structure area: 2,654
- Total interior livable area: 2,558 sqft
- Finished area above ground: 1,645
- Finished area below ground: 913
Property
Parking
- Total spaces: 2
- Parking features: Covered, Detached Garage, Concrete, Garage Door Opener
- Garage spaces: 2
- Has uncovered spaces: Yes
- Details: Garage Door Height (7), Garage Door Width (8)
Accessibility
- Accessibility features: Other
Features
- Levels: One
- Stories: 1
- Patio & porch: Patio
- Fencing: Full
Lot
- Size: 0.28 Acres
- Dimensions: 90 x 135
- Features: Corner Lot, Tree Coverage - Light
Details
- Additional structures: Storage Shed
- Foundation area: 2558
- Parcel number: 82492730005
- Zoning description: Residential-Single Family
Construction
Type & style
- Home type: SingleFamily
- Property subtype: Single Family
Materials
- Block
- Roof: Asphalt
Condition
- New construction: No
- Year built: 1954
Utilities & green energy
- Electric: Circuit Breakers, Power Company: Xcel Energy
- Gas: Natural Gas
- Sewer: City Sewer/Connected
- Water: City Water/Connected
Community & HOA
Community
- Subdivision: Pan Add
HOA
- Has HOA: No
Location
- Region: Saint Cloud
Financial & listing details
- Price per square foot: $111/sqft
- Tax assessed value: $202,400
- Annual tax amount: $3,000
- Date on market: 7/8/2026
- Cumulative days on market: 18 days
- Road surface type: Paved
Estimated market value
Not available
Estimated sales range
Not available
Not available
Price history
| Date | Event | Price |
|---|---|---|
| 8/19/2026 | Price change | $285,000-5%$111/sqft |
Source:  NorthstarMLS as distributed by MLS GRID #7102446 Report a problem NorthstarMLS as distributed by MLS GRID #7102446 Report a problem | ||
| 8/10/2026 | Listed for sale | $299,900$117/sqft |
Source: NorthstarMLS as distributed by MLS GRID #7102446 Report a problem | ||
| 7/29/2026 | Pending sale | $299,900$117/sqft |
Source: NorthstarMLS as distributed by MLS GRID #7102446 Report a problem | ||
| 7/13/2026 | Listed for sale | $299,900+33.9%$117/sqft |
Source: NorthstarMLS as distributed by MLS GRID #7102446 Report a problem | ||
| 8/1/2022 | Sold | $224,000$88/sqft |
Source: NorthstarMLS as distributed by MLS GRID #6218010 Report a problem | ||
| 6/10/2022 | Pending sale | $224,000+65.9%$88/sqft |
Source: NorthstarMLS as distributed by MLS GRID #6218010 Report a problem | ||
| 6/30/2008 | Sold | $135,000$53/sqft |
Source:  Lake Superior Area Realtors as distributed by MLS GRID #1198039 Report a problem Lake Superior Area Realtors as distributed by MLS GRID #1198039 Report a problem | ||
Public tax history
| Year | Property taxes | Tax assessment |
|---|---|---|
| 2025 | $2,592 +1.3% | $202,400 +4.1% |
| 2024 | $2,558 +6.9% | $194,400 +9.6% |
| 2023 | $2,394 -23.7% | $177,300 +26.3% |
| 2022 | $3,138 | $140,400 |
| 2021 | $3,138 +30.6% | $140,400 +5.4% |
| 2020 | $2,402 | $133,200 +1.5% |
| 2019 | $2,402 +68.7% | $131,200 +12.8% |
| 2018 | $1,424 +0.4% | $116,300 +9.9% |
| 2017 | $1,418 +15.7% | $105,800 |
| 2016 | $1,226 | -- |
| 2015 | $1,226 | -- |
| 2014 | $1,226 -9.5% | -- |
| 2013 | $1,354 +2.1% | -- |
| 2012 | $1,326 +2.6% | -- |
| 2011 | $1,292 -0.9% | -- |
| 2010 | $1,304 -0.2% | -- |
| 2009 | $1,306 | -- |
Find assessor info on the county website
Monthly payment
Est. payment
Payment breakdown
Explore the cost of this home by adjusting the details. Changes won't be saved.Climate risks
Neighborhood: Pantown
Similar homes
- $275,0004 bd2 ba1.9k sqft1204 Whitney Dr, Saint Cloud, MN 56303For Sale
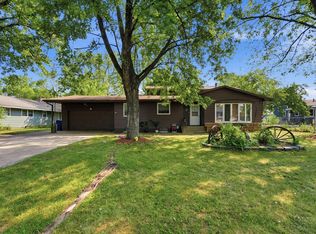
 MLS ID #7119357, Gabriela Rodriguez Melendez, Central MN Realty LLC. NorthstarMLS as distributed by MLS GRID
 - $279,0004 bd3 ba1.8k sqft1785 Oak Rd, Saint Cloud, MN 56303For Sale
 MLS ID #7125575, Jonathan Soto, RE/MAX Results. NorthstarMLS as distributed by MLS GRID
 - $264,9004 bd2 ba1.9k sqft1029 24th Ave N, Saint Cloud, MN 56303For Sale
 MLS ID #7123528, David Gaida, Jr., Gaida Realty. NorthstarMLS as distributed by MLS GRID
 - $214,0004 bd2 ba2k sqft745 27th Ave N, Saint Cloud, MN 56303For Sale
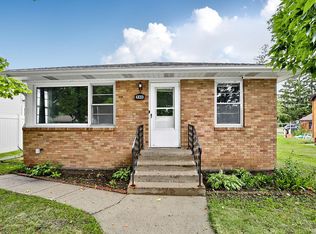 MLS ID #7123254, Troy Felton, Keller Williams Integrity NW. NorthstarMLS as distributed by MLS GRID
 - $359,9005 bd3 ba3.1k sqft937 Spruce Dr, Saint Cloud, MN 56303For SaleMLS ID #7139659, Allan Zolin, Coldwell Banker Realty. NorthstarMLS as distributed by MLS GRID
- $275,0004 bd2 ba1.9k sqft1211 Cypress Rd, Saint Cloud, MN 56303For SaleMLS ID #7134928, Troy Felton, Keller Williams Integrity NW. NorthstarMLS as distributed by MLS GRID
- $239,0004 bd2 ba1.5k sqft1017 25th Ave N, Saint Cloud, MN 56303For SaleMLS ID #7116048, Macy Ceaser, RE/MAX Results. NorthstarMLS as distributed by MLS GRID
- $255,0003 bd2 ba3k sqft1120 9th Ave N, Saint Cloud, MN 56303For SaleMLS ID #7111363, Nora Job, Edina Realty, Inc. NorthstarMLS as distributed by MLS GRID
- $290,0004 bd3 ba2.5k sqft1817 Oregon Trl, Saint Cloud, MN 56301For SaleMLS ID #7138692, Megan Moreau, Kris Lindahl Real Estate. NorthstarMLS as distributed by MLS GRID
- $265,0003 bd2 ba2.6k sqft32841 River Oaks Ln, Saint Cloud, MN 56303For SaleMLS ID #7130557, Kelly Schepers, Premier Real Estate Services. NorthstarMLS as distributed by MLS GRID
- $319,9004 bd4 ba3k sqft436 9th St S, Waite Park, MN 56387For SaleMLS ID #7115457, Christopher Armstrong, Keller Williams Integrity NW. NorthstarMLS as distributed by MLS GRID
- $335,0004 bd3 ba2.2k sqft6022 Prairie Rose Dr, Saint Cloud, MN 56303For SaleMLS ID #7118397, Marty Czech, Premier Real Estate Services. NorthstarMLS as distributed by MLS GRID
- $329,9004 bd3 ba3.3k sqft2426 Cooper Ave S, Saint Cloud, MN 56301For SaleMLS ID #7140160, Curt Karls, RE/MAX Results. NorthstarMLS as distributed by MLS GRID
- $350,0003 bd3 ba2.2k sqft2608 Edgewood Cir, Saint Cloud, MN 56301For SaleMLS ID #7142518, Megan Moreau, Kris Lindahl Real Estate. NorthstarMLS as distributed by MLS GRID
- $287,5003 bd2 ba2.2k sqft1827 Haller Way, Saint Cloud, MN 56301For SaleMLS ID #7132126, Ronald R. Spencer, Coldwell Banker Realty. NorthstarMLS as distributed by MLS GRID
- $275,0004 bd2 ba2.5k sqft1421 Broadway Ave S, Sauk Rapids, MN 56379For SaleMLS ID #7103626, Aaron Colombe, Edina Realty, Inc.. NorthstarMLS as distributed by MLS GRID
- $339,9005 bd2 ba2k sqft1014 11th Ave N, Saint Cloud, MN 56303For SaleMLS ID #7086524, Debbie Niemeyer, Coldwell Banker Realty. NorthstarMLS as distributed by MLS GRID
- $275,0004 bd3 ba2.1k sqft1621 12th Ave SE, Saint Cloud, MN 56304For SaleMLS ID #7110605, Angella Meyer, RE/MAX Results. NorthstarMLS as distributed by MLS GRID
- $289,0003 bd2 ba1.9k sqft575 Prospect Ct NE, Saint Cloud, MN 56304For SaleMLS ID #7109110, Marissa Rae Graunke, Lakes Area Realty G.V.. NorthstarMLS as distributed by MLS GRID
- $299,9003 bd3 ba1.7k sqft1020 Sequoia Ave, Saint Cloud, MN 56303For SaleMLS ID #7127924, Curt Karls, RE/MAX Results. NorthstarMLS as distributed by MLS GRID
