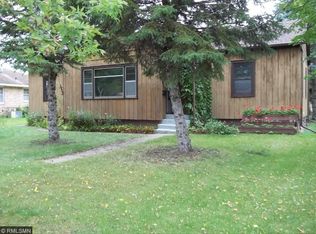
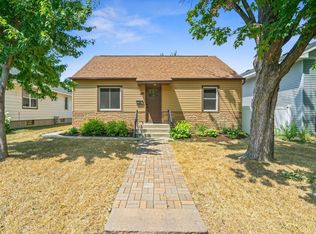
Charming brick rambler in a convenient location and a nice neighborhood! This well-maintained home features hardwood floors, coved ceilings, high efficiency furnace, 4 bedrooms and 2 bathrooms. 2 bedrooms on the main level, along with a bright living room, dining area, and kitchen featuring newer stainless steel appliances. Fresh paint in the living room, dining room, and kitchen gives the main living spaces a clean, refreshed feel.
Recent updates include a newer roof (2023), and a brand-new spacious 2 car garage added in 2024. Also there was a recent full street update in 2025 to include: brand new alleyway, front road, sidewalk, new water supply line, natural gas line, and sewer line.
The lower level provides 2 more bedrooms, a family room, front-loading washer and dryer, and a convenient workbench area. The lower-level bedrooms need egress windows, and the family room could use newer carpet and some minor updates to make it an excellent space to hang out and enjoy.
The fenced backyard offers privacy and a great place to enjoy being outside. A charming brick home with great updates, a fantastic new garage, and plenty of potential in a convenient location! Schedule a showing today to see this awesome home.
The price was recently adjusted to account for improvements buyers may wish to make to this home. Don't let this opportunity get away; schedule your showing today!
Active
$214,000
745 27th Ave N, Saint Cloud, MN 56303
4beds
2,050sqft
Single Family
Built in 1948
5,227 Square Feet Lot
$212,200 Zestimate®
$104/sqft
$-- HOA
What's special
Hardwood floorsFenced backyard offers privacyCoved ceilingsFront-loading washer and dryerFamily roomDining areaConvenient workbench area
- 1 day
- 274
- 23
Likely to sell faster than
Zillow last checked:
Listing updated:
Listed by:
Troy Felton 320-260-4201,
Keller Williams Integrity NW,
Amity Felton 320-267-4800
Source: NorthstarMLS as distributed by MLS GRID,MLS#: 7123254
Facts & features
Interior
Bedrooms & bathrooms
- Bedrooms: 4
- Bathrooms: 2
- Full bathrooms: 1
- 1/2 bathrooms: 1
Bedroom
- Level: Main
- Area: 143 Square Feet
- Dimensions: 11x13
Bedroom 2
- Level: Main
- Area: 143 Square Feet
- Dimensions: 11x13
Bedroom 3
- Level: Lower
- Area: 120 Square Feet
- Dimensions: 10x12
Bedroom 4
- Level: Lower
- Area: 150 Square Feet
- Dimensions: 10x15
Dining room
- Level: Main
- Area: 90 Square Feet
- Dimensions: 10x9
Family room
- Level: Lower
- Area: 336 Square Feet
- Dimensions: 16x21
Kitchen
- Level: Main
- Area: 90 Square Feet
- Dimensions: 10x9
Living room
- Level: Main
- Area: 264 Square Feet
- Dimensions: 22x12
Other
- Level: Main
- Area: 56 Square Feet
- Dimensions: 8x7
Heating
- Forced Air
Cooling
- Central Air
Appliances
- Included: Dishwasher, Dryer, Range, Refrigerator, Stainless Steel Appliance(s), Washer
- Laundry: Lower Level, Laundry Room
Features
- Basement: Finished,Full
- Has fireplace: No
Interior area
- Total structure area: 2,080
- Total interior livable area: 2,050 sqft
- Finished area above ground: 1,040
- Finished area below ground: 1,010
Property
Parking
- Total spaces: 2
- Parking features: Detached Garage, Asphalt, Floor Drain, Garage Door Opener
- Garage spaces: 2
- Has uncovered spaces: Yes
- Details: Garage Dimensions (22x22)
Accessibility
- Accessibility features: None
Features
- Levels: One
- Stories: 1
- Fencing: Privacy,Vinyl
Lot
- Size: 5,227 Square Feet
- Dimensions: 125 x 42
- Features: Tree Coverage - Light
Details
- Foundation area: 1040
- Parcel number: 82455000000
- Zoning description: Residential-Single Family
Construction
Type & style
- Home type: SingleFamily
- Property subtype: Single Family
Condition
- New construction: No
- Year built: 1948
Utilities & green energy
- Gas: Natural Gas
- Sewer: City Sewer/Connected
- Water: City Water/Connected
Community & HOA
Community
- Subdivision: Central Park Add
HOA
- Has HOA: No
Location
- Region: Saint Cloud
Financial & listing details
- Price per square foot: $104/sqft
- Tax assessed value: $202,500
- Annual tax amount: $2,636
- Date on market: 9/9/2026
- Cumulative days on market: 7 days
- Road surface type: Paved
Estimated market value
$212,200
$202,000 - $223,000
$1,821/mo
Price history
| Date | Event | Price |
|---|---|---|
| 9/9/2026 | Listed for sale | $214,000-2.7%$104/sqft |
Source: | ||
| 8/23/2026 | Listing removed | $220,000$107/sqft |
Source: | ||
| 8/18/2026 | Listed for sale | $220,000+57.8%$107/sqft |
Source: | ||
| 2/21/2008 | Sold | $139,400$68/sqft |
Source: | ||
Public tax history
| Year | Property taxes | Tax assessment |
|---|---|---|
| 2025 | $2,252 -3.6% | $202,500 +4.2% |
| 2024 | $2,336 +11.1% | $194,300 +11.6% |
| 2023 | $2,102 +31.7% | $174,100 +31% |
| 2022 | $1,596 | $132,900 |
| 2021 | $1,596 +9.5% | $132,900 +5.6% |
| 2020 | $1,458 | $125,800 +4% |
| 2019 | $1,458 +14.4% | $121,000 +13.2% |
| 2018 | $1,274 +0.3% | $106,900 +9.9% |
| 2017 | $1,270 +16.1% | $97,300 |
| 2016 | $1,094 | -- |
| 2015 | $1,094 | -- |
| 2014 | $1,094 -6.8% | -- |
| 2013 | $1,174 -5.9% | -- |
| 2012 | $1,248 -3.3% | -- |
| 2011 | $1,290 -4.6% | -- |
| 2010 | $1,352 -0.6% | -- |
| 2009 | $1,360 +9% | -- |
| 2008 | $1,248 +2.4% | -- |
| 2007 | $1,218 -4.5% | -- |
| 2006 | $1,276 +17.5% | -- |
| 2005 | $1,086 +25% | -- |
| 2003 | $869 +13.6% | -- |
| 2002 | $765 -17.3% | -- |
| 2001 | $925 +1.5% | -- |
| 2000 | $911 | -- |
Find assessor info on the county website
Monthly payment
Est. payment