Welcome home to this charming 4—bedroom, 2—bath home on St. Cloud's north side! Fresh paint throughout gives this home a bright, inviting feel, while the functional layout offers plenty of space to spread out. The kitchen features stainless steel appliances, and the newly painted deck overlooks a spacious , almost fully fenced backyard that's perfect for relaxing or entertaining. Located within walking distance to two schools and just minutes from parks, shopping, and everyday conveniences, this well—loved home also offers the peace of mind of a new roof installed in 2022. Move right in and start making memories !
Coming soon 07/30
$249,000
1017 25th Ave N, Saint Cloud, MN 56303
4beds
1,536sqft
:
Get pre-qualified$1,608/mo
Single Family
Built in 1965
7,840 Square Feet Lot
$-- Zestimate®
$162/sqft
$-- HOA
What's special
- 1 day |
- 222 |
- 7 |
Zillow last checked:
Listing updated:
Listed by:
Macy Ceaser 320-224-6995,
RE/MAX Results
Source: NorthstarMLS as distributed by MLS GRID,MLS#: 7116048
Facts & features
Interior
Bedrooms & bathrooms
- Bedrooms: 4
- Bathrooms: 2
- Full bathrooms: 1
- 3/4 bathrooms: 1
Bedroom
- Level: Main
- Area: 125 Square Feet
- Dimensions: 12.5x10
Bedroom 2
- Level: Main
- Area: 99.75 Square Feet
- Dimensions: 10.5x9.5
Bedroom 3
- Level: Lower
- Area: 108 Square Feet
- Dimensions: 9x12
Bedroom 4
- Level: Lower
- Area: 109.25 Square Feet
- Dimensions: 11.5x9.5
Family room
- Level: Lower
- Area: 258.75 Square Feet
- Dimensions: 22.5x11.5
Kitchen
- Level: Main
- Area: 144 Square Feet
- Dimensions: 9x16
Living room
- Level: Main
- Area: 210 Square Feet
- Dimensions: 15x14
Heating
- Forced Air
Cooling
- Central Air
Appliances
- Included: Dishwasher, Dryer, Exhaust Fan, Microwave, Range, Refrigerator, Stainless Steel Appliance(s), Washer
- Laundry: In Basement
Features
- Basement: Egress Window(s),Finished
- Number of fireplaces: 1
- Fireplace features: Electric, Family Room
Interior area
- Total structure area: 1,536
- Total interior livable area: 1,536 sqft
- Finished area above ground: 768
- Finished area below ground: 768
Property
Parking
- Total spaces: 1
- Parking features: Attached, Concrete
- Attached garage spaces: 1
- Details: Garage Dimensions (21x13)
Accessibility
- Accessibility features: None
Features
- Levels: Multi/Split
- Patio & porch: Deck
- Fencing: None
Lot
- Size: 7,840 Square Feet
- Dimensions: 63 x 125
- Features: Near Public Transit, Tree Coverage - Heavy
Details
- Foundation area: 1488
- Parcel number: 82512210000
- Zoning description: Residential-Single Family
Construction
Type & style
- Home type: SingleFamily
- Property subtype: Single Family
Materials
- Block
- Roof: Age 8 Years or Less
Condition
- New construction: No
- Year built: 1965
Utilities & green energy
- Electric: Circuit Breakers
- Gas: Natural Gas
- Sewer: City Sewer/Connected
- Water: City Water/Connected
Community & HOA
Community
- Subdivision: Stracks/Sunnyside-Pan Realty
HOA
- Has HOA: No
Location
- Region: Saint Cloud
Financial & listing details
- Price per square foot: $162/sqft
- Tax assessed value: $149,300
- Annual tax amount: $2,393
- Date on market: 7/25/2026
Estimated market value
Not available
Estimated sales range
Not available
Not available
Price history
| Date | Event | Price |
|---|---|---|
| 7/13/2018 | Sold | $126,000+0.9%$82/sqft |
Source:  NorthstarMLS as distributed by MLS GRID #4960244 Report a problem NorthstarMLS as distributed by MLS GRID #4960244 Report a problem | ||
| 6/2/2018 | Listed for sale | $124,900$81/sqft |
Source: Premier Real Estate Services #4960244 Report a problem | ||
Public tax history
| Year | Property taxes | Tax assessment |
|---|---|---|
| 2025 | $1,598 -65.8% | $149,300 |
| 2024 | $4,668 +22.5% | $149,300 +4% |
| 2023 | $3,812 +18.6% | $143,600 +26.5% |
| 2022 | $3,214 | $113,500 |
| 2021 | $3,214 +163.4% | $113,500 +5.4% |
| 2020 | $1,220 | $107,700 +1.5% |
| 2019 | $1,220 +14.4% | $106,100 +17.5% |
| 2018 | $1,066 +7% | $90,300 +7.8% |
| 2017 | $996 +13.4% | $83,800 |
| 2016 | $878 | -- |
| 2015 | $878 | -- |
| 2014 | $878 -4.6% | -- |
| 2013 | $920 -5.9% | -- |
| 2012 | $978 -11.3% | -- |
| 2011 | $1,102 -1.3% | -- |
| 2010 | $1,116 -2.8% | -- |
| 2009 | $1,148 +9.3% | -- |
| 2008 | $1,050 -1.5% | -- |
| 2007 | $1,066 +3.3% | -- |
| 2006 | $1,032 +16.7% | -- |
| 2005 | $884 +29.1% | -- |
| 2003 | $685 +12.1% | -- |
| 2002 | $611 -21.6% | -- |
| 2001 | $779 +6% | -- |
| 2000 | $735 | -- |
Find assessor info on the county website
Monthly payment
Est. payment
Payment breakdown
Explore the cost of this home by adjusting the details. Changes won't be saved.Climate risks
Neighborhood: 56303
Nearby schools
GreatSchools rating
- 4/10Madison Elementary SchoolGrades: PK-5Distance: 0.2 mi
- 3/10North Junior High SchoolGrades: 6-8Distance: 0.3 mi
- 3/10Apollo Senior High SchoolGrades: 9-12Distance: 1.1 mi
- $203,2003 bd1 ba960 sqft1025 25th Ave N, Saint Cloud, MN 56303Off Market
- $254,5005 bd2 ba1.7k sqft1013 25th Ave N, Saint Cloud, MN 56303Off Market
- $242,6003 bd2 ba1.3k sqft1031 25th Ave N, Saint Cloud, MN 56303Off Market
- $261,0003 bd2 ba2.1k sqft1016 26th Ave N, Saint Cloud, MN 56303Sold
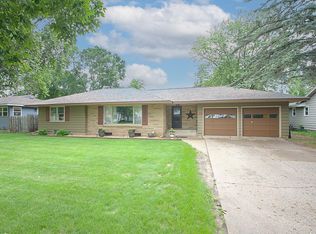
- $232,5003 bd2 ba2k sqft1022 26th Ave N, Saint Cloud, MN 56303Off Market
- $273,1004 bd2 ba2.8k sqft1010 26th Ave N, Saint Cloud, MN 56303Off Market
- $259,9004 bd2 ba1.8k sqft1005 25th Ave N, Saint Cloud, MN 56303For Sale
- $228,2002 bd2 ba1k sqft1026 26th Ave N, Saint Cloud, MN 56303Off Market
A local agent can set up tours, give advice and negotiate with sellers.
Similar homes
- $259,9004 bd2 ba1.8k sqft1005 25th Ave N, Saint Cloud, MN 56303For Sale

 MLS ID #7113320, Gavin Henry, Premier Real Estate Services. NorthstarMLS as distributed by MLS GRID
 - $275,0004 bd2 ba2k sqft1041 23rd Ave N, Saint Cloud, MN 56303For Sale
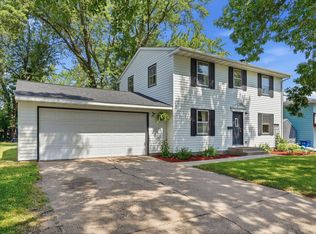 MLS ID #7094570, Rachael Barnier, Keller Williams Classic Rlty NW. NorthstarMLS as distributed by MLS GRID
 - $239,9003 bd1 ba1.3k sqft1248 13th Ave N, Saint Cloud, MN 56303For Sale
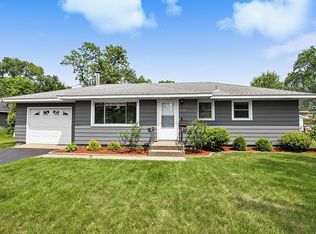 MLS ID #7110589, David Gaida, Jr., Gaida Realty. NorthstarMLS as distributed by MLS GRID
 - $224,9002 bd1 ba1.2k sqft1012 Borgert Ave, Saint Cloud, MN 56303For Sale
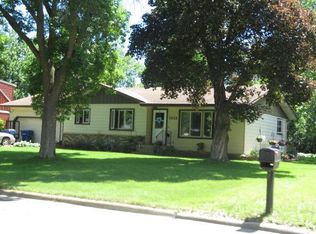 MLS ID #7111753, Knutson/McAlpin Team, Edina Realty, Inc.. NorthstarMLS as distributed by MLS GRID
 - $--3 bd2 ba1.3k sqft736 28th Ave N, Saint Cloud, MN 56303AuctionXome
- $--5 bd2 ba1.9k sqft1425 10th Ave N, Saint Cloud, MN 56303AuctionAuction.com 1
- $280,0004 bd3 ba2.1k sqft1325 10th Ave N, Saint Cloud, MN 56303For SaleMLS ID #7109485, Bobby Kuhlmann, Edina Realty, Inc. NorthstarMLS as distributed by MLS GRID
- $224,9004 bd2 ba1.6k sqft414 19 1/2 Ave N, Saint Cloud, MN 56303For SaleMLS ID #7092514, Jana Knutson, Bridge Realty, LLC. NorthstarMLS as distributed by MLS GRID
- $249,9003 bd2 ba1.9k sqft1443 7th Ave N, Saint Cloud, MN 56303For SaleMLS ID #7092518, Breezy Riley, eXp Realty. NorthstarMLS as distributed by MLS GRID
- $224,9003 bd2 ba1.8k sqft134 34th Ave N, Saint Cloud, MN 56303For SaleMLS ID #7110291, Adam L Fuchs, Central MN Realty LLC. NorthstarMLS as distributed by MLS GRID
- $169,0003 bd2 ba1.6k sqft407 Cooper Ave N, Saint Cloud, MN 56303For SaleMLS ID #7115506, Sarah Neu, Central MN Realty LLC. NorthstarMLS as distributed by MLS GRID
- $--3 bd1 ba1.1k sqft137 26th Ave N, Saint Cloud, MN 56303AuctionAuction.com 2
- $250,0003 bd2 ba1.5k sqft1014 Benedict Dr, Sauk Rapids, MN 56379For SaleMLS ID #7114416, Jeffrey Hagel, Jeff Hagel. NorthstarMLS as distributed by MLS GRID
- $199,9003 bd1 ba1.6k sqft1218 34th Ave N, Saint Cloud, MN 56303For SaleMLS ID #7110153, Megan Euteneuer, Central MN Realty LLC. NorthstarMLS as distributed by MLS GRID
- $219,9003 bd2 ba1.7k sqft325 24th Ave N, Saint Cloud, MN 56303For SaleMLS ID #7099384, Joshua Mohs, Central MN Realty LLC. NorthstarMLS as distributed by MLS GRID
- $199,9003 bd2 ba1.4k sqft122 30th Ave N, Saint Cloud, MN 56303For SaleMLS ID #7111056, Christina Clifton, Central MN Realty LLC. NorthstarMLS as distributed by MLS GRID
- $--3 bd1 ba1.8k sqft323 8th Ave N, Saint Cloud, MN 56303AuctionAuction.com 1
- $240,0003 bd2 ba1.5k sqft1122 12th Ave SE, Saint Cloud, MN 56304For SaleMLS ID #7109791, Lindsey Stewart, Edina Realty, Inc. NorthstarMLS as distributed by MLS GRID
- $210,0004 bd2 ba1.6k sqft1515 2nd St N, Saint Cloud, MN 56303For SaleMLS ID #7104423, Michael C Esterley, Edina Realty, Inc.. NorthstarMLS as distributed by MLS GRID
- $--3 bd1 ba1.2k sqft801 17th Ave S, Saint Cloud, MN 56301AuctionServiceLink Auction
