Charming and well-cared-for home with fantastic curb appeal in a convenient Sauk Rapids location! This inviting property offers plenty of character and natural light throughout. Enjoy the convenience of a main floor bedroom and laundry, along with three additional bedrooms on the upper level. Step outside to a beautifully fenced backyard featuring mature trees, a paver patio, and plenty of space to relax or entertain. The large two-stall garage provides ample storage, while the covered front porch adds to the home's welcoming appeal. Located close to shopping, restaurants, parks, and everything Sauk Rapids has to offer, this home combines charm, comfort, and convenience in one wonderful package!
Active
Price cut: $5K (7/14)
$244,900
212 3rd Ave N, Sauk Rapids, MN 56379
4beds
1,440sqft
:
Get pre-qualified$1,577/mo
Single Family
Built in 1890
7,013 Square Feet Lot
$244,500 Zestimate®
$170/sqft
$-- HOA
What's special
- 38 days |
- 900 |
- 70 |
Zillow last checked:
Listing updated:
Listed by:
Samuel Lieser 320-248-6872,
Purpose Driven Realty, LLC
Source: NorthstarMLS as distributed by MLS GRID,MLS#: 7095360
Facts & features
Interior
Bedrooms & bathrooms
- Bedrooms: 4
- Bathrooms: 2
- Full bathrooms: 2
Bedroom
- Level: Main
- Area: 126 Square Feet
- Dimensions: 14x9
Bedroom 2
- Level: Upper
- Area: 120 Square Feet
- Dimensions: 12x10
Bedroom 3
- Level: Upper
- Area: 100 Square Feet
- Dimensions: 10x10
Bedroom 4
- Level: Upper
- Area: 96 Square Feet
- Dimensions: 12x8
Dining room
- Level: Main
- Area: 88 Square Feet
- Dimensions: 11x8
Family room
- Level: Main
- Area: 180 Square Feet
- Dimensions: 15x12
Foyer
- Level: Main
- Area: 24 Square Feet
- Dimensions: 6x4
Kitchen
- Level: Main
- Area: 121 Square Feet
- Dimensions: 11x11
Laundry
- Level: Main
- Area: 48 Square Feet
- Dimensions: 8x6
Patio
- Level: Main
- Area: 192 Square Feet
- Dimensions: 16x12
Porch
- Level: Main
- Area: 144 Square Feet
- Dimensions: 12x12
Heating
- Forced Air
Cooling
- Central Air
Appliances
- Included: Dishwasher, Dryer, Exhaust Fan, Range, Refrigerator, Stainless Steel Appliance(s), Washer
- Laundry: Electric Dryer Hookup, Laundry Room, Main Level, Sink, Washer Hookup
Features
- Basement: Daylight,Partial,Unfinished
- Has fireplace: No
Interior area
- Total structure area: 1,440
- Total interior livable area: 1,440 sqft
- Finished area above ground: 1,440
- Finished area below ground: 0
Property
Parking
- Total spaces: 2
- Parking features: Detached Garage, Asphalt, Electric, Garage Door Opener
- Garage spaces: 2
- Has uncovered spaces: Yes
- Details: Garage Dimensions (24x20), Garage Door Height (7), Garage Door Width (16)
Accessibility
- Accessibility features: None
Features
- Levels: Two
- Stories: 2
- Patio & porch: Covered, Patio, Porch
- Pool features: None
- Fencing: Chain Link,Partial,Wood
Lot
- Size: 7,013 Square Feet
- Dimensions: 50 x 140
- Features: Tree Coverage - Medium
Details
- Additional structures: Garage(s)
- Foundation area: 800
- Parcel number: 190016900
- Zoning description: Residential-Single Family
Construction
Type & style
- Home type: SingleFamily
- Property subtype: Single Family
Materials
- Roof: Asphalt,Pitched
Condition
- New construction: No
- Year built: 1890
Utilities & green energy
- Electric: Circuit Breakers, 200+ Amp Service
- Gas: Natural Gas
- Sewer: City Sewer/Connected
- Water: City Water/Connected
Community & HOA
Community
- Subdivision: Town Of Sauk Rapids
HOA
- Has HOA: No
Location
- Region: Sauk Rapids
Financial & listing details
- Price per square foot: $170/sqft
- Tax assessed value: $175,400
- Annual tax amount: $1,978
- Date on market: 6/18/2026
- Road surface type: Paved
Estimated market value
$244,500
$232,000 - $257,000
$1,843/mo
Price history
| Date | Event | Price |
|---|---|---|
| 7/14/2026 | Price change | $244,900-2%$170/sqft |
Source:  NorthstarMLS as distributed by MLS GRID #7095360 Report a problem NorthstarMLS as distributed by MLS GRID #7095360 Report a problem | ||
| 6/20/2026 | Listed for sale | $249,900+16.2%$174/sqft |
Source: NorthstarMLS as distributed by MLS GRID #7095360 Report a problem | ||
| 12/6/2024 | Sold | $215,000-2.2%$149/sqft |
Source: NorthstarMLS as distributed by MLS GRID #6604531 Report a problem | ||
| 10/28/2024 | Pending sale | $219,900$153/sqft |
Source: NorthstarMLS as distributed by MLS GRID #6604531 Report a problem | ||
| 10/11/2024 | Price change | $219,900-2.2%$153/sqft |
Source: NorthstarMLS as distributed by MLS GRID #6604531 Report a problem | ||
| 10/9/2024 | Price change | $224,900-1.1%$156/sqft |
Source: NorthstarMLS as distributed by MLS GRID #6604531 Report a problem | ||
| 9/30/2024 | Price change | $227,400-1.1%$158/sqft |
Source: NorthstarMLS as distributed by MLS GRID #6604531 Report a problem | ||
| 9/24/2024 | Price change | $229,900-4.2%$160/sqft |
Source: NorthstarMLS as distributed by MLS GRID #6604531 Report a problem | ||
| 9/21/2024 | Listed for sale | $239,900+59.9%$167/sqft |
Source: NorthstarMLS as distributed by MLS GRID #6604531 Report a problem | ||
| 9/11/2018 | Sold | $150,000+3.5%$104/sqft |
Source: NorthstarMLS as distributed by MLS GRID #4986101 Report a problem | ||
| 7/30/2018 | Listed for sale | $144,900+18.8%$101/sqft |
Source: Central MN Realty LLC #4986101 Report a problem | ||
| 7/26/2012 | Sold | $122,000+13.1%$85/sqft |
Source:  Lake Superior Area Realtors as distributed by MLS GRID #1820865 Report a problem Lake Superior Area Realtors as distributed by MLS GRID #1820865 Report a problem | ||
| 1/6/2010 | Sold | $107,900-26%$75/sqft |
Source: Public Record Report a problem | ||
| 6/29/2006 | Sold | $145,900$101/sqft |
Source: Public Record Report a problem | ||
Public tax history
| Year | Property taxes | Tax assessment |
|---|---|---|
| 2025 | $1,802 -31.4% | $175,400 +4.8% |
| 2024 | $2,626 +42.7% | $167,400 -5.3% |
| 2023 | $1,840 +19.3% | $176,700 +12.4% |
| 2022 | $1,542 +1.3% | $157,200 +16% |
| 2021 | $1,522 | $135,500 +7% |
| 2020 | $1,522 +4% | $126,600 +4.4% |
| 2019 | $1,464 +4% | $121,300 +5% |
| 2018 | $1,408 +9900% | $115,500 +41.2% |
| 2017 | $14 -99% | $81,800 -25.3% |
| 2016 | $1,420 +1.4% | $109,500 +44.8% |
| 2015 | $1,400 | $75,600 +7.7% |
| 2014 | $1,400 | $70,200 -1.8% |
| 2013 | $1,400 -7.8% | $71,500 -18.5% |
| 2012 | $1,518 -23.3% | $87,700 -31.5% |
| 2010 | $1,978 -6.3% | $128,000 -6.6% |
| 2009 | $2,110 -1.4% | $137,100 -3.4% |
| 2008 | $2,140 | $141,900 |
Find assessor info on the county website
Monthly payment
Est. payment
Payment breakdown
Explore the cost of this home by adjusting the details. Changes won't be saved.Climate risks
Neighborhood: 56379
Nearby schools
GreatSchools rating
- 6/10Pleasant View Elementary SchoolGrades: PK-5Distance: 0.7 mi
- 4/10Sauk Rapids-Rice Middle SchoolGrades: 6-8Distance: 0.6 mi
- 6/10Sauk Rapids-Rice Senior High SchoolGrades: 9-12Distance: 2.2 mi
- $--4 bd2 ba1.5k sqft212 3rd Ave N #A, Sauk Rapids, MN 56379Off Market
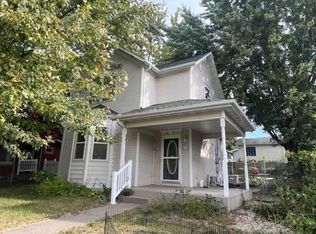
- $143,8002 bd1 ba896 sqft208 3rd Ave N, Sauk Rapids, MN 56379Off Market
- $235,5004 bd2 ba1.2k sqft216 3rd Ave N, Sauk Rapids, MN 56379Off Market
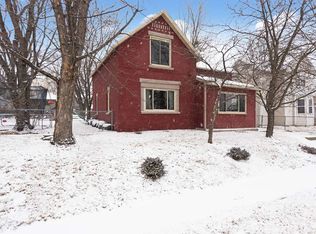
- $202,9005 bd2 ba2k sqft204 3rd Ave N, Sauk Rapids, MN 56379Off Market
- $213,3005 bd1 ba1.2k sqft218 3rd Ave N, Sauk Rapids, MN 56379Off Market
- $251,6003 bd2 ba2.3k sqft209 4th Ave N, Sauk Rapids, MN 56379Off Market
- $210,0003 bd2 ba1.6k sqft217 4th Ave N, Sauk Rapids, MN 56379Sold
- $28,0003 bd1 ba1.4k sqft201 4th Ave N, Sauk Rapids, MN 56379Off Market
A local agent can set up tours, give advice and negotiate with sellers.
Similar homes
- $279,9004 bd2 ba1.7k sqft880 Pearl View Dr, Sauk Rapids, MN 56379For Sale

 MLS ID #7097224, Gregory Schultz, Premier Real Estate Services. NorthstarMLS as distributed by MLS GRID
 - $264,9005 bd2 ba1.7k sqft1209 2nd Ave S, Sauk Rapids, MN 56379For Sale
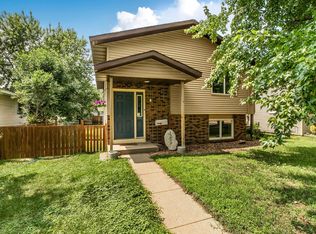 MLS ID #7102386, Jeffrey Wucherer, Counselor Realty, Inc. NorthstarMLS as distributed by MLS GRID
 - $314,9004 bd3 ba2.1k sqft416 13th St N, Sauk Rapids, MN 56379For Sale
 MLS ID #7112612, Peter Matanich, Premier Real Estate Services. NorthstarMLS as distributed by MLS GRID
 - $259,9004 bd2 ba1.8k sqft1005 25th Ave N, Saint Cloud, MN 56303For Sale
 MLS ID #7113320, Gavin Henry, Premier Real Estate Services. NorthstarMLS as distributed by MLS GRID
 - $249,9003 bd2 ba1.9k sqft1443 7th Ave N, Saint Cloud, MN 56303For SaleMLS ID #7092518, Breezy Riley, eXp Realty. NorthstarMLS as distributed by MLS GRID
- $249,9004 bd2 ba2k sqft1614 12th Ave SE, Saint Cloud, MN 56304For SaleMLS ID #7108500, Evan Warnert, Agency North Real Estate, Inc. NorthstarMLS as distributed by MLS GRID
- $250,0004 bd2 ba2k sqft1625 9th Ave SE, Saint Cloud, MN 56304For SaleMLS ID #7102096, Robert Jacobs, Coldwell Banker Realty. NorthstarMLS as distributed by MLS GRID
- $224,9004 bd2 ba1.6k sqft414 19 1/2 Ave N, Saint Cloud, MN 56303For SaleMLS ID #7092514, Jana Knutson, Bridge Realty, LLC. NorthstarMLS as distributed by MLS GRID
- $214,9004 bd2 ba1.7k sqft1015 32nd Ave N, Saint Cloud, MN 56303For SaleMLS ID #7101137, Scott Lynch, Agency North Real Estate, Inc. NorthstarMLS as distributed by MLS GRID
- $249,9004 bd3 ba1.4k sqft421 W Ash St, Saint Joseph, MN 56374For SaleMLS ID #7094760, Thomas Schiffler, Premier Real Estate Services. NorthstarMLS as distributed by MLS GRID
- $279,9003 bd2 ba1.6k sqft224 Country Ct, Sartell, MN 56377For SaleMLS ID #7106339, William Robert Hill III, Pemberton RE. NorthstarMLS as distributed by MLS GRID
- $210,0004 bd2 ba1.6k sqft1515 2nd St N, Saint Cloud, MN 56303For SaleMLS ID #7104423, Michael C Esterley, Edina Realty, Inc.. NorthstarMLS as distributed by MLS GRID
- $224,9003 bd2 ba1.5k sqft656 E Saint Germain St, Saint Cloud, MN 56304For SaleMLS ID #7093797, Jeffrey Wucherer, Counselor Realty, Inc. NorthstarMLS as distributed by MLS GRID
- $269,9003 bd2 ba1.5k sqft611 5th Ave S, Sartell, MN 56377For SaleMLS ID #7107678, Cory D. Ehlert, Central MN Realty LLC. NorthstarMLS as distributed by MLS GRID
- $244,9004 bd2 ba1.6k sqft316 Jefferson Ln, Saint Joseph, MN 56374For SaleMLS ID #7114336, Lisa Johnson-Barnier, RE/MAX Results. NorthstarMLS as distributed by MLS GRID
- $279,9002 bd2 ba1.2k sqft37 Portage Trl, Sauk Rapids, MN 56379For SaleMLS ID #7043313, Jill Johnson, Parcel Real Estate Inc.. NorthstarMLS as distributed by MLS GRID
- $325,0004 bd2 ba1.7k sqft1735 Hazelwood Cir, Saint Cloud, MN 56303For SaleMLS ID #7110314, Ann Riesner, Central MN Realty LLC. NorthstarMLS as distributed by MLS GRID
- $269,5003 bd2 ba1.2k sqft1930 Prospect Dr NE, Saint Cloud, MN 56304For SaleMLS ID #7111912, Frances M. Altman, Coldwell Banker Realty. NorthstarMLS as distributed by MLS GRID
- $260,0002 bd2 ba1.4k sqft276 Waite Ave S, Saint Cloud, MN 56301For SaleMLS ID #7107032, DeeDee Fisher, RE/MAX Results. NorthstarMLS as distributed by MLS GRID
- $299,9003 bd2 ba1k sqft6642 Old Highway 52, Saint Cloud, MN 56303For SaleMLS ID #7114144, Scott Lynch, Agency North Real Estate, Inc. NorthstarMLS as distributed by MLS GRID
