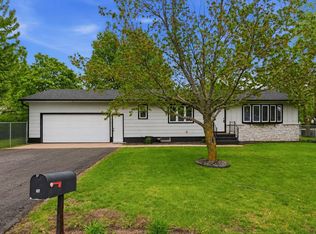
Freshly updated and move-in ready, this spacious 4-bedroom, 3-bathroom home is located in a convenient St. Joseph neighborhood. Recent improvements include a freshly repainted interior throughout and the addition of central air conditioning, providing a clean, modern feel and year-round comfort. Offering three bedrooms on the main level, the home features a functional floor plan with plenty of room to spread out. Two of the bedrooms include private bathrooms, providing added convenience and flexibility for family members, guests, or multi-generational living. Step outside to a fenced backyard with ample space for pets, outdoor entertaining, gardening, or future landscaping projects. The attached one-stall garage adds everyday convenience and extra storage. Ideally situated near parks, schools, shopping, and local amenities, this home combines recent updates with outstanding potential, making it an excellent opportunity for buyers looking for a home they can enjoy immediately while continuing to add their own personal style over time.
Pending
Price cut: $5.1K (9/8)
$249,900
421 W Ash St, Saint Joseph, MN 56374
4beds
1,480sqft
Single Family
Built in 1972
10,018 Square Feet Lot
$247,800 Zestimate®
$169/sqft
$-- HOA
What's special
Attached one-stall garageFunctional floor planFreshly repainted interior throughoutCentral air conditioning
- 70 days
- 52
- 0
Zillow last checked:
Listing updated:
Listed by:
Thomas Schiffler 320-980-1414,
Premier Real Estate Services
Source: NorthstarMLS as distributed by MLS GRID,MLS#: 7125399
Facts & features
Interior
Bedrooms & bathrooms
- Bedrooms: 4
- Bathrooms: 3
- Full bathrooms: 2
- 3/4 bathrooms: 1
Bedroom
- Level: Main
- Area: 120 Square Feet
- Dimensions: 10x12
Bedroom 2
- Level: Main
- Area: 120 Square Feet
- Dimensions: 10x12
Bedroom 3
- Level: Main
- Area: 100 Square Feet
- Dimensions: 10x10
Bedroom 4
- Level: Basement
- Area: 150 Square Feet
- Dimensions: 10x15
Dining room
- Level: Main
- Area: 80 Square Feet
- Dimensions: 8x10
Family room
- Level: Basement
- Area: 264 Square Feet
- Dimensions: 12x22
Kitchen
- Level: Main
- Area: 100 Square Feet
- Dimensions: 10x10
Living room
- Level: Main
- Area: 208 Square Feet
- Dimensions: 13x16
Heating
- Forced Air
Cooling
- Central Air
Appliances
- Included: Dishwasher, Dryer, Range, Refrigerator, Washer
- Laundry: In Basement
Features
- Basement: Full,Partially Finished
- Number of fireplaces: 1
- Fireplace features: Wood Burning
Interior area
- Total structure area: 1,920
- Total interior livable area: 1,480 sqft
- Finished area above ground: 960
- Finished area below ground: 520
Property
Parking
- Total spaces: 1
- Parking features: Attached, Asphalt
- Attached garage spaces: 1
- Details: Garage Dimensions (21x15)
Accessibility
- Accessibility features: None
Features
- Levels: One
- Stories: 1
- Fencing: Chain Link
Lot
- Size: 10,018 Square Feet
- Dimensions: 100 x 111
- Features: Corner Lot, Tree Coverage - Light
Details
- Foundation area: 960
- Parcel number: 84537780000
- Zoning description: Residential-Single Family
Construction
Type & style
- Home type: SingleFamily
- Property subtype: Single Family
Materials
- Roof: Asphalt
Condition
- New construction: No
- Year built: 1972
Utilities & green energy
- Electric: 100 Amp Service
- Gas: Natural Gas
- Sewer: City Sewer/Connected
- Water: City Water/Connected
Community & HOA
Community
- Subdivision: Park Terrace
HOA
- Has HOA: No
Location
- Region: Saint Joseph
Financial & listing details
- Price per square foot: $169/sqft
- Tax assessed value: $189,900
- Annual tax amount: $2,184
- Date on market: 8/11/2026
- Cumulative days on market: 105 days
Estimated market value
$247,800
$235,000 - $260,000
$2,295/mo
Price history
| Date | Event | Price |
|---|---|---|
| 9/19/2026 | Pending sale | $249,900$169/sqft |
Source:  NorthstarMLS as distributed by MLS GRID #7125399 Report a problem NorthstarMLS as distributed by MLS GRID #7125399 Report a problem | ||
| 9/8/2026 | Price change | $249,900-2%$169/sqft |
Source: NorthstarMLS as distributed by MLS GRID #7125399 Report a problem | ||
| 8/11/2026 | Listed for sale | $255,000+2%$172/sqft |
Source: NorthstarMLS as distributed by MLS GRID #7125399 Report a problem | ||
| 7/30/2026 | Listing removed | $249,900$169/sqft |
Source: NorthstarMLS as distributed by MLS GRID #7094760 Report a problem | ||
| 6/20/2026 | Listed for sale | $249,900+51.5%$169/sqft |
Source: NorthstarMLS as distributed by MLS GRID #7094760 Report a problem | ||
| 8/3/2020 | Sold | $164,900$111/sqft |
Source: NorthstarMLS as distributed by MLS GRID #5615525 Report a problem | ||
| 7/8/2020 | Pending sale | $164,900$111/sqft |
Source: RE/MAX Results #5615525 Report a problem | ||
| 6/29/2020 | Listed for sale | $164,900+79.4%$111/sqft |
Source: RE/MAX Results #5615525 Report a problem | ||
| 11/29/2010 | Sold | $91,900-25.9%$62/sqft |
Source:  Lake Superior Area Realtors as distributed by MLS GRID #1108799 Report a problem Lake Superior Area Realtors as distributed by MLS GRID #1108799 Report a problem | ||
| 2/28/2003 | Sold | $124,000$84/sqft |
Source: Agent Provided Report a problem | ||
Public tax history
| Year | Property taxes | Tax assessment |
|---|---|---|
| 2025 | $2,196 +0.6% | $189,900 +1.3% |
| 2024 | $2,182 +8.1% | $187,400 +9.7% |
| 2023 | $2,018 +13.1% | $170,800 +17.2% |
| 2022 | $1,784 | $145,700 |
| 2021 | $1,784 -30.5% | $145,700 +8.9% |
| 2020 | $2,568 | $133,800 +4.3% |
| 2019 | $2,568 +5% | $128,300 +14% |
| 2018 | $2,446 +4.1% | $112,500 +1.9% |
| 2017 | $2,350 -8.3% | $110,400 |
| 2016 | $2,562 | -- |
| 2015 | $2,562 | -- |
| 2014 | $2,562 +110% | -- |
| 2013 | $1,220 -3.5% | -- |
| 2012 | $1,264 -2.2% | -- |
| 2011 | $1,292 -1.8% | -- |
| 2010 | $1,316 -2.1% | -- |
| 2009 | $1,344 +10.7% | -- |
| 2008 | $1,214 -3% | -- |
| 2007 | $1,252 +8.3% | -- |
| 2006 | $1,156 +9.1% | -- |
| 2005 | $1,060 +31.7% | -- |
| 2003 | $805 +23.7% | -- |
| 2002 | $651 -26.6% | -- |
| 2001 | $887 +5.2% | -- |
| 2000 | $843 | -- |
Find assessor info on the county website
Monthly payment
Est. payment
Payment breakdown
Explore the cost of this home by adjusting the details. Changes won't be saved.Climate risks
Neighborhood: 56374


Similar homes
- $240,0004 bd2 ba1.4k sqft818 E Minnesota St, Saint Joseph, MN 56374For Sale

 MLS ID #7144095, Nancy Costanzo, Premier Real Estate Services. NorthstarMLS as distributed by MLS GRID
 - $274,8065 bd2 ba1.7k sqft806 Callaway St E, Saint Joseph, MN 56374For Sale
 MLS ID #7116244, Timothy Loso, Central MN Realty LLC. NorthstarMLS as distributed by MLS GRID
 - $287,0004 bd2 ba2.1k sqft26 4th Ave SE, Saint Joseph, MN 56374For Sale
 MLS ID #7090677, Jonathan Soto, RE/MAX Results. NorthstarMLS as distributed by MLS GRID
 - $305,0003 bd2 ba1.7k sqft1104 E Able St, Saint Joseph, MN 56374For Sale
 MLS ID #7152933, Ann Riesner, Central MN Realty LLC. NorthstarMLS as distributed by MLS GRID
 - $259,0004 bd2 ba1.9k sqft1211 Cypress Rd, Saint Cloud, MN 56303For SaleMLS ID #7134928, Troy Felton, Keller Williams Integrity NW. NorthstarMLS as distributed by MLS GRID
- $246,0003 bd2 ba1.4k sqft905 4th Ave N, Sauk Rapids, MN 56379For SaleMLS ID #7161851, Amber N Broadway, Opendoor Brokerage, LLC. NorthstarMLS as distributed by MLS GRID
- $269,0004 bd3 ba1.8k sqft1785 Oak Rd, Saint Cloud, MN 56303For SaleMLS ID #7125575, Jonathan Soto, RE/MAX Results. NorthstarMLS as distributed by MLS GRID
- $260,0003 bd2 ba1.8k sqft938 34th Ave N, Saint Cloud, MN 56303For SaleMLS ID #7158115, Jacqueline Pozorski, Edina Realty, Inc. NorthstarMLS as distributed by MLS GRID
- $245,0004 bd2 ba1.7k sqft1347 9th Ave N, Saint Cloud, MN 56303For SaleMLS ID #7159518, Jonathan Soto, RE/MAX Results. NorthstarMLS as distributed by MLS GRID
- $195,0003 bd2 ba1.5k sqft128 9th Ave SE, Saint Joseph, MN 56374For SaleMLS ID #7153972, Nicholas Franzen, Shrewd Real Estate. NorthstarMLS as distributed by MLS GRID
- $234,0004 bd2 ba1.5k sqft1017 25th Ave N, Saint Cloud, MN 56303For SaleMLS ID #7116048, Macy Ceaser, RE/MAX Results. NorthstarMLS as distributed by MLS GRID
- $259,9004 bd2 ba1.7k sqft3318 9th St N, Saint Cloud, MN 56303For SaleMLS ID #7146176, DeeDee Fisher, RE/MAX Results. NorthstarMLS as distributed by MLS GRID
- $250,0003 bd2 ba2k sqft123 12th Ave N, Waite Park, MN 56387For SaleMLS ID #7135906, Jonathan Soto, RE/MAX Results. NorthstarMLS as distributed by MLS GRID
- $275,0005 bd2 ba2k sqft316 Riverside Ave S, Sartell, MN 56377For SaleMLS ID #7142000, Lauren Blommel, Haller Realty Inc.. NorthstarMLS as distributed by MLS GRID
- $275,0004 bd2 ba1.9k sqft1204 Whitney Dr, Saint Cloud, MN 56303For SaleMLS ID #7119357, Gabriela Rodriguez Melendez, Central MN Realty LLC. NorthstarMLS as distributed by MLS GRID
- $245,0003 bd1 ba1.2k sqft33 8th Ave N, Waite Park, MN 56387For SaleMLS ID #7118996, DeeDee Fisher, RE/MAX Results. NorthstarMLS as distributed by MLS GRID
- $215,0003 bd1 ba1.1k sqft113 1st St N, Waite Park, MN 56387For SaleMLS ID #7150229, Sandra K. Harrison, Coldwell Banker Realty. NorthstarMLS as distributed by MLS GRID
- $279,9004 bd2 ba1.7k sqft149 2nd St N, Waite Park, MN 56387For SaleMLS ID #7131634, Charles Reichensperger, Century 21 First Realty, Inc.. NorthstarMLS as distributed by MLS GRID
- $234,9003 bd2 ba1.6k sqft1041 38th Ave N, Saint Cloud, MN 56303For SaleMLS ID #7142118, Todd A Chester, Counselor Realty, Inc.. NorthstarMLS as distributed by MLS GRID
- $234,9004 bd2 ba1.4k sqft212 3rd Ave N, Sauk Rapids, MN 56379For SaleMLS ID #7095360, Samuel Lieser, Purpose Driven Realty, LLC. NorthstarMLS as distributed by MLS GRID
