Riverfront living with room to spread out! This 5-bedroom, 2-bathroom home offers a fantastic opportunity to enjoy the best of Sartell living with a beautiful riverfront setting and an exceptionally large, flat lot. Whether you’re looking to relax, entertain, garden, play, or simply enjoy the outdoors, the expansive yard provides plenty of space to make the property your own.
Inside, the home offers a comfortable and functional layout with five bedrooms and two bathrooms. The main floor features a cozy fireplace, creating a warm and inviting focal point for gatherings or quiet evenings at home.
Step outside and take advantage of the riverfront setting and generous yard — a rare combination that gives you both beautiful surroundings and usable outdoor space. Located in Sartell, this property offers the opportunity to enjoy riverfront living while remaining close to local amenities, schools, parks, shopping, dining, and everything the community has to offer.
If you’ve been looking for a home with space, flexibility, and riverfront appeal, this one is worth seeing!
Active
Price cut: $14.9K (9/28)
$275,000
316 Riverside Ave S, Sartell, MN 56377
5beds
2,048sqft
Single Family
Built in 1962
0.71 Acres Lot
$273,100 Zestimate®
$134/sqft
$-- HOA
What's special
Riverfront settingRiverfront livingCozy fireplaceTwo bathroomsGenerous yardExpansive yardExceptionally large flat lot
- 19 days
- 1,759
- 135
Likely to sell faster than
Zillow last checked:
Listing updated:
Listed by:
Lauren Blommel 320-293-7682,
Haller Realty Inc.
Source: NorthstarMLS as distributed by MLS GRID,MLS#: 7142000
Facts & features
Interior
Bedrooms & bathrooms
- Bedrooms: 5
- Bathrooms: 2
- Full bathrooms: 2
Bedroom
- Level: Main
- Area: 110 Square Feet
- Dimensions: 11'x10'
Bedroom 2
- Level: Main
- Area: 90.83 Square Feet
- Dimensions: 9'1"x10'
Bedroom 3
- Level: Main
- Area: 100.28 Square Feet
- Dimensions: 12'8"x7'11"
Bedroom 4
- Level: Basement
- Area: 102.71 Square Feet
- Dimensions: 8'6"x12'1"
Bedroom 5
- Level: Basement
- Area: 107.6 Square Feet
- Dimensions: 10'2"x10'7"
Bathroom
- Level: Main
- Area: 53.47 Square Feet
- Dimensions: 9'2"x5'10"
Bathroom
- Level: Basement
- Area: 55.79 Square Feet
- Dimensions: 6'6"x8'7"
Deck
- Level: Main
- Area: 105.06 Square Feet
- Dimensions: 10'2"x10'4"
Garage
- Level: Main
- Area: 428.07 Square Feet
- Dimensions: 19'10"x21'7"
Kitchen
- Level: Main
- Area: 194.44 Square Feet
- Dimensions: 15'3"x12'9"
Laundry
- Level: Basement
- Area: 223.44 Square Feet
- Dimensions: 16'3"x13'9"
Porch
- Level: Main
- Area: 206.14 Square Feet
- Dimensions: 15'1"x13'8"
Heating
- Forced Air
Cooling
- Central Air
Appliances
- Included: Dishwasher, Microwave, Range, Refrigerator
Features
- Basement: Block
- Number of fireplaces: 1
Interior area
- Total structure area: 2,048
- Total interior livable area: 2,048 sqft
- Finished area above ground: 1,008
- Finished area below ground: 1,040
Property
Parking
- Total spaces: 2
- Parking features: Attached
- Attached garage spaces: 2
- Details: Garage Dimensions (19'10"x21'7")
Accessibility
- Accessibility features: None
Features
- Levels: Two
- Stories: 2
- On waterfront: Yes
- Waterfront features: River Front
- Frontage length: Water Frontage: 98
Lot
- Size: 0.71 Acres
- Dimensions: 110.4 ft x 278.7ft
Details
- Foundation area: 1040
- Parcel number: 92565470000
- Zoning description: Residential-Single Family
Construction
Type & style
- Home type: SingleFamily
- Property subtype: Single Family
Condition
- New construction: No
- Year built: 1962
Utilities & green energy
- Gas: Natural Gas
- Sewer: City Sewer/Connected
- Water: City Water/Connected
Community & HOA
HOA
- Has HOA: No
Location
- Region: Sartell
Financial & listing details
- Price per square foot: $134/sqft
- Tax assessed value: $304,000
- Annual tax amount: $3,816
- Date on market: 9/10/2026
- Cumulative days on market: 4 days
Estimated market value
$273,100
$259,000 - $287,000
$2,638/mo
Price history
| Date | Event | Price |
|---|---|---|
| 9/28/2026 | Price change | $275,000-5.1%$134/sqft |
Source:  NorthstarMLS as distributed by MLS GRID #7142000 Report a problem NorthstarMLS as distributed by MLS GRID #7142000 Report a problem | ||
| 9/10/2026 | Listed for sale | $289,900+57880%$142/sqft |
Source: NorthstarMLS as distributed by MLS GRID #7142000 Report a problem | ||
| 6/3/2008 | Sold | $500 |
Source: Agent Provided Report a problem | ||
Public tax history
| Year | Property taxes | Tax assessment |
|---|---|---|
| 2025 | $3,808 +2.1% | $304,000 +6.6% |
| 2024 | $3,728 +3.9% | $285,300 +5.5% |
| 2023 | $3,588 +16.6% | $270,500 +24.4% |
| 2022 | $3,078 | $217,400 |
| 2021 | $3,078 +8.1% | $217,400 +5.1% |
| 2020 | $2,848 | $206,800 +4.8% |
| 2019 | $2,848 +3.6% | $197,300 +8.3% |
| 2018 | $2,750 +6.2% | $182,100 +4.7% |
| 2017 | $2,590 +15.1% | $174,000 |
| 2016 | $2,250 | -- |
| 2015 | $2,250 | -- |
| 2014 | $2,250 -1.7% | -- |
| 2013 | $2,288 -3.5% | -- |
| 2012 | $2,370 +9.9% | -- |
| 2011 | $2,156 -0.4% | -- |
| 2010 | $2,164 -1.1% | -- |
| 2009 | $2,188 +8.6% | -- |
| 2008 | $2,014 +17.1% | -- |
| 2007 | $1,720 +3.5% | -- |
| 2006 | $1,662 +1.8% | -- |
| 2005 | $1,632 +28.6% | -- |
| 2003 | $1,269 +6.5% | -- |
| 2002 | $1,191 +10.4% | -- |
| 2001 | $1,079 +4.1% | -- |
| 2000 | $1,037 | -- |
Find assessor info on the county website
Monthly payment
Est. payment
Payment breakdown
Explore the cost of this home by adjusting the details. Changes won't be saved.Climate risks
Neighborhood: 56377
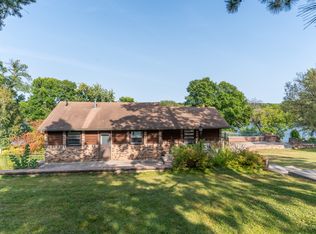
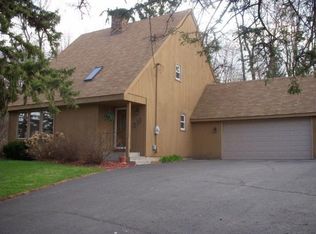
Similar homes
- $239,9005 bd3 ba2.2k sqft213 8th Ave N, Sartell, MN 56377For Sale

 MLS ID #7134056, Jennifer Popp, Coldwell Banker Realty. NorthstarMLS as distributed by MLS GRID
 - $275,0003 bd2 ba1.6k sqft705 3rd Ave N, Sartell, MN 56377For Sale
 MLS ID #7121081, Shannon Stubbs, Fish MLS Realty. NorthstarMLS as distributed by MLS GRID
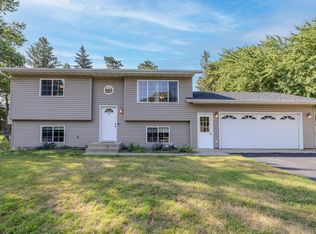
 - $299,9004 bd2 ba1.8k sqft1241 Connecticut Ave S, Sartell, MN 56377For Sale
 MLS ID #7109194, Wendy Hendricks, Agency North Real Estate, Inc. NorthstarMLS as distributed by MLS GRID
 - $299,9003 bd2 ba1.7k sqft822 4th St N, Sartell, MN 56377For Sale
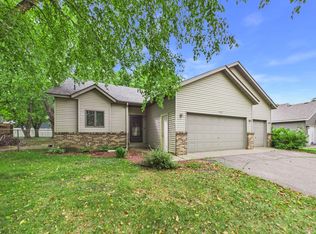 MLS ID #7134125, Megan Euteneuer, Central MN Realty LLC. NorthstarMLS as distributed by MLS GRID
 - $274,9003 bd2 ba1.7k sqft25 Pine Tree Ct, Sartell, MN 56377For SaleMLS ID #7134502, Ashley Tillemans, Premier Real Estate Services. NorthstarMLS as distributed by MLS GRID
- $329,9005 bd2 ba2.1k sqft608 2nd Ave N, Sartell, MN 56377For SaleMLS ID #7134168, Marissa Haakonson, Pemberton RE. NorthstarMLS as distributed by MLS GRID
- $269,9002 bd2 ba1.6k sqft302 14th St N, Sartell, MN 56377For SaleMLS ID #7119328, Megan Euteneuer, Central MN Realty LLC. NorthstarMLS as distributed by MLS GRID
- $300,0003 bd2 ba1.6k sqft407 12th Ave N, Sartell, MN 56377For SaleMLS ID #7138219, Heidi J. Voigt, VoigtJohnson. NorthstarMLS as distributed by MLS GRID
- $329,9952 bd2 ba1.5k sqft701 3rd St S, Sartell, MN 56377For SaleMLS ID #7142442, Mark Skudlarek, ERA Prospera Real Estate. NorthstarMLS as distributed by MLS GRID
- $269,0004 bd3 ba1.8k sqft1785 Oak Rd, Saint Cloud, MN 56303For SaleMLS ID #7125575, Jonathan Soto, RE/MAX Results. NorthstarMLS as distributed by MLS GRID
- $325,0004 bd2 ba2k sqft807 2 1/2 St N, Sartell, MN 56377For SaleMLS ID #7083316, Christopher Hauck, Coldwell Banker Realty. NorthstarMLS as distributed by MLS GRID
- $259,0003 bd2 ba2.6k sqft32841 River Oaks Ln, Saint Cloud, MN 56303For SaleMLS ID #7130557, Kelly Schepers, Premier Real Estate Services. NorthstarMLS as distributed by MLS GRID
- $324,9003 bd2 ba3k sqft703 Watab Ct, Sartell, MN 56377For SaleMLS ID #7090518, Brooke Thieschafer, MOVE IT REAL ESTATE GROUP/LAKEHOMES.COM. NorthstarMLS as distributed by MLS GRID
- $275,0004 bd2 ba1.9k sqft1204 Whitney Dr, Saint Cloud, MN 56303For SaleMLS ID #7119357, Gabriela Rodriguez Melendez, Central MN Realty LLC. NorthstarMLS as distributed by MLS GRID
- $275,0005 bd2 ba2.5k sqft443 6th St NE, Saint Cloud, MN 56304For SaleMLS ID #7080432, Angela Petersen, Central MN Realty LLC. NorthstarMLS as distributed by MLS GRID
- $325,0002 bd2 ba1.4k sqft410 Fieldcrest Ln, Sartell, MN 56377For SaleMLS ID #7136702, Heidi J. Voigt, VoigtJohnson. NorthstarMLS as distributed by MLS GRID
- $349,9004 bd2 ba2.3k sqft3185 Joyce St, Saint Cloud, MN 56303For SaleMLS ID #7127207, Jon L. Anglin, City and Lakes Real Estate. NorthstarMLS as distributed by MLS GRID
- $265,0004 bd2 ba1.9k sqft1211 Cypress Rd, Saint Cloud, MN 56303For SaleMLS ID #7134928, Troy Felton, Keller Williams Integrity NW. NorthstarMLS as distributed by MLS GRID
- $350,0004 bd2 ba2.4k sqft4550 N Benton Dr, Sauk Rapids, MN 56379For SaleMLS ID #7135465, Kayla Deters, Edina Realty, Inc. NorthstarMLS as distributed by MLS GRID
- $309,9004 bd3 ba2.1k sqft416 13th St N, Sauk Rapids, MN 56379For SaleMLS ID #7112612, Peter Matanich, Premier Real Estate Services. NorthstarMLS as distributed by MLS GRID
