Lovely & spacious 5 Bedroom 2 full Bath rambler featuring semi-open concept kitchen w/granite countertops, hardwood floors, remarkable formal dining room with brick Fireplace, large Living room with tons of natural light, beautiful Bathrooms with granite countertops & custom tile work, a work shop, storage & more!! Outside, the lovely lawn and insulated detached 2 car garage! Seller prefers 60 days close.
Active
$275,000
443 6th St NE, Saint Cloud, MN 56304
5beds
2,504sqft
Single Family
Built in 1955
0.29 Acres Lot
$273,200 Zestimate®
$110/sqft
$-- HOA
What's special
Work shopHardwood floorsLovely lawn
- 48 days
- 319
- 31
Zillow last checked:
Listing updated:
Listed by:
Angela Petersen 320-232-9156,
Central MN Realty LLC
Source: NorthstarMLS as distributed by MLS GRID,MLS#: 7080432
Facts & features
Interior
Bedrooms & bathrooms
- Bedrooms: 5
- Bathrooms: 2
- Full bathrooms: 2
Bedroom
- Level: Main
- Area: 120 Square Feet
- Dimensions: 12x10
Bedroom 2
- Level: Main
- Area: 108 Square Feet
- Dimensions: 12x9
Bedroom 3
- Level: Main
- Area: 81 Square Feet
- Dimensions: 9x9
Bedroom 4
- Level: Lower
- Area: 228 Square Feet
- Dimensions: 19x12
Bedroom 5
- Level: Lower
- Area: 238 Square Feet
- Dimensions: 17x14
Dining room
- Level: Main
Family room
- Level: Lower
- Area: 264 Square Feet
- Dimensions: 22x12
Kitchen
- Level: Main
- Area: 128 Square Feet
- Dimensions: 16x8
Living room
- Level: Main
- Area: 240 Square Feet
- Dimensions: 20x12
Heating
- Forced Air, Fireplace(s)
Cooling
- Central Air
Appliances
- Included: Dishwasher, Dryer, Exhaust Fan, Microwave, Range, Refrigerator, Washer, Water Softener Rented
Features
- Basement: Egress Window(s),Finished,Full,Walk-Out Access
- Number of fireplaces: 1
- Fireplace features: Gas
Interior area
- Total structure area: 2,504
- Total interior livable area: 2,504 sqft
- Finished area above ground: 1,372
- Finished area below ground: 1,132
Property
Parking
- Total spaces: 2
- Parking features: Detached Garage, Concrete, Garage Door Opener
- Garage spaces: 2
- Has uncovered spaces: Yes
- Details: Garage Dimensions (24x24)
Accessibility
- Accessibility features: None
Features
- Levels: One
- Stories: 1
Lot
- Size: 0.29 Acres
- Dimensions: 100 x 124
- Features: Near Public Transit, Tree Coverage - Medium
Details
- Additional structures: Workshop
- Foundation area: 1372
- Parcel number: 170093000
- Zoning description: Residential-Single Family
Construction
Type & style
- Home type: SingleFamily
- Property subtype: Single Family
Materials
- Frame
- Roof: Age 8 Years or Less,Asphalt,Pitched
Condition
- New construction: No
- Year built: 1955
Utilities & green energy
- Gas: Natural Gas
- Sewer: City Sewer/Connected
- Water: City Water/Connected
Community & HOA
HOA
- Has HOA: No
Location
- Region: Saint Cloud
Financial & listing details
- Price per square foot: $110/sqft
- Tax assessed value: $204,400
- Annual tax amount: $2,773
- Date on market: 8/31/2026
- Cumulative days on market: 39 days
- Road surface type: Paved
Estimated market value
$273,200
$260,000 - $287,000
$1,953/mo
Price history
| Date | Event | Price |
|---|---|---|
| 8/31/2026 | Listed for sale | $275,000$110/sqft |
Source:  NorthstarMLS as distributed by MLS GRID #7080432 Report a problem NorthstarMLS as distributed by MLS GRID #7080432 Report a problem | ||
| 6/7/2026 | Listing removed | $275,000$110/sqft |
Source: NorthstarMLS as distributed by MLS GRID #7080432 Report a problem | ||
| 6/2/2026 | Listed for sale | $275,000+78.6%$110/sqft |
Source: NorthstarMLS as distributed by MLS GRID #7080432 Report a problem | ||
| 10/24/2014 | Sold | $154,000+2.7%$62/sqft |
Source:  Lake Superior Area Realtors as distributed by MLS GRID #2200411 Report a problem Lake Superior Area Realtors as distributed by MLS GRID #2200411 Report a problem | ||
| 10/10/2014 | Pending sale | $149,900$60/sqft |
Source: RE/MAX Results #4498615 Report a problem | ||
| 9/10/2014 | Price change | $149,900-6.3%$60/sqft |
Source: RE/MAX Results #4498615 Report a problem | ||
| 6/27/2014 | Listed for sale | $159,900$64/sqft |
Source: RE/MAX Results #4498615 Report a problem | ||
Public tax history
| Year | Property taxes | Tax assessment |
|---|---|---|
| 2025 | $6,848 +6.4% | $204,400 +1.7% |
| 2024 | $6,434 +7.4% | $201,000 |
| 2023 | $5,988 +71.4% | $201,000 +4.2% |
| 2022 | $3,494 -24.8% | $192,900 +29.6% |
| 2021 | $4,646 | $148,900 +4% |
| 2020 | $4,646 +22.5% | $143,200 +6.2% |
| 2019 | $3,792 +8.5% | $134,800 |
| 2018 | $3,494 +9900% | $134,800 +36% |
| 2017 | $35 -99.1% | $99,100 -16.7% |
| 2016 | $3,918 +140.7% | $118,900 +28.7% |
| 2015 | $1,628 | $92,400 +4.8% |
| 2014 | $1,628 | $88,200 +3.9% |
| 2013 | $1,628 +4.2% | $84,900 -10.5% |
| 2012 | $1,562 -9.4% | $94,900 -32.6% |
| 2010 | $1,724 -1.5% | $140,800 -0.7% |
| 2009 | $1,750 +8.2% | $141,800 |
| 2008 | $1,618 | $141,800 |
Find assessor info on the county website
Monthly payment
Est. payment
Payment breakdown
Explore the cost of this home by adjusting the details. Changes won't be saved.Climate risks
Neighborhood: Northeast-Wilson Park


Similar homes
- $275,0004 bd2 ba1.9k sqft1204 Whitney Dr, Saint Cloud, MN 56303For Sale
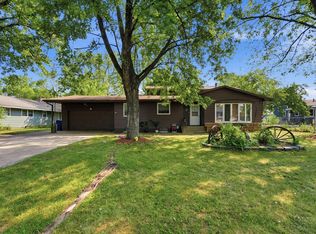
 MLS ID #7119357, Gabriela Rodriguez Melendez, Central MN Realty LLC. NorthstarMLS as distributed by MLS GRID
 - $245,0004 bd2 ba1.7k sqft1347 9th Ave N, Saint Cloud, MN 56303For Sale
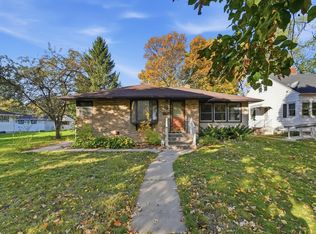 MLS ID #7159518, Jonathan Soto, RE/MAX Results. NorthstarMLS as distributed by MLS GRID
 - $260,0003 bd2 ba1.8k sqft938 34th Ave N, Saint Cloud, MN 56303For Sale
 MLS ID #7158115, Jacqueline Pozorski, Edina Realty, Inc. NorthstarMLS as distributed by MLS GRID
 - $269,0004 bd3 ba1.8k sqft1785 Oak Rd, Saint Cloud, MN 56303For Sale
 MLS ID #7125575, Jonathan Soto, RE/MAX Results. NorthstarMLS as distributed by MLS GRID
 - $295,0004 bd2 ba2.2k sqft833 Lewis Pl, Saint Cloud, MN 56301For SaleMLS ID #7145631, Jonathan Soto, RE/MAX Results. NorthstarMLS as distributed by MLS GRID
- $275,0005 bd2 ba2k sqft316 Riverside Ave S, Sartell, MN 56377For SaleMLS ID #7142000, Lauren Blommel, Haller Realty Inc.. NorthstarMLS as distributed by MLS GRID
- $259,0003 bd2 ba2.6k sqft32841 River Oaks Ln, Saint Cloud, MN 56303For SaleMLS ID #7130557, Kelly Schepers, Premier Real Estate Services. NorthstarMLS as distributed by MLS GRID
- $299,9004 bd2 ba2.1k sqft3113 Partridge Cir, Saint Cloud, MN 56301For SaleMLS ID #7124399, Samuel Lieser, Purpose Driven Realty, LLC. NorthstarMLS as distributed by MLS GRID
- $259,0004 bd2 ba1.9k sqft1211 Cypress Rd, Saint Cloud, MN 56303For SaleMLS ID #7134928, Troy Felton, Keller Williams Integrity NW. NorthstarMLS as distributed by MLS GRID
- $274,0003 bd2 ba2k sqft1513 32nd Ave N, Saint Cloud, MN 56303For SaleMLS ID #7111230, Britt Ringstrom, eXp Realty. NorthstarMLS as distributed by MLS GRID
- $365,0005 bd3 ba2.9k sqft2541 14 1/2 Ave SE, Saint Cloud, MN 56304For SaleMLS ID #7136742, Anna Norquist, Keller Williams Integrity NW. NorthstarMLS as distributed by MLS GRID
- $319,8004 bd4 ba3k sqft436 9th St S, Waite Park, MN 56387For SaleMLS ID #7115457, Christopher Armstrong, Keller Williams Integrity NW. NorthstarMLS as distributed by MLS GRID
- $274,9004 bd2 ba1.8k sqft967 6th Ave N, Sauk Rapids, MN 56379For SaleMLS ID #7123818, Steven Baklaich, RE/MAX Results. NorthstarMLS as distributed by MLS GRID
- $390,0005 bd4 ba3.4k sqft1234 Mill Creek Cir, Saint Cloud, MN 56303For SaleMLS ID #7160923, Abby Schannauer, Keller Williams Classic Rlty NW. NorthstarMLS as distributed by MLS GRID
- $299,9003 bd2 ba2.3k sqft2021 17th St S, Saint Cloud, MN 56301For SaleMLS ID #7137546, Jason Dowdey, Weichert REALTORS Tower Properties. NorthstarMLS as distributed by MLS GRID
- $289,9003 bd2 ba2k sqft517 8th Ave N, Sauk Rapids, MN 56379For SaleMLS ID #7148393, Krista Lindt, VoigtJohnson. NorthstarMLS as distributed by MLS GRID
- $339,9005 bd2 ba2k sqft1014 11th Ave N, Saint Cloud, MN 56303For SaleMLS ID #7086524, Debbie Niemeyer, Coldwell Banker Realty. NorthstarMLS as distributed by MLS GRID
- $234,0004 bd2 ba1.5k sqft1017 25th Ave N, Saint Cloud, MN 56303For SaleMLS ID #7116048, Macy Ceaser, RE/MAX Results. NorthstarMLS as distributed by MLS GRID
- $354,9004 bd3 ba2.3k sqft250 29th Ave SE, Saint Cloud, MN 56304For SaleMLS ID #7156117, Jan Cook, RE/MAX Results. NorthstarMLS as distributed by MLS GRID
- $279,9002 bd2 ba1.2k sqft610 24 1/2 Ave NE, Sauk Rapids, MN 56379For SaleMLS ID #7137758, Jeremy Rodenwald, Century 21 First Realty, Inc.. NorthstarMLS as distributed by MLS GRID
