Welcome home to this spacious property nestled on a quiet cul-de-sac and situated on a beautiful .44 acre lot with an abundance of mature trees. Step inside to an oversized foyer featuring a large closet and a welcoming first impression. The home offers plenty of space inside and out, with a large deck just off the dining room that’s perfect for entertaining or enjoying the peaceful surroundings. The updated kitchen features quartz countertops, a tile backsplash, and stainless steel appliances. Gather in the lower level family room around the cozy gas fireplace, providing the perfect space to relax. Additional highlights include a newer furnace and A/C, generous outdoor space, and a convenient location close to a city park. This home offers the perfect combination of comfort, space, privacy, and location!
Active
Price cut: $10K (9/14)
$299,900
3113 Partridge Cir, Saint Cloud, MN 56301
4beds
2,163sqft
Single Family
Built in 1991
0.44 Acres Lot
$299,200 Zestimate®
$139/sqft
$-- HOA
What's special
Cozy gas fireplaceStainless steel appliancesTile backsplashLower level family roomUpdated kitchenQuartz countertopsAbundance of mature trees
- 59 days
- 800
- 62
Likely to sell faster than
Zillow last checked:
Listing updated:
Listed by:
Samuel Lieser 320-248-6872,
Purpose Driven Realty, LLC
Source: NorthstarMLS as distributed by MLS GRID,MLS#: 7124399
Facts & features
Interior
Bedrooms & bathrooms
- Bedrooms: 4
- Bathrooms: 2
- Full bathrooms: 1
- 3/4 bathrooms: 1
Bedroom
- Level: Upper
- Area: 168 Square Feet
- Dimensions: 14x12
Bedroom 2
- Level: Upper
- Area: 108 Square Feet
- Dimensions: 12x9
Bedroom 3
- Level: Lower
- Area: 132 Square Feet
- Dimensions: 12x11
Bedroom 4
- Level: Lower
- Area: 88 Square Feet
- Dimensions: 11x8
Deck
- Level: Upper
- Area: 220 Square Feet
- Dimensions: 22x10
Dining room
- Level: Upper
- Area: 88 Square Feet
- Dimensions: 11x8
Family room
- Level: Lower
- Area: 242 Square Feet
- Dimensions: 22x11
Foyer
- Level: Main
- Area: 65 Square Feet
- Dimensions: 13x5
Kitchen
- Level: Upper
- Area: 121 Square Feet
- Dimensions: 11x11
Living room
- Level: Upper
- Area: 208 Square Feet
- Dimensions: 16x13
Heating
- Forced Air, Fireplace(s)
Cooling
- Central Air
Appliances
- Included: Dishwasher, Dryer, Gas Water Heater, Microwave, Range, Refrigerator, Stainless Steel Appliance(s), Washer
- Laundry: In Basement, Electric Dryer Hookup, Lower Level, Laundry Room, Sink, Washer Hookup
Features
- Basement: Block,Daylight,Drain Tiled,Egress Window(s),Finished,Full,Sump Basket
- Number of fireplaces: 1
- Fireplace features: Family Room, Free Standing, Gas
Interior area
- Total structure area: 2,262
- Total interior livable area: 2,163 sqft
- Finished area above ground: 1,131
- Finished area below ground: 1,032
Property
Parking
- Total spaces: 2
- Parking features: Attached, Asphalt, Electric, Garage Door Opener
- Attached garage spaces: 2
- Has uncovered spaces: Yes
- Details: Garage Dimensions (24x24), Garage Door Height (7), Garage Door Width (16)
Accessibility
- Accessibility features: None
Features
- Levels: Multi/Split
- Patio & porch: Deck
- Has private pool: Yes
- Pool features: Above Ground
- Fencing: None
Lot
- Size: 0.44 Acres
- Dimensions: 50 x 199 x 196 x 154
- Features: Tree Coverage - Medium
Details
- Additional structures: Storage Shed
- Foundation area: 1131
- Parcel number: 82463940062
- Zoning description: Residential-Single Family
Construction
Type & style
- Home type: SingleFamily
- Property subtype: Single Family
Materials
- Block, Frame
- Roof: Age Over 8 Years,Architectural Shingle,Asphalt,Pitched
Condition
- New construction: No
- Year built: 1991
Utilities & green energy
- Electric: Circuit Breakers, 100 Amp Service
- Gas: Natural Gas
- Sewer: City Sewer/Connected
- Water: City Water/Connected, Well
Community & HOA
Community
- Subdivision: Crestview
HOA
- Has HOA: No
Location
- Region: Saint Cloud
Financial & listing details
- Price per square foot: $139/sqft
- Tax assessed value: $276,500
- Annual tax amount: $3,804
- Date on market: 8/10/2026
- Road surface type: Paved
Estimated market value
$299,200
$284,000 - $314,000
$2,401/mo
Price history
| Date | Event | Price |
|---|---|---|
| 9/14/2026 | Price change | $299,900-3.2%$139/sqft |
Source:  NorthstarMLS as distributed by MLS GRID #7124399 Report a problem NorthstarMLS as distributed by MLS GRID #7124399 Report a problem | ||
| 8/10/2026 | Listed for sale | $309,900+2.3%$143/sqft |
Source: NorthstarMLS as distributed by MLS GRID #7124399 Report a problem | ||
| 10/31/2025 | Sold | $303,000-1.9%$140/sqft |
Source: NorthstarMLS as distributed by MLS GRID #6786575 Report a problem | ||
| 9/30/2025 | Pending sale | $309,000$143/sqft |
Source: NorthstarMLS as distributed by MLS GRID #6786575 Report a problem | ||
| 9/12/2025 | Listed for sale | $309,000-0.3%$143/sqft |
Source: NorthstarMLS as distributed by MLS GRID #6786575 Report a problem | ||
| 9/11/2025 | Listing removed | $309,900$143/sqft |
Source: NorthstarMLS as distributed by MLS GRID #6729194 Report a problem | ||
| 5/30/2025 | Listed for sale | $309,900+8%$143/sqft |
Source: NorthstarMLS as distributed by MLS GRID #6729194 Report a problem | ||
| 5/5/2022 | Sold | $287,000+6.3%$133/sqft |
Source: NorthstarMLS as distributed by MLS GRID #6164336 Report a problem | ||
| 3/27/2022 | Pending sale | $269,900$125/sqft |
Source: NorthstarMLS as distributed by MLS GRID #6164336 Report a problem | ||
| 3/25/2022 | Listed for sale | $269,900+45.9%$125/sqft |
Source: NorthstarMLS as distributed by MLS GRID #6164336 Report a problem | ||
| 6/5/2017 | Sold | $185,000+2.8%$86/sqft |
Source: NorthstarMLS as distributed by MLS GRID #4743981 Report a problem | ||
| 5/2/2017 | Pending sale | $179,900$83/sqft |
Source: Edina Realty, Inc., a Berkshire Hathaway affiliate #4743981 Report a problem | ||
| 4/26/2017 | Price change | $179,900-2.8%$83/sqft |
Source: Edina Realty, Inc., a Berkshire Hathaway affiliate #4743981 Report a problem | ||
| 7/26/2016 | Listed for sale | $185,000+15%$86/sqft |
Source: Edina Realty, Inc., a Berkshire Hathaway affiliate #4743981 Report a problem | ||
| 1/30/2008 | Sold | $160,800$74/sqft |
Source: Agent Provided Report a problem | ||
Public tax history
| Year | Property taxes | Tax assessment |
|---|---|---|
| 2025 | $3,128 -2.1% | $276,500 +8.1% |
| 2024 | $3,196 +12.6% | $255,900 +13.4% |
| 2023 | $2,838 +25.8% | $225,600 +28% |
| 2022 | $2,256 | $176,200 |
| 2021 | $2,256 +7.3% | $176,200 +4.8% |
| 2020 | $2,102 | $168,200 +3.9% |
| 2019 | $2,102 +4.2% | $161,900 +11% |
| 2018 | $2,018 +6.1% | $145,800 +5.3% |
| 2017 | $1,902 +8.9% | $138,400 |
| 2016 | $1,746 | -- |
| 2015 | $1,746 | -- |
| 2014 | $1,746 +9.8% | -- |
| 2013 | $1,590 -5.1% | -- |
| 2012 | $1,676 -3.8% | -- |
| 2011 | $1,742 +4.9% | -- |
| 2010 | $1,660 -2.9% | -- |
| 2009 | $1,710 +3.9% | -- |
| 2008 | $1,646 -1.3% | -- |
| 2007 | $1,668 +4.5% | -- |
| 2006 | $1,595 -46.8% | -- |
| 2005 | $3,000 +158.9% | -- |
| 2003 | $1,159 +8.9% | -- |
| 2002 | $1,064 -18.6% | -- |
| 2001 | $1,308 +11% | -- |
| 2000 | $1,179 | -- |
Find assessor info on the county website
Monthly payment
Est. payment
Payment breakdown
Explore the cost of this home by adjusting the details. Changes won't be saved.Climate risks
Neighborhood: 56301

Similar homes
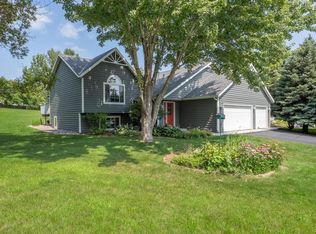
- $287,5003 bd2 ba2.2k sqft1827 Haller Way, Saint Cloud, MN 56301For Sale
 MLS ID #7132126, Ronald R. Spencer, Coldwell Banker Realty. NorthstarMLS as distributed by MLS GRID
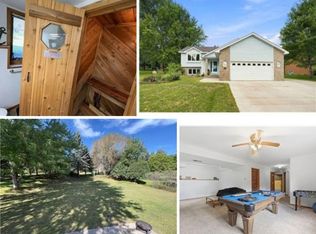
 - $299,9003 bd2 ba2.3k sqft2021 17th St S, Saint Cloud, MN 56301For Sale
 MLS ID #7137546, Jason Dowdey, Weichert REALTORS Tower Properties. NorthstarMLS as distributed by MLS GRID
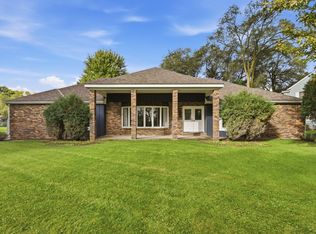
 - $329,9003 bd3 ba2.4k sqft802 Aldon Dr, Saint Cloud, MN 56301For Sale
 MLS ID #7153525, Scott Lynch, Agency North Real Estate, Inc. NorthstarMLS as distributed by MLS GRID
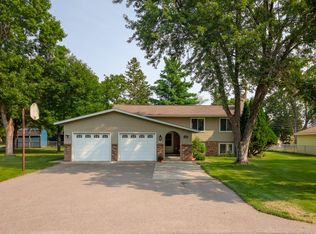
 - $304,9004 bd3 ba1.9k sqft1309 19th St S, Saint Cloud, MN 56301For Sale
 MLS ID #7127639, Traci Balder, Distinct Realestate LLC. NorthstarMLS as distributed by MLS GRID
 - $350,0004 bd3 ba2.2k sqft3202 19th St S, Saint Cloud, MN 56301For SaleMLS ID #7144741, Kristyn Nelson, Coldwell Banker Realty. NorthstarMLS as distributed by MLS GRID
- $324,9003 bd2 ba1.9k sqft1016 3 1/2 Ave N, Sauk Rapids, MN 56379For SaleMLS ID #7156908, Evan Warnert, Pemberton RE. NorthstarMLS as distributed by MLS GRID
- $299,9003 bd2 ba1.8k sqft1120 Applewood Ct, Waite Park, MN 56387For SaleMLS ID #7145791, Dustin Mehr, Hirschfeld Real Estate. NorthstarMLS as distributed by MLS GRID
- $349,9004 bd2 ba2.3k sqft3185 Joyce St, Saint Cloud, MN 56303For SaleMLS ID #7127207, Jon L. Anglin, City and Lakes Real Estate. NorthstarMLS as distributed by MLS GRID
- $359,9004 bd2 ba2.8k sqft3531 12th Ave SE, Saint Cloud, MN 56304For SaleMLS ID #7143786, Matt Wieber, Agency North Real Estate, Inc. NorthstarMLS as distributed by MLS GRID
- $399,9004 bd2 ba2.1k sqft24825 22nd Ave, Saint Cloud, MN 56301For SaleMLS ID #7143911, Melanie Janey, Premier Real Estate Services. NorthstarMLS as distributed by MLS GRID
- $275,0005 bd2 ba2.5k sqft443 6th St NE, Saint Cloud, MN 56304For SaleMLS ID #7080432, Angela Petersen, Central MN Realty LLC. NorthstarMLS as distributed by MLS GRID
- $335,0004 bd3 ba2.2k sqft6022 Prairie Rose Dr, Saint Cloud, MN 56303For SaleMLS ID #7118397, Marty Czech, Premier Real Estate Services. NorthstarMLS as distributed by MLS GRID
- $320,0004 bd2 ba2k sqft801 Sunwood Park Dr, Waite Park, MN 56387For SaleMLS ID #7124740, Margaret L. Serbus, Edina Realty, Inc. NorthstarMLS as distributed by MLS GRID
- $269,0004 bd3 ba1.8k sqft1785 Oak Rd, Saint Cloud, MN 56303For SaleMLS ID #7125575, Jonathan Soto, RE/MAX Results. NorthstarMLS as distributed by MLS GRID
- $309,9004 bd3 ba2.1k sqft416 13th St N, Sauk Rapids, MN 56379For SaleMLS ID #7112612, Peter Matanich, Premier Real Estate Services. NorthstarMLS as distributed by MLS GRID
- $320,0003 bd2 ba2.2k sqft1251 Heritage Dr, Waite Park, MN 56387For SaleMLS ID #7141309, Carley R Hoff-Davis, Keller Williams Integrity NW. NorthstarMLS as distributed by MLS GRID
- $299,9004 bd2 ba1.8k sqft1241 Connecticut Ave S, Sartell, MN 56377For SaleMLS ID #7109194, Wendy Hendricks, Agency North Real Estate, Inc. NorthstarMLS as distributed by MLS GRID
- $305,0003 bd2 ba1.7k sqft1104 E Able St, Saint Joseph, MN 56374For SaleMLS ID #7152933, Ann Riesner, Central MN Realty LLC. NorthstarMLS as distributed by MLS GRID
- $259,0004 bd2 ba1.9k sqft1211 Cypress Rd, Saint Cloud, MN 56303For SaleMLS ID #7134928, Troy Felton, Keller Williams Integrity NW. NorthstarMLS as distributed by MLS GRID
- $315,0004 bd2 ba2.2k sqft736 11th St N, Sauk Rapids, MN 56379For SaleMLS ID #7126051, Heidi J. Voigt, VoigtJohnson. NorthstarMLS as distributed by MLS GRID
