Pride of ownership is evident throughout this exceptionally well-maintained, one-owner four-level home in St. Augusta! Thoughtfully designed with plenty of room to spread out, the main level welcomes you with the kitchen and dining area, a convenient bathroom, and main-floor laundry. Upstairs, you’ll find additional bedrooms, another bathroom, and a comfortable living room.
The lower level offers two more bedrooms along with a roughed-in space ready for an additional bathroom. Head down one more level and discover even more possibilities! This unfinished space features beautiful pine throughout and is ready to become the ultimate man cave, playroom, home office, additional bedroom, or whatever best fits your needs.
Garage space is a standout here, with a spacious 24’ x 30’ main garage plus an additional approximately 24’ x 24’ garage. Both are insulated with full concrete slabs, offering fantastic space for vehicles, toys, storage, hobbies, or a workshop.
Outside, major updates have already been taken care of with a new roof and siding, while the beautiful side deck provides a great spot for relaxing or entertaining. School options to explore include Cold Spring, Kimball/Watkins, and St. Cloud, subject to district boundaries and open-enrollment availability. Exceptionally clean and lovingly maintained by its original owner, this home offers space, flexibility, storage, and exciting potential for its next chapter!
Active
Price cut: $10K (10/27)
$389,900
24825 22nd Ave, Saint Cloud, MN 56301
4beds
2,180sqft
Single Family
Built in 1992
0.53 Acres Lot
$382,800 Zestimate®
$179/sqft
$-- HOA
What's special
New roofMain-floor laundryConvenient bathroom
- 57 days
- 466
- 38
Zillow last checked:
Listing updated:
Listed by:
Melanie Janey 320-336-9175,
Premier Real Estate Services
Source: NorthstarMLS as distributed by MLS GRID,MLS#: 7143911
Facts & features
Interior
Bedrooms & bathrooms
- Bedrooms: 4
- Bathrooms: 2
- Full bathrooms: 1
- 1/2 bathrooms: 1
Bedroom
- Level: Upper
- Area: 170.5 Square Feet
- Dimensions: 15.5x11
Bedroom 2
- Level: Upper
- Area: 132 Square Feet
- Dimensions: 12x11
Bedroom 3
- Level: Lower
- Area: 121.5 Square Feet
- Dimensions: 9x13.5
Bedroom 4
- Level: Lower
- Area: 110 Square Feet
- Dimensions: 10x11
Bathroom
- Level: Upper
- Area: 72 Square Feet
- Dimensions: 9x8
Bathroom
- Level: Lower
- Area: 64 Square Feet
- Dimensions: 8x8
Bonus room
- Level: Lower
- Area: 232 Square Feet
- Dimensions: 16x14.5
Dining room
- Level: Main
- Area: 99 Square Feet
- Dimensions: 9x11
Family room
- Level: Lower
- Area: 308 Square Feet
- Dimensions: 22x14
Foyer
- Level: Main
- Area: 50 Square Feet
- Dimensions: 5x10
Kitchen
- Level: Main
- Area: 143 Square Feet
- Dimensions: 13x11
Laundry
- Level: Main
- Area: 52 Square Feet
- Dimensions: 8x6.5
Living room
- Level: Upper
- Area: 231 Square Feet
- Dimensions: 16.5x14
Storage
- Level: Lower
- Area: 66 Square Feet
- Dimensions: 6x11
Walk in closet
- Level: Upper
- Area: 42 Square Feet
- Dimensions: 7x6
Heating
- Forced Air
Cooling
- Central Air
Appliances
- Included: Dishwasher, Dryer, Gas Water Heater, Microwave, Range, Refrigerator, Washer, Water Softener Owned
- Laundry: Main Level
Features
- Basement: Block,Daylight,Drain Tiled,Egress Window(s),Finished,Partial,Storage Space,Sump Basket
- Has fireplace: No
Interior area
- Total structure area: 1,943
- Total interior livable area: 2,180 sqft
- Finished area above ground: 1,105
- Finished area below ground: 1,075
Video & virtual tour
Property
Parking
- Total spaces: 4
- Parking features: Attached, Detached Garage, Gravel, Concrete, Electric, Garage Door Opener, Insulated Garage, Storage
- Attached garage spaces: 4
- Has uncovered spaces: Yes
Accessibility
- Accessibility features: None
Features
- Levels: Four or More Level Split
- Patio & porch: Deck, Patio
Lot
- Size: 0.53 Acres
- Dimensions: 230 x 100 x 230 x 100
- Features: Tree Coverage - Medium
Details
- Additional structures: Garage(s), Storage Shed
- Foundation area: 1090
- Parcel number: 81432570246
- Zoning description: Residential-Single Family
Construction
Type & style
- Home type: SingleFamily
- Property subtype: Single Family
Materials
- Block
- Roof: Age 8 Years or Less
Condition
- New construction: No
- Year built: 1992
Utilities & green energy
- Electric: Circuit Breakers, 200+ Amp Service
- Gas: Natural Gas
- Sewer: City Sewer/Connected
- Water: City Water/Connected, Sand Point
Community & HOA
Community
- Subdivision: Pine View
HOA
- Has HOA: No
Location
- Region: Saint Cloud
Financial & listing details
- Price per square foot: $179/sqft
- Tax assessed value: $300,600
- Annual tax amount: $2,568
- Date on market: 9/14/2026
Estimated market value
$382,800
$364,000 - $402,000
$2,040/mo
Price history
| Date | Event | Price |
|---|---|---|
| 10/27/2026 | Price change | $389,900-2.5%$179/sqft |
Source:  NorthstarMLS as distributed by MLS GRID #7143911 Report a problem | ||
| 9/14/2026 | Listed for sale | $399,900$183/sqft |
Source: NorthstarMLS as distributed by MLS GRID #7143911 Report a problem | ||
Public tax history
| Year | Property taxes | Tax assessment |
|---|---|---|
| 2025 | $2,560 +0.9% | $300,600 +3.3% |
| 2024 | $2,536 +1.5% | $291,000 +6.5% |
| 2023 | $2,498 +13.4% | $273,200 +24% |
| 2022 | $2,202 | $220,300 |
| 2021 | $2,202 -27.6% | $220,300 +4.1% |
| 2020 | $3,040 | $211,700 +8.3% |
| 2019 | $3,040 -0.8% | $195,500 +14.3% |
| 2018 | $3,066 +4.5% | $171,100 +4.6% |
| 2017 | $2,934 +2% | $163,500 |
| 2016 | $2,876 | -- |
| 2015 | $2,876 | -- |
| 2014 | $2,876 -2.9% | -- |
| 2013 | $2,962 -0.5% | -- |
| 2012 | $2,976 +2.2% | -- |
| 2011 | $2,912 +4.8% | -- |
| 2010 | $2,778 +86.1% | -- |
| 2009 | $1,493 +17.6% | -- |
| 2008 | $1,270 -14.4% | -- |
| 2007 | $1,483 +9.7% | -- |
| 2006 | $1,352 -52.4% | -- |
| 2005 | $2,838 +199.7% | -- |
| 2003 | $947 +7.5% | -- |
| 2002 | $881 -37.5% | -- |
| 2001 | $1,409 +8.8% | -- |
| 2000 | $1,295 | -- |
Find assessor info on the county website
Monthly payment
Est. payment
Payment breakdown
Explore the cost of this home by adjusting the details. Changes won't be saved.Climate risks
Neighborhood: 56301
Similar homes
- $415,0004 bd4 ba2.8k sqft730 N Park Pl, Saint Cloud, MN 56301For Sale
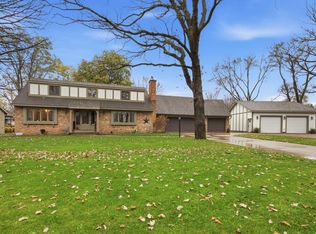
 MLS ID #7167436, Jerry Westhoff, Edina Realty, Inc. NorthstarMLS as distributed by MLS GRID
- $341,5003 bd2 ba2.2k sqft1838 Haller Way, Saint Cloud, MN 56301For Sale
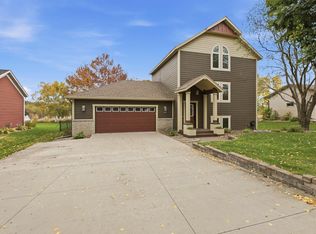 MLS ID #7168684, Jerry Westhoff, Edina Realty, Inc. NorthstarMLS as distributed by MLS GRID
- $409,9004 bd2 ba2.2k sqft6992 43rd Ave SE, Saint Cloud, MN 56304For Sale
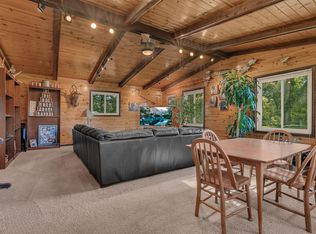 MLS ID #7161898, Paul J. Jackson, Hewitt Jackson Real Estate. NorthstarMLS as distributed by MLS GRID
- $299,0005 bd3 ba3k sqft1906 10th Ave S, Saint Cloud, MN 56301For Sale
 MLS ID #7169417, Peter Matanich, Premier Real Estate Services. NorthstarMLS as distributed by MLS GRID
- $295,0004 bd2 ba2.2k sqft833 Lewis Pl, Saint Cloud, MN 56301For SaleMLS ID #7145631, Jonathan Soto, RE/MAX Results. NorthstarMLS as distributed by MLS GRID
- $315,0003 bd2 ba2k sqft2310 Imperial Dr, Saint Cloud, MN 56301For SaleMLS ID #7163133, Nancy Costanzo, Premier Real Estate Services. NorthstarMLS as distributed by MLS GRID
- $389,9004 bd3 ba2.3k sqft1101 Summit Way, Sauk Rapids, MN 56379For SaleMLS ID #7139717, Peter Matanich, Premier Real Estate Services. NorthstarMLS as distributed by MLS GRID
- $345,9004 bd3 ba2k sqft1617 Natures Ct, Saint Cloud, MN 56304For SaleMLS ID #7144368, Daryl P. Schomer, Coldwell Banker Realty. NorthstarMLS as distributed by MLS GRID
- $394,9004 bd4 ba2.9k sqft1070 Sunwood Park Ln, Waite Park, MN 56387For SaleMLS ID #7132879, Peter Matanich, Premier Real Estate Services. NorthstarMLS as distributed by MLS GRID
- $299,9003 bd2 ba2.3k sqft2021 17th St S, Saint Cloud, MN 56301For SaleMLS ID #7137546, Jason Dowdey, Weichert REALTORS Tower Properties. NorthstarMLS as distributed by MLS GRID
- $499,9004 bd3 ba2.9k sqft2502 Island View Dr, Saint Cloud, MN 56301For SaleMLS ID #7134513, Douglas A. Seanger, Premier Real Estate Services. NorthstarMLS as distributed by MLS GRID
- $349,9004 bd2 ba2k sqft4755 Mayflower Rd NW, Sauk Rapids, MN 56379For SaleMLS ID #7168394, DeeDee Fisher, RE/MAX Results. NorthstarMLS as distributed by MLS GRID
- $409,9004 bd4 ba2.9k sqft1210 Millstone Ct, Saint Cloud, MN 56303For SaleMLS ID #7139573, Peter Matanich, Premier Real Estate Services. NorthstarMLS as distributed by MLS GRID
- $449,0004 bd3 ba2.8k sqft9205 220th St, Saint Cloud, MN 56301For SaleMLS ID #7111205, John Chiantera, Edina Realty, Inc. NorthstarMLS as distributed by MLS GRID
- $395,0004 bd3 ba3.2k sqft516-9 1/2 St N, Sauk Rapids, MN 56379For SaleMLS ID #7152815, Debbie Niemeyer, Coldwell Banker Realty. NorthstarMLS as distributed by MLS GRID
- $325,0004 bd2 ba2.4k sqft419 Cedarwood Ct, Waite Park, MN 56387For SaleMLS ID #7168965, Neil Theisen, Central MN Realty LLC. NorthstarMLS as distributed by MLS GRID
- $374,9002 bd2 ba1.7k sqft405 Wellington Cir, Waite Park, MN 56387For SaleMLS ID #7167867, Krista Lindt, VoigtJohnson. NorthstarMLS as distributed by MLS GRID
- $299,9004 bd3 ba1.9k sqft1309 19th St S, Saint Cloud, MN 56301For SaleMLS ID #7127639, Traci Balder, Distinct Realestate LLC. NorthstarMLS as distributed by MLS GRID
- $539,0004 bd3 ba3.2k sqft1800 Linda Ln, Saint Cloud, MN 56301For SaleMLS ID #7118687, Carmen Peterson, RE/MAX Results. NorthstarMLS as distributed by MLS GRID
- $389,9003 bd2 ba2.3k sqft1203 6th Ave SE, Saint Stephen, MN 56375For SaleMLS ID #7145076, Roger U. Schleper, Premier Real Estate Services. NorthstarMLS as distributed by MLS GRID
