Exceptional one-level home situated on 2 beautiful acres with an open floor plan! The main level features a spacious living area, convenient main-floor laundry, a bright kitchen enhanced by three solar tube skylights installed in 2023, and a primary suite with a walk-in closet. Offering 4 bedrooms and 3 bathrooms, this home provides plenty of space for comfortable living. The finished walkout lower level includes two additional bedrooms, a full bath, a kitchenette, and cozy in-floor heat. The oversized heated triple attached garage features a shop area and additional upper-level storage, providing abundant space for vehicles, hobbies, and equipment. This home has been thoughtfully updated with a remodeled primary bedroom and bathroom (2023), luxury vinyl plank flooring (2023), three solar tube skylights (2023), a new overhead garage door and floor drain (2024), and a new roof (2025). Additional highlights include vinyl siding, a new well, propane heat with off-peak heating, wiring for a generator, and a relaxing four-season porch overlooking the peaceful property. Clean, well-maintained, and truly move-in ready, this property offers the perfect blend of modern updates, functionality, and country living.
Active
Price cut: $25.9K (9/21)
$449,000
9205 220th St, Saint Cloud, MN 56301
4beds
2,856sqft
Single Family
Built in 2002
2 Acres Lot
$-- Zestimate®
$157/sqft
$-- HOA
What's special
- 82 days
- 667
- 27
Zillow last checked:
Listing updated:
Listed by:
John Chiantera 320-267-2402,
Edina Realty, Inc,
Tracy Chiantera 320-260-0876
Source: NorthstarMLS as distributed by MLS GRID,MLS#: 7111205
Facts & features
Interior
Bedrooms & bathrooms
- Bedrooms: 4
- Bathrooms: 3
- Full bathrooms: 1
- 3/4 bathrooms: 2
Bedroom
- Level: Main
- Area: 154 Square Feet
- Dimensions: 14x11
Bedroom 2
- Level: Main
- Area: 130 Square Feet
- Dimensions: 13x10
Bedroom 3
- Level: Lower
- Area: 115 Square Feet
- Dimensions: 11.5x10
Bedroom 4
- Level: Lower
- Area: 140 Square Feet
- Dimensions: 10x14
Other
- Level: Lower
- Area: 72 Square Feet
- Dimensions: 12x6
Family room
- Level: Lower
- Area: 345 Square Feet
- Dimensions: 23x15
Other
- Level: Main
- Area: 201.5 Square Feet
- Dimensions: 15.5x13
Kitchen
- Level: Main
- Area: 160 Square Feet
- Dimensions: 10x16
Laundry
- Level: Main
Living room
- Level: Main
- Area: 369 Square Feet
- Dimensions: 18x20.5
Office
- Level: Lower
- Area: 126.5 Square Feet
- Dimensions: 11x11.5
Heating
- Dual Fuel/Off Peak, Forced Air, Fireplace(s), In-Floor Heating
Cooling
- Central Air
Appliances
- Included: Dishwasher, Dryer, Microwave, Range, Refrigerator, Washer
- Laundry: Laundry Room, Main Level
Features
- Basement: Egress Window(s),Finished,Full,Walk-Out Access
- Number of fireplaces: 1
- Fireplace features: Gas, Living Room
Interior area
- Total structure area: 2,920
- Total interior livable area: 2,856 sqft
- Finished area above ground: 1,558
- Finished area below ground: 1,298
Property
Parking
- Total spaces: 3
- Parking features: Attached, Gravel, Garage, Heated Garage
- Attached garage spaces: 3
Accessibility
- Accessibility features: No Stairs External
Features
- Levels: One
- Stories: 1
- Patio & porch: Front Porch
- Fencing: None
Lot
- Size: 2 Acres
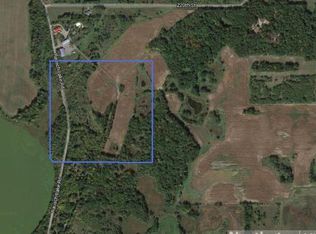
- Dimensions: 598 x 149 x 247 x 323 x 92 x 104
- Features: Corner Lot, Tree Coverage - Medium
Details
- Foundation area: 1362
- Parcel number: 76421610002
- Zoning description: Residential-Single Family
- Other equipment: Fuel Tank - Owned
Construction
Type & style
- Home type: SingleFamily
- Property subtype: Single Family
Materials
- Roof: Age 8 Years or Less,Asphalt
Condition
- New construction: No
- Year built: 2002
Utilities & green energy
- Gas: Propane
- Sewer: Mound Septic, Private Sewer, Tank with Drainage Field
- Water: Drilled, Private
Community & HOA
Community
- Subdivision: Resch Estates
HOA
- Has HOA: No
Location
- Region: Saint Cloud
Financial & listing details
- Price per square foot: $157/sqft
- Tax assessed value: $436,300
- Annual tax amount: $4,598
- Date on market: 7/20/2026
- Road surface type: Paved
Estimated market value
Not available
Estimated sales range
Not available
Not available
Price history
| Date | Event | Price |
|---|---|---|
| 9/21/2026 | Price change | $449,000-5.5%$157/sqft |
Source:  NorthstarMLS as distributed by MLS GRID #7111205 Report a problem NorthstarMLS as distributed by MLS GRID #7111205 Report a problem | ||
| 8/17/2026 | Price change | $474,900-5%$166/sqft |
Source: NorthstarMLS as distributed by MLS GRID #7111205 Report a problem | ||
| 7/31/2026 | Listed for sale | $500,000$175/sqft |
Source: NorthstarMLS as distributed by MLS GRID #7111205 Report a problem | ||
Public tax history
| Year | Property taxes | Tax assessment |
|---|---|---|
| 2025 | $4,590 +1.6% | $436,300 +8.2% |
| 2024 | $4,518 +12.8% | $403,300 +14.4% |
| 2023 | $4,006 +14.7% | $352,500 +25.4% |
| 2022 | $3,494 | $281,000 |
| 2021 | $3,494 -2.3% | $281,000 +2.4% |
| 2020 | $3,578 | $274,500 +2.2% |
| 2019 | $3,578 +12.2% | $268,600 +16.7% |
| 2018 | $3,190 +6% | $230,100 +8.3% |
| 2017 | $3,010 +14.3% | $212,500 |
| 2016 | $2,634 | -- |
| 2015 | $2,634 | -- |
| 2014 | $2,634 -0.2% | -- |
| 2013 | $2,640 -0.8% | -- |
| 2012 | $2,660 +5.3% | -- |
| 2011 | $2,526 +5.6% | -- |
| 2010 | $2,392 -1.1% | -- |
| 2009 | $2,418 +6.5% | -- |
| 2008 | $2,270 -12.4% | -- |
| 2007 | $2,592 +4.9% | -- |
| 2006 | $2,470 +4.9% | -- |
| 2005 | $2,354 +19516.7% | -- |
| 2003 | $12 | -- |
Find assessor info on the county website
Monthly payment
Est. payment
Payment breakdown
Explore the cost of this home by adjusting the details. Changes won't be saved.Climate risks
Neighborhood: 56301
Similar homes
- $450,0004 bd3 ba2.6k sqft15665 Century Estates Cir, Cold Spring, MN 56320For Sale

 MLS ID #7133410, Christine J Lambertson, Coldwell Banker Crown Realtors. NorthstarMLS as distributed by MLS GRID
 - $449,9004 bd4 ba3.7k sqft2668 Waterford Ct, Saint Cloud, MN 56301For Sale
 MLS ID #7152845, Matt Wieber, Agency North Real Estate, Inc. NorthstarMLS as distributed by MLS GRID
 - $459,9005 bd2 ba2.2k sqft4334 Cooper Ave S, Saint Cloud, MN 56301For Sale
 MLS ID #7111825, Maria A Hillard, Bridge Realty, LLC. NorthstarMLS as distributed by MLS GRID
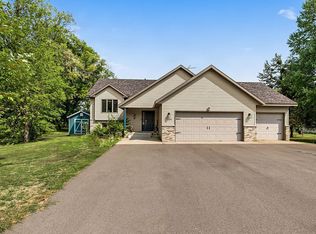
 - $384,9004 bd3 ba2.3k sqft2236 232nd St, Saint Cloud, MN 56301For Sale
 MLS ID #7127408, Samuel Lieser, Purpose Driven Realty, LLC. NorthstarMLS as distributed by MLS GRID
 - $355,0004 bd2 ba2k sqft6637 229th St, Saint Cloud, MN 56301For SaleMLS ID #7098374, Nora Job, Edina Realty, Inc. NorthstarMLS as distributed by MLS GRID
- $499,0004 bd3 ba3k sqft21946 Oak Heights Cir, Cold Spring, MN 56320For SaleMLS ID #7122223, Paul Eisenschenk, Dane Arthur Real Estate Agency. NorthstarMLS as distributed by MLS GRID
- $399,9004 bd2 ba2.1k sqft24825 22nd Ave, Saint Cloud, MN 56301For SaleMLS ID #7143911, Melanie Janey, Premier Real Estate Services. NorthstarMLS as distributed by MLS GRID
- $424,9004 bd2 ba2.2k sqft6992 43rd Ave SE, Saint Cloud, MN 56304For SaleMLS ID #7133941, Paul J. Jackson, Hewitt Jackson Real Estate. NorthstarMLS as distributed by MLS GRID
- $415,0004 bd3 ba3.7k sqft11 Moon Cir, Saint Cloud, MN 56301For SaleMLS ID #7069784, Joshua Zwilling, Edina Realty, Inc. NorthstarMLS as distributed by MLS GRID
- $449,9004 bd2 ba2k sqft19483 County Road 43, Richmond, MN 56368For SaleMLS ID #7079713, Steven Merten, Coldwell Banker Realty. NorthstarMLS as distributed by MLS GRID
- $419,0004 bd2 ba3.8k sqft6636 Hidden Ln, South Haven, MN 55382For SaleMLS ID #7102920, Chad Carlson, National Realty Guild. NorthstarMLS as distributed by MLS GRID
- $369,9004 bd4 ba3.4k sqft2008 Shannon Dr, Saint Cloud, MN 56301For SaleMLS ID #7133217, Matt Wieber, Agency North Real Estate, Inc. NorthstarMLS as distributed by MLS GRID
- $440,0003 bd3 ba3k sqft1167 3rd St S, Sartell, MN 56377For SaleMLS ID #7101562, Ashley Trulson, Keller Williams Classic Rlty NW. NorthstarMLS as distributed by MLS GRID
- $350,0004 bd3 ba2.2k sqft3202 19th St S, Saint Cloud, MN 56301For SaleMLS ID #7144741, Kristyn Nelson, Coldwell Banker Realty. NorthstarMLS as distributed by MLS GRID
- $439,9003 bd3 ba3.4k sqft1400 25th St SE, Saint Cloud, MN 56304For SaleMLS ID #7117954, Jeremy J Danielson, RE/MAX Results. NorthstarMLS as distributed by MLS GRID
- $549,9003 bd3 ba2.6k sqft2122 37th St S, Saint Cloud, MN 56301For SaleMLS ID #7061576, Mary Ellen Richter, Kerber Castle Realty Group. NorthstarMLS as distributed by MLS GRID
- $399,9003 bd4 ba3.8k sqft1908 Prairie Hill Rd, Saint Cloud, MN 56301For SaleMLS ID #7143096, Jenessa Schendzielos, RE/MAX Results. NorthstarMLS as distributed by MLS GRID
- $329,9003 bd3 ba2.4k sqft802 Aldon Dr, Saint Cloud, MN 56301For SaleMLS ID #7153525, Scott Lynch, Agency North Real Estate, Inc. NorthstarMLS as distributed by MLS GRID
- $419,9004 bd4 ba2.9k sqft1210 Millstone Ct, Saint Cloud, MN 56303For SaleMLS ID #7139573, Peter Matanich, Premier Real Estate Services. NorthstarMLS as distributed by MLS GRID
- $524,9994 bd4 ba3.6k sqft9857 Jenny Ln, Saint Joseph, MN 56374For SaleMLS ID #7139709, Melissa Welsh, Coldwell Banker Realty. NorthstarMLS as distributed by MLS GRID
