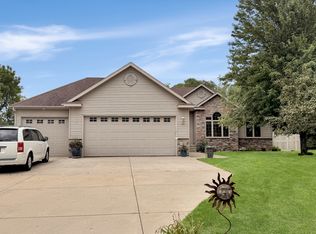
Custom home in the sought-after Sommersby development, beautifully maintained and showing almost like new construction. Truly a must see in person! Thoughtfully designed with brick accents and an open floor plan, this home offers comfortable main-level living with beautiful views of a natural pond. The kitchen is a standout with granite countertops, a large center island, custom cabinetry, stainless steel appliances, and a corner walk-in pantry. The sunroom, living room, and dining area flow together seamlessly, creating an inviting space for everyday living and entertaining.
The private primary suite is tucked away on its own end of the home and features a spacious walk-in closet and private bath with custom tiled shower. A second bedroom includes its own en suite bathroom, offering added flexibility. The upper-level space is ideal for guests, a large office, hobby room, or additional living area. An oversized garage provides plenty of room for storage, all set on one of the nicest lots in the neighborhood overlooking the pond. Because Home is Everything!
Active
$549,900
2122 37th St S, Saint Cloud, MN 56301
3beds
2,601sqft
Single Family
Built in 2014
0.49 Acres Lot
$541,600 Zestimate®
$211/sqft
$-- HOA
What's special
Large center islandCorner walk-in pantryBrick accentsOpen floor planStainless steel appliancesGranite countertopsCustom cabinetry
- 165 days
- 205
- 10
Zillow last checked:
Listing updated:
Listed by:
Mary Ellen Richter 612-532-7659,
Kerber Castle Realty Group,
John Kerber 320-249-5763
Source: NorthstarMLS as distributed by MLS GRID,MLS#: 7061576
Facts & features
Interior
Bedrooms & bathrooms
- Bedrooms: 3
- Bathrooms: 3
- Full bathrooms: 2
- 1/2 bathrooms: 1
Bedroom
- Level: Main
- Area: 213.01 Square Feet
- Dimensions: 17.9x11.9
Bedroom 2
- Level: Main
- Area: 120.96 Square Feet
- Dimensions: 11.2x10.8
Bedroom 3
- Level: Upper
- Area: 519.2 Square Feet
- Dimensions: 11.8x44
Dining room
- Level: Main
- Area: 160 Square Feet
- Dimensions: 10x16
Foyer
- Level: Main
- Area: 74.2 Square Feet
- Dimensions: 7x10.6
Foyer
- Level: Main
- Area: 75.48 Square Feet
- Dimensions: 6.8x11.10
Kitchen
- Level: Main
- Area: 176 Square Feet
- Dimensions: 11x16
Laundry
- Level: Main
- Area: 39.75 Square Feet
- Dimensions: 5.3x7.5
Living room
- Level: Main
- Area: 224 Square Feet
- Dimensions: 14x16
Sun room
- Level: Main
- Area: 149.04 Square Feet
- Dimensions: 10.8x13.8
Heating
- Forced Air, In-Floor Heating
Cooling
- Central Air
Appliances
- Included: Cooktop, Dishwasher, Disposal, Dryer, Electric Water Heater, Exhaust Fan, Microwave, Refrigerator, Stainless Steel Appliance(s), Wall Oven, Washer
- Laundry: Electric Dryer Hookup, Laundry Room, Main Level, Sink, Washer Hookup
Features
- Basement: None
- Number of fireplaces: 1
- Fireplace features: Brick, Gas, Living Room
Interior area
- Total structure area: 2,601
- Total interior livable area: 2,601 sqft
- Finished area above ground: 2,601
- Finished area below ground: 0
Property
Parking
- Total spaces: 2
- Parking features: Attached, Concrete, Floor Drain, Garage, Garage Door Opener, Heated Garage, Insulated Garage, Storage
- Attached garage spaces: 2
- Has uncovered spaces: Yes
Accessibility
- Accessibility features: Doors 36"+, Hallways 42"+, No Stairs External
Features
- Levels: One and One Half
- Stories: 1.5
- Patio & porch: Porch
- Pool features: None
- Fencing: None
Lot
- Size: 0.49 Acres
- Dimensions: 133 x 160
- Features: Irregular Lot, Tree Coverage - Light
Details
- Foundation area: 2122
- Parcel number: 82507440636
- Zoning description: Residential-Single Family
Construction
Type & style
- Home type: SingleFamily
- Property subtype: Single Family
Materials
- Roof: Age Over 8 Years
Condition
- New construction: No
- Year built: 2014
Utilities & green energy
- Electric: Circuit Breakers, 200+ Amp Service
- Gas: Natural Gas
- Sewer: City Sewer/Connected
- Water: City Water/Connected
Community & HOA
Community
- Subdivision: Sommersby 2
HOA
- Has HOA: No
Location
- Region: Saint Cloud
Financial & listing details
- Price per square foot: $211/sqft
- Tax assessed value: $481,800
- Annual tax amount: $5,896
- Date on market: 4/28/2026
- Cumulative days on market: 112 days
Estimated market value
$541,600
$515,000 - $569,000
$2,604/mo
Price history
| Date | Event | Price |
|---|---|---|
| 4/28/2026 | Listed for sale | $549,900$211/sqft |
Source:  NorthstarMLS as distributed by MLS GRID #7061576 Report a problem NorthstarMLS as distributed by MLS GRID #7061576 Report a problem | ||
Public tax history
| Year | Property taxes | Tax assessment |
|---|---|---|
| 2025 | $5,888 +0.2% | $481,800 +7.8% |
| 2024 | $5,874 +1.6% | $447,100 +4.2% |
| 2023 | $5,782 +6.1% | $429,100 +12.2% |
| 2022 | $5,450 | $382,300 |
| 2021 | $5,450 +2.9% | $382,300 +4.1% |
| 2020 | $5,296 | $367,400 +1.6% |
| 2019 | $5,296 +5.6% | $361,600 +14.4% |
| 2018 | $5,014 +6.8% | $316,000 +51.9% |
| 2017 | $4,696 -18.9% | $208,000 |
| 2016 | $5,792 | -- |
| 2015 | $5,792 | -- |
| 2014 | $5,792 +26.7% | -- |
| 2012 | $4,572 -3.1% | -- |
| 2011 | $4,718 -2.3% | -- |
| 2010 | $4,828 +1201.3% | -- |
| 2009 | $371 +66.8% | -- |
| 2008 | $222 | -- |
Find assessor info on the county website
Monthly payment
Est. payment
Payment breakdown
Explore the cost of this home by adjusting the details. Changes won't be saved.Climate risks
Neighborhood: 56301
Similar homes
- $520,0004 bd3 ba3.6k sqft1910 Temminck Rd, Saint Cloud, MN 56301For Sale
 MLS ID #7124915, Jenessa Schendzielos, RE/MAX Results. NorthstarMLS as distributed by MLS GRID
 - $499,9005 bd4 ba3.7k sqft3612 Southridge Ct, Saint Cloud, MN 56301For Sale
 MLS ID #7152254, Hollie Engle, Pemberton RE. NorthstarMLS as distributed by MLS GRID
 - $499,9004 bd3 ba2.9k sqft2502 Island View Dr, Saint Cloud, MN 56301For Sale
 MLS ID #7134513, Douglas A. Seanger, Premier Real Estate Services. NorthstarMLS as distributed by MLS GRID
 - $489,9004 bd4 ba3.6k sqft1822 30th St S, Saint Cloud, MN 56301For Sale
 MLS ID #7129162, Heidi J. Voigt, VoigtJohnson. NorthstarMLS as distributed by MLS GRID
 - $449,9004 bd4 ba3.7k sqft2668 Waterford Ct, Saint Cloud, MN 56301For SaleMLS ID #7152845, Matt Wieber, Agency North Real Estate, Inc. NorthstarMLS as distributed by MLS GRID
- $329,9003 bd3 ba2.4k sqft802 Aldon Dr, Saint Cloud, MN 56301For SaleMLS ID #7153525, Scott Lynch, Agency North Real Estate, Inc. NorthstarMLS as distributed by MLS GRID
- $525,0003 bd3 ba3.7k sqft22 13th St S, Sauk Rapids, MN 56379For SaleMLS ID #7139929, Kate Legatt, Coldwell Banker Realty. NorthstarMLS as distributed by MLS GRID
- $565,0004 bd3 ba3.1k sqft5565 NE River Rd, Sauk Rapids, MN 56379For SaleMLS ID #7155432, Louise A. Mehr, Century 21 First Realty, Inc.. NorthstarMLS as distributed by MLS GRID
- $350,0004 bd3 ba2.2k sqft3202 19th St S, Saint Cloud, MN 56301For SaleMLS ID #7144741, Kristyn Nelson, Coldwell Banker Realty. NorthstarMLS as distributed by MLS GRID
- $415,0004 bd3 ba3.7k sqft11 Moon Cir, Saint Cloud, MN 56301For SaleMLS ID #7069784, Joshua Zwilling, Edina Realty, Inc. NorthstarMLS as distributed by MLS GRID
- $399,9003 bd4 ba3.8k sqft1908 Prairie Hill Rd, Saint Cloud, MN 56301For SaleMLS ID #7143096, Jenessa Schendzielos, RE/MAX Results. NorthstarMLS as distributed by MLS GRID
- $459,9004 bd3 ba2.5k sqft23063 Turquoise St, Saint Cloud, MN 56301For SaleMLS ID #7102214, Todd J. Swanson, Premier Real Estate Services. NorthstarMLS as distributed by MLS GRID
- $299,9004 bd2 ba2.1k sqft3113 Partridge Cir, Saint Cloud, MN 56301For SaleMLS ID #7124399, Samuel Lieser, Purpose Driven Realty, LLC. NorthstarMLS as distributed by MLS GRID
- $399,9004 bd2 ba2.1k sqft24825 22nd Ave, Saint Cloud, MN 56301For SaleMLS ID #7143911, Melanie Janey, Premier Real Estate Services. NorthstarMLS as distributed by MLS GRID
- $449,0004 bd3 ba2.8k sqft9205 220th St, Saint Cloud, MN 56301For SaleMLS ID #7111205, John Chiantera, Edina Realty, Inc. NorthstarMLS as distributed by MLS GRID
- $429,9002 bd2 ba1.6k sqft4361 30th St S, Saint Cloud, MN 56301For SaleMLS ID #7132326, George Moore, Premier Real Estate Services. NorthstarMLS as distributed by MLS GRID
- $369,9004 bd4 ba3.4k sqft2008 Shannon Dr, Saint Cloud, MN 56301For SaleMLS ID #7133217, Matt Wieber, Agency North Real Estate, Inc. NorthstarMLS as distributed by MLS GRID
- $589,9003 bd3 ba2.4k sqft1185 24th Ave NE, Sauk Rapids, MN 56379For SaleMLS ID #7124863, Todd Preimesberger, Executive Realty of St. Cloud. NorthstarMLS as distributed by MLS GRID
- $384,9004 bd3 ba2.3k sqft2236 232nd St, Saint Cloud, MN 56301For SaleMLS ID #7127408, Samuel Lieser, Purpose Driven Realty, LLC. NorthstarMLS as distributed by MLS GRID
- $685,0004 bd4 ba3.7k sqft4457 Farmdale Cir, Saint Cloud, MN 56301For SaleMLS ID #7137510, Mary McGowan, Premier Real Estate Services. NorthstarMLS as distributed by MLS GRID
