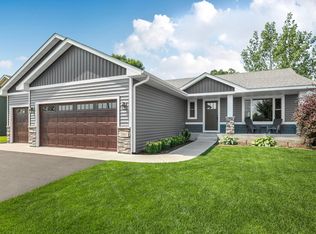
Welcome to this well maintained home offering plenty of space both inside and out! The spacious kitchen features granite countertops, newer appliances, and plenty of room for everyday living and entertaining. The master suite includes a private 3/4 bathroom, while the large lower level family room provides additional space to relax and gather. Enjoy the outdoors from the newer deck overlooking the large backyard. Outside, you'll love the large .44-acre lot with mature trees, a newer storage shed, and a private well for convenient outdoor watering. The insulated and heated 3-stall garage provides plenty of room for vehicles, hobbies, and storage. Additional updates include a roof that is only 3 years old and a new water heater. With maintenance-free siding and numerous desirable features, this property offers comfort, space, and convenience!
Active with contingency
Price cut: $15K (9/14)
$384,900
2236 232nd St, Saint Cloud, MN 56301
4beds
2,350sqft
Single Family
Built in 2008
0.44 Acres Lot
$383,200 Zestimate®
$164/sqft
$-- HOA
What's special
- 54 days
- 388
- 20
Zillow last checked:
Listing updated:
Listed by:
Samuel Lieser 320-248-6872,
Purpose Driven Realty, LLC
Source: NorthstarMLS as distributed by MLS GRID,MLS#: 7127408
Facts & features
Interior
Bedrooms & bathrooms
- Bedrooms: 4
- Bathrooms: 3
- Full bathrooms: 1
- 3/4 bathrooms: 2
Bedroom
- Level: Upper
- Area: 176 Square Feet
- Dimensions: 16x11
Bedroom 2
- Level: Upper
- Area: 165 Square Feet
- Dimensions: 15x11
Bedroom 3
- Level: Lower
- Area: 180 Square Feet
- Dimensions: 18x10
Bedroom 4
- Level: Lower
- Area: 132 Square Feet
- Dimensions: 12x11
Dining room
- Level: Upper
- Area: 108 Square Feet
- Dimensions: 12x9
Family room
- Level: Lower
- Area: 300 Square Feet
- Dimensions: 25x12
Kitchen
- Level: Upper
- Area: 120 Square Feet
- Dimensions: 12x10
Living room
- Level: Upper
- Area: 240 Square Feet
- Dimensions: 16x15
Heating
- Forced Air
Cooling
- Central Air
Appliances
- Included: Dishwasher, Dryer, Gas Water Heater, Microwave, Range, Refrigerator, Washer
- Laundry: In Basement, Gas Dryer Hookup, Lower Level, Sink, Washer Hookup
Features
- Basement: Block,Daylight,Drain Tiled,Egress Window(s),Finished,Full,Sump Basket,Sump Pump
- Has fireplace: No
Interior area
- Total structure area: 2,420
- Total interior livable area: 2,350 sqft
- Finished area above ground: 1,210
- Finished area below ground: 1,140
Property
Parking
- Total spaces: 3
- Parking features: Attached, Asphalt, Electric, Garage Door Opener, Heated Garage, Insulated Garage
- Attached garage spaces: 3
- Has uncovered spaces: Yes
- Details: Garage Dimensions (31x22), Garage Door Height (7), Garage Door Width (16)
Accessibility
- Accessibility features: None
Features
- Levels: Multi/Split
- Patio & porch: Deck
- Pool features: None
- Fencing: None
Lot
- Size: 0.44 Acres
- Dimensions: 120 x 160
- Features: Tree Coverage - Medium
Details
- Additional structures: Storage Shed
- Foundation area: 1210
- Parcel number: 81431620112
- Zoning description: Residential-Single Family
Construction
Type & style
- Home type: SingleFamily
- Property subtype: Single Family
Materials
- Block, Frame
- Roof: Age 8 Years or Less,Architectural Shingle,Asphalt,Pitched
Condition
- New construction: No
- Year built: 2008
Utilities & green energy
- Electric: Circuit Breakers
- Gas: Natural Gas
- Sewer: City Sewer/Connected
- Water: City Water/Connected, Well
Community & HOA
Community
- Subdivision: Annis Acres
HOA
- Has HOA: No
Location
- Region: Saint Cloud
Financial & listing details
- Price per square foot: $164/sqft
- Tax assessed value: $338,700
- Annual tax amount: $3,228
- Date on market: 8/17/2026
- Road surface type: Paved
Estimated market value
$383,200
$364,000 - $402,000
$2,395/mo
Price history
| Date | Event | Price |
|---|---|---|
| 9/14/2026 | Price change | $384,900-3.8%$164/sqft |
Source:  NorthstarMLS as distributed by MLS GRID #7127408 Report a problem NorthstarMLS as distributed by MLS GRID #7127408 Report a problem | ||
| 8/17/2026 | Listed for sale | $399,900+15.9%$170/sqft |
Source: NorthstarMLS as distributed by MLS GRID #7127408 Report a problem | ||
| 10/26/2023 | Sold | $345,000$147/sqft |
Source: NorthstarMLS as distributed by MLS GRID #6412642 Report a problem | ||
| 9/26/2023 | Pending sale | $345,000$147/sqft |
Source: NorthstarMLS as distributed by MLS GRID #6412642 Report a problem | ||
| 9/14/2023 | Price change | $345,000-1.4%$147/sqft |
Source: NorthstarMLS as distributed by MLS GRID #6412642 Report a problem | ||
| 8/11/2023 | Listed for sale | $350,000+59.1%$149/sqft |
Source: NorthstarMLS as distributed by MLS GRID #6412642 Report a problem | ||
| 6/23/2017 | Sold | $220,000-2.2%$94/sqft |
Source: NorthstarMLS as distributed by MLS GRID #4794276 Report a problem | ||
| 5/12/2017 | Pending sale | $225,000$96/sqft |
Source: RE/MAX Results #4794276 Report a problem | ||
| 4/30/2017 | Price change | $225,000-1.7%$96/sqft |
Source: RE/MAX Results #4794276 Report a problem | ||
| 2/12/2017 | Listed for sale | $229,000$97/sqft |
Source: RE/MAX Results #4794276 Report a problem | ||
Public tax history
| Year | Property taxes | Tax assessment |
|---|---|---|
| 2025 | $2,940 +2.2% | $338,700 +3.9% |
| 2024 | $2,876 +1.7% | $325,900 +6.7% |
| 2023 | $2,828 +13.3% | $305,400 +24.4% |
| 2022 | $2,496 | $245,500 |
| 2021 | $2,496 +6.6% | $245,500 +2.4% |
| 2020 | $2,342 | $239,700 +8.5% |
| 2019 | $2,342 +1.8% | $220,900 +13.3% |
| 2018 | $2,300 +6.4% | $194,900 +5.5% |
| 2017 | $2,162 +8.6% | $184,800 |
| 2016 | $1,990 | -- |
| 2015 | $1,990 | -- |
| 2014 | $1,990 +2.3% | -- |
| 2013 | $1,946 +1.9% | -- |
| 2012 | $1,910 +5.9% | -- |
| 2011 | $1,804 +2.3% | -- |
| 2010 | $1,764 +11.4% | -- |
| 2009 | $1,584 +22.6% | -- |
| 2008 | $1,292 -14.3% | -- |
| 2007 | $1,508 +23.4% | -- |
| 2006 | $1,222 +3.7% | -- |
| 2005 | $1,178 +17% | -- |
| 2003 | $1,007 +3.3% | -- |
| 2002 | $975 -35.4% | -- |
| 2001 | $1,509 +10.5% | -- |
| 2000 | $1,365 | -- |
Find assessor info on the county website
Monthly payment
Est. payment
Payment breakdown
Explore the cost of this home by adjusting the details. Changes won't be saved.Climate risks
Neighborhood: 56301

Similar homes
- $399,9004 bd2 ba2.1k sqft24825 22nd Ave, Saint Cloud, MN 56301For Sale

 MLS ID #7143911, Melanie Janey, Premier Real Estate Services. NorthstarMLS as distributed by MLS GRID
 - $459,9004 bd3 ba2.5k sqft23063 Turquoise St, Saint Cloud, MN 56301For Sale
 MLS ID #7102214, Todd J. Swanson, Premier Real Estate Services. NorthstarMLS as distributed by MLS GRID
 - $355,0004 bd2 ba2k sqft6637 229th St, Saint Cloud, MN 56301For Sale
 MLS ID #7098374, Nora Job, Edina Realty, Inc. NorthstarMLS as distributed by MLS GRID
 - $350,0004 bd3 ba2.2k sqft3202 19th St S, Saint Cloud, MN 56301For Sale
 MLS ID #7144741, Kristyn Nelson, Coldwell Banker Realty. NorthstarMLS as distributed by MLS GRID
 - $369,9004 bd4 ba3.4k sqft2008 Shannon Dr, Saint Cloud, MN 56301For SaleMLS ID #7133217, Matt Wieber, Agency North Real Estate, Inc. NorthstarMLS as distributed by MLS GRID
- $359,9004 bd2 ba2.8k sqft3531 12th Ave SE, Saint Cloud, MN 56304For SaleMLS ID #7143786, Matt Wieber, Agency North Real Estate, Inc. NorthstarMLS as distributed by MLS GRID
- $459,9005 bd2 ba2.2k sqft4334 Cooper Ave S, Saint Cloud, MN 56301For SaleMLS ID #7111825, Maria A Hillard, Bridge Realty, LLC. NorthstarMLS as distributed by MLS GRID
- $449,0004 bd3 ba2.8k sqft9205 220th St, Saint Cloud, MN 56301For SaleMLS ID #7111205, John Chiantera, Edina Realty, Inc. NorthstarMLS as distributed by MLS GRID
- $329,9003 bd3 ba2.4k sqft802 Aldon Dr, Saint Cloud, MN 56301For SaleMLS ID #7153525, Scott Lynch, Agency North Real Estate, Inc. NorthstarMLS as distributed by MLS GRID
- $424,9004 bd2 ba2.2k sqft6992 43rd Ave SE, Saint Cloud, MN 56304For SaleMLS ID #7133941, Paul J. Jackson, Hewitt Jackson Real Estate. NorthstarMLS as distributed by MLS GRID
- $299,9004 bd2 ba2.1k sqft3113 Partridge Cir, Saint Cloud, MN 56301For SaleMLS ID #7124399, Samuel Lieser, Purpose Driven Realty, LLC. NorthstarMLS as distributed by MLS GRID
- $354,9004 bd3 ba2.3k sqft250 29th Ave SE, Saint Cloud, MN 56304For SaleMLS ID #7156117, Jan Cook, RE/MAX Results. NorthstarMLS as distributed by MLS GRID
- $394,9004 bd4 ba2.9k sqft1070 Sunwood Park Ln, Waite Park, MN 56387For SaleMLS ID #7132879, Peter Matanich, Premier Real Estate Services. NorthstarMLS as distributed by MLS GRID
- $287,5003 bd2 ba2.2k sqft1827 Haller Way, Saint Cloud, MN 56301For SaleMLS ID #7132126, Ronald R. Spencer, Coldwell Banker Realty. NorthstarMLS as distributed by MLS GRID
- $349,9004 bd2 ba2.3k sqft3185 Joyce St, Saint Cloud, MN 56303For SaleMLS ID #7127207, Jon L. Anglin, City and Lakes Real Estate. NorthstarMLS as distributed by MLS GRID
- $399,9004 bd3 ba2.3k sqft1101 Summit Way, Sauk Rapids, MN 56379For SaleMLS ID #7139717, Peter Matanich, Premier Real Estate Services. NorthstarMLS as distributed by MLS GRID
- $419,9004 bd4 ba2.9k sqft1210 Millstone Ct, Saint Cloud, MN 56303For SaleMLS ID #7139573, Peter Matanich, Premier Real Estate Services. NorthstarMLS as distributed by MLS GRID
- $389,9003 bd3 ba2.5k sqft424 7th Ave N, Sartell, MN 56377For SaleMLS ID #7153008, Nicole Roehrl, Coldwell Banker Realty. NorthstarMLS as distributed by MLS GRID
- $349,9004 bd3 ba2.3k sqft443 Cedarwood Ct, Waite Park, MN 56387For SaleMLS ID #7137063, Lindy Hennen, Central MN Realty LLC. NorthstarMLS as distributed by MLS GRID
- $400,0005 bd4 ba3.4k sqft1234 Mill Creek Cir, Saint Cloud, MN 56303For SaleMLS ID #7040933, Abby Schannauer, Keller Williams Classic Rlty NW. NorthstarMLS as distributed by MLS GRID
