Situated on a spacious 1/2 acre lot, this well maintained home with a new roof features a granite foyer, new kitchen appliances, and a cozy family room with 2x6 studded walls and a fireplace, in-floor heat, and mini-split system. The dining area opens to a deck overlooking the backyard. The primary bedroom offers his-and-her closets, while ceiling fans throughout the home and garage provide added comfort. Office area or gym located on the lower level in addition to the four bedrooms. Heated garage with in-floor heat plus a 12x12 shed with a concrete floor complete this exceptional property.
Active
Price cut: $10K (10/9)
$355,000
6637 229th St, Saint Cloud, MN 56301
4beds
2,024sqft
Single Family
Built in 1990
0.53 Acres Lot
$-- Zestimate®
$175/sqft
$-- HOA
What's special
Cozy family roomGranite foyerHis-and-her closetsNew kitchen appliancesNew roofMini-split systemIn-floor heat
- 50 days
- 779
- 43
Likely to sell faster than
Zillow last checked:
Listing updated:
Listed by:
Nora Job 763-548-4310,
Edina Realty, Inc
Source: NorthstarMLS as distributed by MLS GRID,MLS#: 7098374
Facts & features
Interior
Bedrooms & bathrooms
- Bedrooms: 4
- Bathrooms: 2
- Full bathrooms: 1
- 3/4 bathrooms: 1
Bedroom
- Level: Upper
- Area: 150 Square Feet
- Dimensions: 10x15
Bedroom 2
- Level: Upper
- Area: 130 Square Feet
- Dimensions: 10x13
Bedroom 3
- Level: Lower
- Area: 121 Square Feet
- Dimensions: 11x11
Bedroom 4
- Level: Lower
- Area: 110 Square Feet
- Dimensions: 11x10
Bathroom
- Level: Upper
- Area: 63 Square Feet
- Dimensions: 9x7
Bathroom
- Level: Lower
- Area: 77 Square Feet
- Dimensions: 11x7
Deck
- Level: Upper
- Area: 210 Square Feet
- Dimensions: 15x14
Dining room
- Level: Upper
- Area: 72 Square Feet
- Dimensions: 9x8
Foyer
- Level: Main
- Area: 98 Square Feet
- Dimensions: 14x7
Kitchen
- Level: Upper
- Area: 90 Square Feet
- Dimensions: 9x10
Laundry
- Level: Lower
- Area: 187 Square Feet
- Dimensions: 11x17
Living room
- Level: Upper
- Area: 221 Square Feet
- Dimensions: 17x13
Office
- Level: Lower
- Area: 132 Square Feet
- Dimensions: 11x12
Heating
- Boiler, Ductless Mini-Split, Forced Air, Fireplace(s), In-Floor Heating
Cooling
- Central Air, Ductless Mini-Split, Dual
Appliances
- Included: Dryer, Exhaust Fan, Gas Water Heater, Water Filtration System, Microwave, Range, Refrigerator, Washer, Water Softener Owned
- Laundry: Lower Level
Features
- Basement: Block,Egress Window(s),Finished,Full,Sump Basket,Tile Shower
- Number of fireplaces: 1
- Fireplace features: Family Room, Gas
Interior area
- Total structure area: 2,157
- Total interior livable area: 2,024 sqft
- Finished area above ground: 1,337
- Finished area below ground: 687
Property
Parking
- Total spaces: 2
- Parking features: Attached, Asphalt, Garage, Garage Door Opener, Heated Garage, Insulated Garage
- Attached garage spaces: 2
- Has uncovered spaces: Yes
- Details: Garage Dimensions (30x32), Garage Door Height (8), Garage Door Width (9)
Accessibility
- Accessibility features: None
Features
- Levels: Multi/Split
- Patio & porch: Deck
- Pool features: None
- Fencing: None
Lot
- Size: 0.53 Acres
- Dimensions: 140 x 180 x 54 x 30 x 30 x 24 x 24 x 158
- Features: Tree Coverage - Medium
Details
- Additional structures: Storage Shed
- Foundation area: 1473
- Parcel number: 81432170518
- Zoning description: Residential-Single Family
Construction
Type & style
- Home type: SingleFamily
- Property subtype: Single Family
Materials
- Block, Brick, Frame, Steel Siding
- Roof: Age 8 Years or Less,Asphalt
Condition
- New construction: No
- Year built: 1990
Utilities & green energy
- Electric: Circuit Breakers, 100 Amp Service
- Gas: Natural Gas
- Sewer: Septic System Compliant - Yes
- Water: Well
Community & HOA
Community
- Subdivision: Luxemburg Add
HOA
- Has HOA: No
Location
- Region: Saint Cloud
Financial & listing details
- Price per square foot: $175/sqft
- Tax assessed value: $330,000
- Annual tax amount: $3,144
- Date on market: 8/28/2026
Estimated market value
Not available
Estimated sales range
Not available
Not available
Price history
| Date | Event | Price |
|---|---|---|
| 10/9/2026 | Price change | $355,000-2.7%$175/sqft |
Source:  NorthstarMLS as distributed by MLS GRID #7098374 Report a problem NorthstarMLS as distributed by MLS GRID #7098374 Report a problem | ||
| 8/28/2026 | Listed for sale | $365,000+5787.1%$180/sqft |
Source: NorthstarMLS as distributed by MLS GRID #7098374 Report a problem | ||
| 4/20/1990 | Sold | $6,200$3/sqft |
Source: Agent Provided Report a problem | ||
Public tax history
| Year | Property taxes | Tax assessment |
|---|---|---|
| 2025 | $2,766 +0.6% | $330,000 +5.4% |
| 2024 | $2,750 +1% | $313,100 +6% |
| 2023 | $2,724 +14.8% | $295,300 +25.7% |
| 2022 | $2,372 | $234,900 |
| 2021 | $2,372 +12.7% | $234,900 +7.5% |
| 2020 | $2,104 | $218,600 +8.4% |
| 2019 | $2,104 +1% | $201,600 +14.2% |
| 2018 | $2,084 +8.5% | $176,500 +6.1% |
| 2017 | $1,920 +9.6% | $166,300 |
| 2016 | $1,752 | -- |
| 2015 | $1,752 | -- |
| 2014 | $1,752 +1.7% | -- |
| 2013 | $1,722 +1.3% | -- |
| 2012 | $1,700 +6.4% | -- |
| 2011 | $1,598 +1.7% | -- |
| 2010 | $1,572 -7% | -- |
| 2009 | $1,690 +16.6% | -- |
| 2008 | $1,450 -13.8% | -- |
| 2007 | $1,682 +10.4% | -- |
| 2006 | $1,524 +119% | -- |
| 2005 | $696 +19.4% | -- |
| 2003 | $583 +16.8% | -- |
| 2002 | $499 -38.5% | -- |
| 2001 | $811 +12.5% | -- |
| 2000 | $721 | -- |
Find assessor info on the county website
Monthly payment
Est. payment
Payment breakdown
Explore the cost of this home by adjusting the details. Changes won't be saved.Climate risks
Neighborhood: 56301
Similar homes
- $349,9004 bd3 ba2.3k sqft4278 236th St, Saint Cloud, MN 56301For Sale
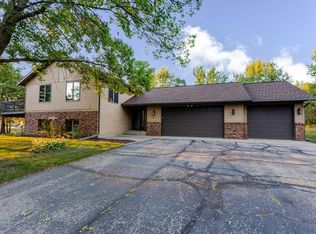
 MLS ID #7145224, Gus Miller, Premier Real Estate Services. NorthstarMLS as distributed by MLS GRID
 - $384,9004 bd3 ba2.3k sqft2236 232nd St, Saint Cloud, MN 56301For Sale
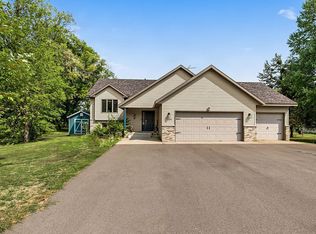 MLS ID #7127408, Samuel Lieser, Purpose Driven Realty, LLC. NorthstarMLS as distributed by MLS GRID
 - $350,0004 bd3 ba2.2k sqft3202 19th St S, Saint Cloud, MN 56301For Sale
 MLS ID #7144741, Kristyn Nelson, Coldwell Banker Realty. NorthstarMLS as distributed by MLS GRID
 - $329,9003 bd3 ba2.4k sqft802 Aldon Dr, Saint Cloud, MN 56301For Sale
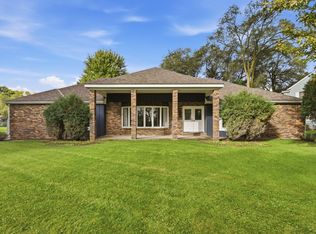 MLS ID #7153525, Scott Lynch, Agency North Real Estate, Inc. NorthstarMLS as distributed by MLS GRID
 - $349,9004 bd2 ba2.3k sqft3185 Joyce St, Saint Cloud, MN 56303For SaleMLS ID #7127207, Jon L. Anglin, City and Lakes Real Estate. NorthstarMLS as distributed by MLS GRID
- $359,9004 bd2 ba2.8k sqft3531 12th Ave SE, Saint Cloud, MN 56304For SaleMLS ID #7143786, Matt Wieber, Agency North Real Estate, Inc. NorthstarMLS as distributed by MLS GRID
- $299,9004 bd2 ba2.1k sqft3113 Partridge Cir, Saint Cloud, MN 56301For SaleMLS ID #7124399, Samuel Lieser, Purpose Driven Realty, LLC. NorthstarMLS as distributed by MLS GRID
- $344,9004 bd3 ba2.3k sqft443 Cedarwood Ct, Waite Park, MN 56387For SaleMLS ID #7137063, Lindy Hennen, Central MN Realty LLC. NorthstarMLS as distributed by MLS GRID
- $369,9004 bd3 ba2.4k sqft1037 Cory Ln, Saint Cloud, MN 56303For SaleMLS ID #7156656, Jerry Westhoff, Edina Realty, Inc. NorthstarMLS as distributed by MLS GRID
- $449,0004 bd3 ba2.8k sqft9205 220th St, Saint Cloud, MN 56301For SaleMLS ID #7111205, John Chiantera, Edina Realty, Inc. NorthstarMLS as distributed by MLS GRID
- $335,0004 bd3 ba2.2k sqft6022 Prairie Rose Dr, Saint Cloud, MN 56303For SaleMLS ID #7118397, Marty Czech, Premier Real Estate Services. NorthstarMLS as distributed by MLS GRID
- $350,0003 bd2 ba2k sqft1542 Mulberry Rd, Saint Cloud, MN 56303For SaleMLS ID #7105227, DeeDee Fisher, RE/MAX Results. NorthstarMLS as distributed by MLS GRID
- $345,9004 bd3 ba2k sqft1617 Natures Ct, Saint Cloud, MN 56304For SaleMLS ID #7144368, Daryl P. Schomer, Coldwell Banker Realty. NorthstarMLS as distributed by MLS GRID
- $320,0004 bd2 ba2k sqft801 Sunwood Park Dr, Waite Park, MN 56387For SaleMLS ID #7124740, Margaret L. Serbus, Edina Realty, Inc. NorthstarMLS as distributed by MLS GRID
- $299,9003 bd2 ba2.3k sqft2021 17th St S, Saint Cloud, MN 56301For SaleMLS ID #7137546, Jason Dowdey, Weichert REALTORS Tower Properties. NorthstarMLS as distributed by MLS GRID
- $394,9004 bd4 ba2.9k sqft1070 Sunwood Park Ln, Waite Park, MN 56387For SaleMLS ID #7132879, Peter Matanich, Premier Real Estate Services. NorthstarMLS as distributed by MLS GRID
- $459,9005 bd2 ba2.2k sqft4334 Cooper Ave S, Saint Cloud, MN 56301For SaleMLS ID #7111825, Maria A Hillard, Bridge Realty, LLC. NorthstarMLS as distributed by MLS GRID
- $360,0003 bd3 ba2.7k sqft1021 Bromo Ave, Saint Cloud, MN 56303For SaleMLS ID #7098861, Kristyn Nelson, Coldwell Banker Realty. NorthstarMLS as distributed by MLS GRID
- $329,9005 bd3 ba2.4k sqft5871 Sandy Dr, Saint Cloud, MN 56303For SaleMLS ID #7130622, Gus Miller, Premier Real Estate Services. NorthstarMLS as distributed by MLS GRID
- $424,9004 bd2 ba2.2k sqft6992 43rd Ave SE, Saint Cloud, MN 56304For SaleMLS ID #7133941, Paul J. Jackson, Hewitt Jackson Real Estate. NorthstarMLS as distributed by MLS GRID
