Welcome home to this beautifully maintained rambler nestled in a desirable West St. Cloud neighborhood, where peaceful views of undeveloped city parkland create a private and scenic backdrop. Designed with comfortable one-level living in mind, this home offers an ideal layout for a variety of lifestyles.
The main level features a spacious living room filled with natural light, a functional kitchen, convenient main-floor laundry, and a relaxing primary suite complete with a private ¾ bath. A second bedroom and full bathroom provide flexibility for guests, family, or a home office, allowing you to enjoy everything you need on one level.
The finished lower level expands your living space with a large family room & two additional bedrooms and a ¾ bath. The fourth bedroom offers endless possibilities and could easily serve as a craft or quilting room, home theater, exercise studio, hobby space, or private retreat tailored to your needs.
You may also appreciate the three-stall garage, which is fully insulated and already set up for the future addition of a heater. The coated garage floor makes cleanup a breeze and provides an attractive, low-maintenance finish for year-round use.
Don't miss the opportunity to make this inviting rambler your own!
Active
$369,900
1037 Cory Ln, Saint Cloud, MN 56303
4beds
2,484sqft
Single Family
Built in 2006
0.29 Acres Lot
$-- Zestimate®
$149/sqft
$-- HOA
What's special
Comfortable one-level livingPrivate and scenic backdropFunctional kitchenConvenient main-floor laundry
- 8 days
- 540
- 21
Likely to sell faster than
Zillow last checked:
Listing updated:
Listed by:
Jerry Westhoff 320-267-4873,
Edina Realty, Inc
Source: NorthstarMLS as distributed by MLS GRID,MLS#: 7156656
Facts & features
Interior
Bedrooms & bathrooms
- Bedrooms: 4
- Bathrooms: 3
- Full bathrooms: 1
- 3/4 bathrooms: 2
Bedroom
- Level: Main
- Area: 180 Square Feet
- Dimensions: 12 x 15
Bedroom 2
- Level: Main
- Area: 120 Square Feet
- Dimensions: 10 x 12
Bedroom 3
- Level: Basement
- Area: 110 Square Feet
- Dimensions: 10 x 11
Bedroom 4
- Level: Basement
- Area: 304 Square Feet
- Dimensions: 16 x 19
Dining room
- Level: Main
- Area: 143 Square Feet
- Dimensions: 11 x 13
Family room
- Level: Basement
- Area: 299 Square Feet
- Dimensions: 13 x 23
Kitchen
- Level: Main
- Area: 143 Square Feet
- Dimensions: 11 x 13
Laundry
- Level: Main
- Area: 56 Square Feet
- Dimensions: 7 x 8
Living room
- Level: Main
- Area: 255 Square Feet
- Dimensions: 15 x 17
Storage
- Level: Basement
- Area: 165 Square Feet
- Dimensions: 11 x 15
Heating
- Forced Air
Cooling
- Central Air
Appliances
- Included: Dishwasher, Dryer, Microwave, Range, Refrigerator, Washer
Features
- Basement: Block,Egress Window(s),Finished,Full
- Number of fireplaces: 1
- Fireplace features: Electric
Interior area
- Total structure area: 2,760
- Total interior livable area: 2,484 sqft
- Finished area above ground: 1,380
- Finished area below ground: 1,104
Property
Parking
- Total spaces: 3
- Parking features: Attached, Asphalt, Insulated Garage
- Attached garage spaces: 3
Accessibility
- Accessibility features: None
Features
- Levels: One
- Stories: 1
Lot
- Size: 0.29 Acres
- Dimensions: 89 x 141
- Features: Tree Coverage - Light
Details
- Foundation area: 1380
- Parcel number: 82526290972
- Zoning description: Residential-Single Family
Construction
Type & style
- Home type: SingleFamily
- Property subtype: Single Family
Materials
- Roof: Age Over 8 Years
Condition
- New construction: No
- Year built: 2006
Utilities & green energy
- Electric: Circuit Breakers
- Gas: Natural Gas
- Sewer: City Sewer/Connected
- Water: City Water/Connected
Community & HOA
Community
- Subdivision: Westwood Pkwy 3
HOA
- Has HOA: No
Location
- Region: Saint Cloud
Financial & listing details
- Price per square foot: $149/sqft
- Tax assessed value: $352,300
- Annual tax amount: $2,526
- Date on market: 10/7/2026
- Road surface type: Paved
Estimated market value
Not available
Estimated sales range
Not available
Not available
Price history
| Date | Event | Price |
|---|---|---|
| 10/7/2026 | Listed for sale | $369,900$149/sqft |
Source:  NorthstarMLS as distributed by MLS GRID #7156656 Report a problem NorthstarMLS as distributed by MLS GRID #7156656 Report a problem | ||
Public tax history
| Year | Property taxes | Tax assessment |
|---|---|---|
| 2025 | $4,342 -1.2% | $352,300 +4.1% |
| 2024 | $4,396 +6.9% | $338,400 +8.7% |
| 2023 | $4,112 +16.4% | $311,300 +21.1% |
| 2022 | $3,532 | $257,000 |
| 2021 | $3,532 +7.2% | $257,000 +4.2% |
| 2020 | $3,296 | $246,700 +5% |
| 2019 | $3,296 +7.1% | $235,000 +16% |
| 2018 | $3,078 +8.1% | $202,600 +5.6% |
| 2017 | $2,848 +9% | $191,800 |
| 2016 | $2,614 | -- |
| 2015 | $2,614 | -- |
| 2014 | $2,614 +9.7% | -- |
| 2013 | $2,382 -3.1% | -- |
| 2012 | $2,458 -3.8% | -- |
| 2011 | $2,554 +3.2% | -- |
| 2010 | $2,476 -0.4% | -- |
| 2009 | $2,486 +8% | -- |
| 2008 | $2,302 +1164.8% | -- |
| 2007 | $182 -30.9% | -- |
| 2006 | $263 -91.8% | -- |
| 2005 | $3,228 | -- |
Find assessor info on the county website
Monthly payment
Est. payment
Payment breakdown
Explore the cost of this home by adjusting the details. Changes won't be saved.Climate risks
Neighborhood: 56303


Similar homes
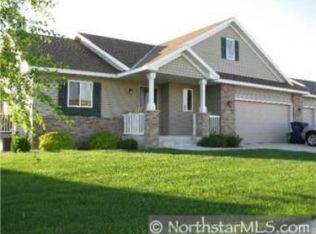
- $329,9005 bd3 ba2.4k sqft5871 Sandy Dr, Saint Cloud, MN 56303For Sale
 MLS ID #7130622, Gus Miller, Premier Real Estate Services. NorthstarMLS as distributed by MLS GRID
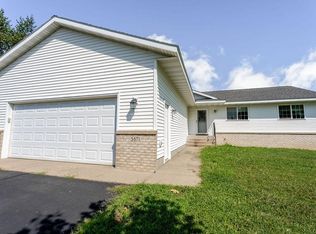
 - $335,0004 bd3 ba2.2k sqft6022 Prairie Rose Dr, Saint Cloud, MN 56303For Sale
 MLS ID #7118397, Marty Czech, Premier Real Estate Services. NorthstarMLS as distributed by MLS GRID
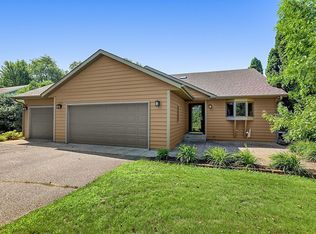
 - $330,0004 bd2 ba2.1k sqft2175 67th Ave N, Saint Cloud, MN 56303For Sale
 MLS ID #7154894, Jenessa Schendzielos, RE/MAX Results. NorthstarMLS as distributed by MLS GRID
 - $349,9005 bd3 ba3.1k sqft937 Spruce Dr, Saint Cloud, MN 56303For Sale
 MLS ID #7139659, Allan Zolin, Coldwell Banker Realty. NorthstarMLS as distributed by MLS GRID
 - $349,9004 bd2 ba2.3k sqft3185 Joyce St, Saint Cloud, MN 56303For SaleMLS ID #7127207, Jon L. Anglin, City and Lakes Real Estate. NorthstarMLS as distributed by MLS GRID
- $360,0003 bd3 ba2.7k sqft1021 Bromo Ave, Saint Cloud, MN 56303For SaleMLS ID #7098861, Kristyn Nelson, Coldwell Banker Realty. NorthstarMLS as distributed by MLS GRID
- $350,0003 bd2 ba2k sqft1542 Mulberry Rd, Saint Cloud, MN 56303For SaleMLS ID #7105227, DeeDee Fisher, RE/MAX Results. NorthstarMLS as distributed by MLS GRID
- $399,9004 bd3 ba3k sqft2721 Meadowrose Blvd, Saint Cloud, MN 56301For SaleMLS ID #7159031, Debbie Niemeyer, Coldwell Banker Realty. NorthstarMLS as distributed by MLS GRID
- $259,0004 bd2 ba1.9k sqft1211 Cypress Rd, Saint Cloud, MN 56303For SaleMLS ID #7134928, Troy Felton, Keller Williams Integrity NW. NorthstarMLS as distributed by MLS GRID
- $409,9004 bd4 ba2.9k sqft1210 Millstone Ct, Saint Cloud, MN 56303For SaleMLS ID #7139573, Peter Matanich, Premier Real Estate Services. NorthstarMLS as distributed by MLS GRID
- $314,9004 bd2 ba1.9k sqft1051 Yellowstone Ave, Saint Cloud, MN 56303For SaleMLS ID #7130457, Timothy Loso, Central MN Realty LLC. NorthstarMLS as distributed by MLS GRID
- $359,9002 bd2 ba1.8k sqft7011 22nd St N, Saint Cloud, MN 56303For SaleMLS ID #7140159, Matt Wieber, Agency North Real Estate, Inc. NorthstarMLS as distributed by MLS GRID
- $350,0004 bd3 ba2.2k sqft3202 19th St S, Saint Cloud, MN 56301For SaleMLS ID #7144741, Kristyn Nelson, Coldwell Banker Realty. NorthstarMLS as distributed by MLS GRID
- $345,9004 bd3 ba2k sqft1617 Natures Ct, Saint Cloud, MN 56304For SaleMLS ID #7144368, Daryl P. Schomer, Coldwell Banker Realty. NorthstarMLS as distributed by MLS GRID
- $379,9003 bd3 ba2.5k sqft424 7th Ave N, Sartell, MN 56377For SaleMLS ID #7153008, Nicole Roehrl, Coldwell Banker Realty. NorthstarMLS as distributed by MLS GRID
- $359,9004 bd2 ba2.8k sqft3531 12th Ave SE, Saint Cloud, MN 56304For SaleMLS ID #7143786, Matt Wieber, Agency North Real Estate, Inc. NorthstarMLS as distributed by MLS GRID
- $364,9005 bd3 ba2.5k sqft1024 4th St N, Sartell, MN 56377For SaleMLS ID #7153245, Cory S. Oberg, Premier Real Estate Services. NorthstarMLS as distributed by MLS GRID
- $344,9004 bd3 ba2.3k sqft443 Cedarwood Ct, Waite Park, MN 56387For SaleMLS ID #7137063, Lindy Hennen, Central MN Realty LLC. NorthstarMLS as distributed by MLS GRID
- $394,9004 bd4 ba2.9k sqft1070 Sunwood Park Ln, Waite Park, MN 56387For SaleMLS ID #7132879, Peter Matanich, Premier Real Estate Services. NorthstarMLS as distributed by MLS GRID
- $329,9003 bd3 ba2.4k sqft802 Aldon Dr, Saint Cloud, MN 56301For SaleMLS ID #7153525, Scott Lynch, Agency North Real Estate, Inc. NorthstarMLS as distributed by MLS GRID
