This beautifully maintained home offers the perfect blend of comfort, privacy, and practicality. Enjoy the peace and quiet of having no backyard neighbors, allowing you to relax in your own private retreat. A sprinkler system makes lawn care effortless, so you can spend more time enjoying your surroundings. As you arrive, you'll appreciate the concrete driveway and sidewalk leading to a covered front stoop, providing a warm and welcoming entrance. Step inside to a spacious two-story vaulted foyer, complete with a convenient coat closet and easy access to the attached garage. Upstairs, the open-concept layout features a bright and inviting living room, a dining area with privacy windows, and a kitchen designed for both function and style. The kitchen boasts stainless steel appliances, a wall pantry, abundant counter space, and a peninsula—perfect for casual meals or entertaining. A door off the kitchen offers easy access to a future deck. The main floor includes a full bathroom and two generously sized bedrooms, both with walk-in closets for added storage and convenience. Downstairs, the daylight-filled lower level features a spacious family room with a closet, a full bathroom, and two additional bedrooms, each with their own walk-in closet. The utility room includes a dedicated laundry area. With its thoughtful layout, modern comforts, and move-in-ready condition, this home is ready to welcome you.
Closed
$296,900
1051 Yellowstone Ave, Saint Cloud, MN 56303
4beds
1,947sqft
Single Family Residence
Built in 2017
6,534 Square Feet Lot
$307,800 Zestimate®
$152/sqft
$2,300 Estimated rent
Home value
$307,800
$277,000 - $342,000
$2,300/mo
Zestimate® history
Owner options
List your home for rent
$2,300/mo
Rent Zestimate®
Find your next renter with Zillow Rental Manager. Plus, with online applications, you can quickly screen prospective tenants – for free.
$2,300/mo
Rent Zestimate®
Refinance and save
$1,877/mo
Est. payment
Refinancing to a lower rate could help reduce your monthly payments and save thousands over the life of the loan.
$1,877/mo
Est. payment
Explore your selling options
Work with a Zillow partner agent
Leverage their expertise and Zillow's premium Showcase listings to get your home seen by more buyers.
Get startedList with your own agent
Get your home in front of millions of buyers by listing it on Zillow.
Learn how to do itSell it yourself
Take full control of how buyers see your home on Zillow by listing For Sale by Owner (FSBO).
List your homeWhat's special
Covered front stoopPrivate retreatAbundant counter spaceSprinkler systemSpacious family roomTwo-story vaulted foyerOpen-concept layout
Zillow last checked:
Listing updated:
Listed by:
Paul VanVoorhis 320-980-6778,
RE/MAX Results,
Amy Legatt 320-291-0882
Bought with:
Timothy Loso
Central MN Realty LLC
Source: NorthstarMLS as distributed by MLS GRID,MLS#: 6768340
Facts & features
Interior
Bedrooms & bathrooms
- Bedrooms: 4
- Bathrooms: 2
- Full bathrooms: 2
Bedroom
- Level: Main
- Area: 156 Square Feet
- Dimensions: 13 x 12
Bedroom 2
- Level: Main
- Area: 110 Square Feet
- Dimensions: 11 x 10
Bedroom 3
- Level: Lower
- Area: 144 Square Feet
- Dimensions: 12x12
Bedroom 4
- Level: Lower
- Area: 132 Square Feet
- Dimensions: 11x12
Dining room
- Level: Main
- Area: 140 Square Feet
- Dimensions: 14 x 10
Family room
- Level: Upper
Family room
- Level: Lower
- Area: 322 Square Feet
- Dimensions: 23x14
Kitchen
- Level: Main
- Area: 140 Square Feet
- Dimensions: 14 x 10
Living room
- Level: Main
- Area: 182 Square Feet
- Dimensions: 14 x 13
Heating
- Forced Air
Cooling
- Central Air
Appliances
- Included: Dishwasher, Dryer, Microwave, Range, Refrigerator, Washer
- Laundry: Lower Level, Other
Features
- Basement: Block,Daylight,Drain Tiled,Egress Window(s),Full,Unfinished
Interior area
- Total structure area: 1,947
- Total interior livable area: 1,947 sqft
- Finished area above ground: 1,039
- Finished area below ground: 908
Property
Parking
- Total spaces: 2
- Parking features: Attached, Concrete
- Attached garage spaces: 2
- Details: Garage Dimensions (26 x 20)
Accessibility
- Accessibility features: None
Features
- Levels: Multi/Split
Lot
- Size: 6,534 Square Feet
- Dimensions: 55 x 120
Details
- Foundation area: 1039
- Parcel number: 82526320045
- Zoning description: Residential-Single Family
Construction
Type & style
- Home type: SingleFamily
- Property subtype: Single Family Residence
Materials
- Roof: Age 8 Years or Less,Architectural Shingle,Asphalt
Condition
- New construction: Yes
- Year built: 2017
Utilities & green energy
- Electric: Circuit Breakers, 200+ Amp Service
- Gas: Natural Gas
- Sewer: City Sewer/Connected
- Water: City Water/Connected
Community & HOA
HOA
- Has HOA: No
Location
- Region: Saint Cloud
Financial & listing details
- Price per square foot: $152/sqft
- Tax assessed value: $299,400
- Annual tax amount: $3,786
- Date on market: 8/7/2025
- Cumulative days on market: 52 days
Price history
| Date | Event | Price |
|---|---|---|
| 9/30/2025 | Sold | $296,900-1%$152/sqft |
Source:  NorthstarMLS as distributed by MLS GRID #6768340 Report a problem NorthstarMLS as distributed by MLS GRID #6768340 Report a problem | ||
| 8/31/2025 | Pending sale | $299,900$154/sqft |
Source: NorthstarMLS as distributed by MLS GRID #6768340 Report a problem | ||
| 8/22/2025 | Price change | $299,900-1.6%$154/sqft |
Source: NorthstarMLS as distributed by MLS GRID #6768340 Report a problem | ||
| 8/7/2025 | Listed for sale | $304,900-3.2%$157/sqft |
Source: NorthstarMLS as distributed by MLS GRID #6768340 Report a problem | ||
| 8/6/2025 | Listing removed | $314,900$162/sqft |
Source: NorthstarMLS as distributed by MLS GRID #6748450 Report a problem | ||
| 7/10/2025 | Listed for sale | $314,900+50%$162/sqft |
Source: NorthstarMLS as distributed by MLS GRID #6748450 Report a problem | ||
| 8/17/2022 | Listing removed | -- |
Source: Zillow Rental Manager Report a problem | ||
| 8/2/2022 | Listed for rent | $1,850$1/sqft |
Source: Zillow Rental Manager Report a problem | ||
| 7/3/2018 | Sold | $209,900$108/sqft |
Source: NorthstarMLS as distributed by MLS GRID #4896841 Report a problem | ||
Public tax history
| Year | Property taxes | Tax assessment |
|---|---|---|
| 2025 | $3,778 +1.3% | $299,400 +6.3% |
| 2024 | $3,730 +9.3% | $281,700 +12.1% |
| 2023 | $3,414 +13.4% | $251,400 +20.8% |
| 2022 | $3,010 | $208,100 |
| 2021 | $3,010 +6.4% | $208,100 +4.9% |
| 2020 | $2,828 | $198,300 +4.9% |
| 2019 | $2,828 +16.6% | $189,100 +656.4% |
| 2018 | $2,426 +109.5% | $25,000 |
| 2017 | $1,158 | $25,000 |
| 2016 | -- | -- |
| 2015 | -- | -- |
| 2014 | -- | -- |
| 2013 | $2,814 -2.4% | -- |
| 2012 | $2,884 -1.6% | -- |
| 2011 | $2,932 +0.8% | -- |
| 2010 | $2,910 +940.4% | -- |
| 2009 | $280 +47.2% | -- |
| 2008 | $190 +63.8% | -- |
| 2007 | $116 +346.2% | -- |
| 2006 | $26 | -- |
Find assessor info on the county website
Neighborhood: 56303
Nearby homes
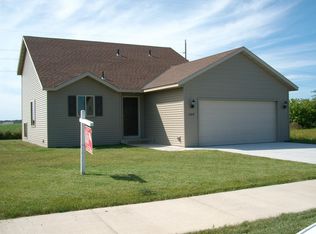
- $259,9003 bd2 ba1.7k sqft1105 Yellowstone Ave, Saint Cloud, MN 56303Off Market
- $278,0002 bd1 ba-- sqft1043 Yellowstone Ave, Saint Cloud, MN 56303Off Market
- $335,4003 bd3 ba1.9k sqft1113 Yellowstone Ave, Saint Cloud, MN 56303Off Market

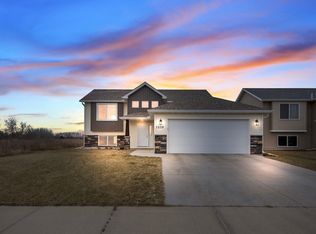
- $314,9004 bd2 ba1.8k sqft1035 Yellowstone Ave, Saint Cloud, MN 56303Sold
- $349,600-- bd-- ba-- sqft1121 Yellowstone Ave, Saint Cloud, MN 56303Off Market
- $345,2004 bd3 ba2.2k sqft1048 Yellowstone Ave, Saint Cloud, MN 56303Off Market
- $333,5003 bd3 ba1.8k sqft1040 Yellowstone Ave, Saint Cloud, MN 56303Off Market
- $240,6002 bd1 ba970 sqft1110 Yellowstone Ave, Saint Cloud, MN 56303Off Market
Nearby schools
GreatSchools rating
- 4/10Westwood Elementary SchoolGrades: PK-5Distance: 1.4 mi
- 3/10North Junior High SchoolGrades: 6-8Distance: 3.3 mi
- 3/10Apollo Senior High SchoolGrades: 9-12Distance: 2.4 mi
Get a cash offer in 3 minutes
Find out how much your home could sell for in as little as 3 minutes with a no-obligation cash offer.
Estimated market value
$307,800
Get a cash offer in 3 minutes
Find out how much your home could sell for in as little as 3 minutes with a no-obligation cash offer.
Estimated market value
$307,800
- Minnesota
- Stearns County
- Saint Cloud
- 56303
- 1051 Yellowstone Ave
Nearby cities
Nearby neighborhoods
Nearby zip codes
Other Saint Cloud Topics
