Welcome home, this beautiful property has 4 bedrooms, 2 bath home w/vaulted ceilings, Large entry foyer w/ closet & bench, Large master bedroom. Great kitchen w/stainless steel appliances, fully finished up and down with a very large family/rec room in lower level. Maintenance free exterior, w/stone accents, and lots of natural light. Located in a super quiet neighborhood with a huge open field in the backyard where deer & wildlife come out to play. The new Sprinkler System keeps your lawn lush and green. Schedule a showing today to experience the beauty and convenience this property has to offer.
Closed
$314,900
1035 Yellowstone Ave, Saint Cloud, MN 56303
4beds
1,881sqft
Single Family Residence
Built in 2019
6,534 Square Feet Lot
$324,600 Zestimate®
$167/sqft
$2,354 Estimated rent
Home value
$324,600
$289,000 - $364,000
$2,354/mo
Zestimate® history
Owner options
List your home for rent
$2,354/mo
Rent Zestimate®
Find your next renter with Zillow Rental Manager. Plus, with online applications, you can quickly screen prospective tenants – for free.
$2,354/mo
Rent Zestimate®
Refinance and save
$1,969/mo
Est. payment
Refinancing to a lower rate could help reduce your monthly payments and save thousands over the life of the loan.
$1,969/mo
Est. payment
Explore your selling options
Work with a Zillow partner agent
Leverage their expertise and Zillow's premium Showcase listings to get your home seen by more buyers.
Get startedList with your own agent
Get your home in front of millions of buyers by listing it on Zillow.
Learn how to do itSell it yourself
Take full control of how buyers see your home on Zillow by listing For Sale by Owner (FSBO).
List your homeWhat's special
Maintenance free exteriorStone accentsVaulted ceilingsLots of natural lightLarge entry foyerLarge master bedroom
Zillow last checked:
Listing updated:
Listed by:
Brenda Cummings 612-860-2989,
Fish MLS Realty,
Randall W Cummings 612-860-9494
Bought with:
Nick Novak
National Realty Guild
Source: NorthstarMLS as distributed by MLS GRID,MLS#: 6641276
Facts & features
Interior
Bedrooms & bathrooms
- Bedrooms: 4
- Bathrooms: 2
- Full bathrooms: 2
Bedroom
- Level: Upper
- Area: 180 Square Feet
- Dimensions: 15 x 12
Bedroom 2
- Level: Upper
- Area: 110 Square Feet
- Dimensions: 11 x 10
Bedroom 3
- Level: Lower
- Area: 168 Square Feet
- Dimensions: 14 x 12
Bedroom 4
- Level: Lower
- Area: 110 Square Feet
- Dimensions: 11 x 10
Dining room
- Level: Upper
- Area: 99 Square Feet
- Dimensions: 11x 9
Family room
- Level: Lower
- Area: 253 Square Feet
- Dimensions: 23 x 11
Kitchen
- Level: Upper
- Area: 93.5 Square Feet
- Dimensions: 11 x 8.5
Living room
- Level: Upper
- Area: 240 Square Feet
- Dimensions: 20 x 12
Heating
- Forced Air
Cooling
- Central Air
Appliances
- Included: Air-To-Air Exchanger, Dishwasher, Exhaust Fan, Microwave, Range, Refrigerator
Features
- Basement: Daylight,Drain Tiled,Egress Window(s),Finished,Full
Interior area
- Total structure area: 1,881
- Total interior livable area: 1,881 sqft
- Finished area above ground: 1,031
- Finished area below ground: 850
Property
Parking
- Total spaces: 2
- Parking features: Attached, Concrete
- Attached garage spaces: 2
Accessibility
- Accessibility features: None
Features
- Levels: Multi/Split
Lot
- Size: 6,534 Square Feet
- Dimensions: 55 x 120
Details
- Foundation area: 1031
- Parcel number: 82526320047
- Zoning description: Residential-Single Family
Construction
Type & style
- Home type: SingleFamily
- Property subtype: Single Family Residence
Condition
- New construction: No
- Year built: 2019
Utilities & green energy
- Electric: 200+ Amp Service
- Gas: Natural Gas
- Sewer: City Sewer/Connected
- Water: City Water/Connected
Community & HOA
Community
- Subdivision: Westwood Pkwy 11
HOA
- Has HOA: No
Location
- Region: Saint Cloud
Financial & listing details
- Price per square foot: $167/sqft
- Tax assessed value: $291,900
- Annual tax amount: $3,486
- Date on market: 12/26/2024
- Cumulative days on market: 39 days
Price history
| Date | Event | Price |
|---|---|---|
| 3/14/2025 | Sold | $314,900$167/sqft |
Source:  NorthstarMLS as distributed by MLS GRID #6641276 Report a problem NorthstarMLS as distributed by MLS GRID #6641276 Report a problem | ||
| 2/3/2025 | Pending sale | $314,900$167/sqft |
Source: NorthstarMLS as distributed by MLS GRID #6641276 Report a problem | ||
| 1/6/2025 | Price change | $314,900-1.6%$167/sqft |
Source: NorthstarMLS as distributed by MLS GRID #6641276 Report a problem | ||
| 12/26/2024 | Listed for sale | $319,900+41.5%$170/sqft |
Source: NorthstarMLS as distributed by MLS GRID #6641276 Report a problem | ||
| 5/17/2019 | Sold | $226,000+0.5%$120/sqft |
Source: NorthstarMLS as distributed by MLS GRID #5149104 Report a problem | ||
| 4/19/2019 | Pending sale | $224,900$120/sqft |
Source: Russell Real Estate #5149104 Report a problem | ||
| 2/21/2019 | Listed for sale | $224,900$120/sqft |
Source: Russell Real Estate #5149104 Report a problem | ||
Public tax history
| Year | Property taxes | Tax assessment |
|---|---|---|
| 2025 | $3,418 -2% | $291,900 +6.3% |
| 2024 | $3,486 +10.9% | $274,700 +12% |
| 2023 | $3,144 +16.8% | $245,300 +20.7% |
| 2022 | $2,692 | $203,200 |
| 2021 | $2,692 +124% | $203,200 +4.9% |
| 2020 | $1,202 | $193,700 +84.5% |
| 2019 | $1,202 -3.1% | $105,000 +320% |
| 2018 | $1,240 +165% | $25,000 |
| 2017 | $468 | $25,000 |
| 2016 | -- | -- |
| 2015 | -- | -- |
| 2014 | -- | -- |
| 2013 | $2,814 -2.4% | -- |
| 2012 | $2,884 -1.6% | -- |
| 2011 | $2,932 +0.8% | -- |
| 2010 | $2,910 +940.4% | -- |
| 2009 | $280 +47.2% | -- |
| 2008 | $190 +63.8% | -- |
| 2007 | $116 +346.2% | -- |
| 2006 | $26 | -- |
Find assessor info on the county website
Neighborhood: 56303
Nearby homes
- $274,7002 bd1 ba-- sqft1043 Yellowstone Ave, Saint Cloud, MN 56303Off Market
- $296,9004 bd2 ba1.9k sqft1051 Yellowstone Ave, Saint Cloud, MN 56303Sold
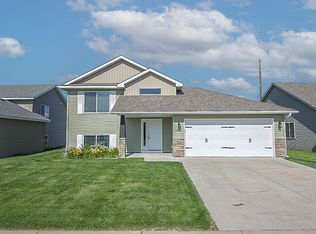
- $260,0003 bd2 ba1.7k sqft1105 Yellowstone Ave, Saint Cloud, MN 56303Off Market
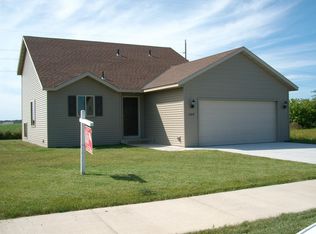
- $333,5003 bd3 ba1.8k sqft1040 Yellowstone Ave, Saint Cloud, MN 56303Off Market
- $345,2004 bd3 ba2.2k sqft1048 Yellowstone Ave, Saint Cloud, MN 56303Off Market
- $343,0003 bd3 ba1.9k sqft1113 Yellowstone Ave, Saint Cloud, MN 56303Off Market
- $336,2004 bd2 ba2.1k sqft6732 Yosemite St, Saint Cloud, MN 56303Off Market
- $239,4002 bd1 ba970 sqft1110 Yellowstone Ave, Saint Cloud, MN 56303Off Market
Nearby schools
GreatSchools rating
- 4/10Westwood Elementary SchoolGrades: PK-5Distance: 1.4 mi
- 3/10North Junior High SchoolGrades: 6-8Distance: 3.3 mi
- 3/10Apollo Senior High SchoolGrades: 9-12Distance: 2.4 mi
Get a cash offer in 3 minutes
Find out how much your home could sell for in as little as 3 minutes with a no-obligation cash offer.
Estimated market value
$324,600
Get a cash offer in 3 minutes
Find out how much your home could sell for in as little as 3 minutes with a no-obligation cash offer.
Estimated market value
$324,600
- Minnesota
- Stearns County
- Saint Cloud
- 56303
- 1035 Yellowstone Ave
Nearby cities
Nearby neighborhoods
Nearby zip codes
Other Saint Cloud Topics
