Welcome to this spacious 4-bedroom, 2-bath home tucked away on a quiet dead-end street and situated on a beautiful 0.82-acre lot! Offering 2,392 finished square feet, this home combines comfortable living space with exceptional indoor and outdoor amenities. The kitchen was refreshed in 2025 with all-new appliances, countertops, and backsplash, while new upstairs carpeting and all-new privacy fencing were added in 2026. A new washer and dryer were added in 2024.
The main level features an inviting living area, dining space, updated kitchen, and two bedrooms. The finished lower level offers two additional bedrooms, a comfortable family/rec room, wet bar, bathroom with heated flooring, and plenty of space for entertaining, hobbies, or guests.
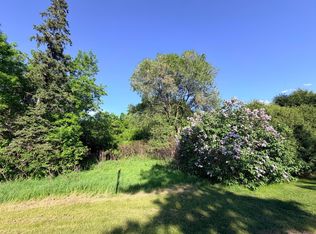
Outside, enjoy the privacy and mature trees of the expansive 0.82-acre lot, along with a lawn irrigation system supplied by a private well, helping keep the lawn looking its best without relying on municipal water. A standout feature is the oversized 3-car garage with approximately 927 square feet, offering abundant room for vehicles, storage, recreational toys, or a workshop.
With numerous recent updates, a flexible four-bedroom layout, exceptional garage space, private well irrigation, new privacy fencing, and a peaceful dead-end setting, this home offers plenty of room to spread out both inside and out!
Active
$349,900
3185 Joyce St, Saint Cloud, MN 56303
4beds
2,392sqft
Single Family
Built in 2001
0.82 Acres Lot
$347,800 Zestimate®
$146/sqft
$-- HOA
What's special
Finished lower levelUpdated kitchenDining spacePrivacy and mature treesBathroom with heated flooringWet barQuiet dead-end street
- 6 days
- 341
- 35
Zillow last checked:
Listing updated:
Listed by:
Jon L. Anglin 763-913-5146,
City and Lakes Real Estate
Source: NorthstarMLS as distributed by MLS GRID,MLS#: 7127207
Facts & features
Interior
Bedrooms & bathrooms
- Bedrooms: 4
- Bathrooms: 2
- Full bathrooms: 1
- 3/4 bathrooms: 1
Bedroom
- Level: Main
- Area: 1451681 Square Feet
- Dimensions: 1309x1109
Bedroom 2
- Level: Main
- Area: 1215030 Square Feet
- Dimensions: 1203x1010
Bedroom 3
- Level: Main
- Area: 1454432 Square Feet
- Dimensions: 1208x1204
Bedroom 4
- Level: Main
- Area: 1449616 Square Feet
- Dimensions: 1204x1204
Dining room
- Level: Main
- Area: 1325706 Square Feet
- Dimensions: 1203x1102
Family room
- Level: Lower
- Area: 36608 Square Feet
- Dimensions: 26x1408
Family room
- Level: Main
- Area: 1325706 Square Feet
- Dimensions: 1203x1102
Living room
- Level: Main
- Area: 1844381 Square Feet
- Dimensions: 1409x1309
Walk in closet
- Level: Main
- Area: 726612 Square Feet
- Dimensions: 1203x604
Heating
- Forced Air
Cooling
- Central Air
Appliances
- Included: Air-To-Air Exchanger, Dishwasher, Disposal, Dryer, Electric Water Heater, ENERGY STAR Qualified Appliances, Exhaust Fan, Microwave, Range, Refrigerator, Stainless Steel Appliance(s), Washer
- Laundry: Electric Dryer Hookup, Lower Level, Washer Hookup
Features
- Basement: Block,Drain Tiled,Finished,Sump Basket
Interior area
- Total structure area: 2,392
- Total interior livable area: 2,392 sqft
- Finished area above ground: 1,196
- Finished area below ground: 1,196
Property
Parking
- Total spaces: 3
- Parking features: Attached, Concrete, Electric, Garage Door Opener, Insulated Garage
- Attached garage spaces: 3
- Has uncovered spaces: Yes
- Details: Garage Dimensions (34x2804)
Accessibility
- Accessibility features: None
Features
- Levels: Multi/Split
- Fencing: Privacy,Vinyl
Lot
- Size: 0.82 Acres
- Dimensions: 100 x 192 x 133 x 124 x 197
- Features: Irregular Lot, Tree Coverage - Medium
Details
- Additional structures: Storage Shed
- Foundation area: 1196
- Parcel number: 82515380551
- Zoning description: Residential-Single Family
Construction
Type & style
- Home type: SingleFamily
- Property subtype: Single Family
Materials
- Block, Frame
- Roof: Age Over 8 Years,Asphalt
Condition
- New construction: No
- Year built: 2001
Utilities & green energy
- Electric: Circuit Breakers
- Gas: Natural Gas
- Sewer: City Sewer/Connected
- Water: City Water/Connected, Well
Community & HOA
Community
- Subdivision: Tilden Woods
HOA
- Has HOA: No
Location
- Region: Saint Cloud
Financial & listing details
- Price per square foot: $146/sqft
- Tax assessed value: $315,900
- Annual tax amount: $4,458
- Date on market: 9/27/2026
- Cumulative days on market: 138 days
- Road surface type: Paved
Estimated market value
$347,800
$330,000 - $365,000
$2,281/mo
Price history
| Date | Event | Price |
|---|---|---|
| 9/27/2026 | Listed for sale | $349,900-2.8%$146/sqft |
Source:  NorthstarMLS as distributed by MLS GRID #7127207 Report a problem NorthstarMLS as distributed by MLS GRID #7127207 Report a problem | ||
| 9/18/2026 | Listing removed | $359,900$150/sqft |
Source: NorthstarMLS as distributed by MLS GRID #7127207 Report a problem | ||
| 8/27/2026 | Pending sale | $359,900$150/sqft |
Source: NorthstarMLS as distributed by MLS GRID #7127207 Report a problem | ||
| 8/21/2026 | Listed for sale | $359,900$150/sqft |
Source: NorthstarMLS as distributed by MLS GRID #7127207 Report a problem | ||
| 12/5/2025 | Listing removed | $359,900$150/sqft |
Source: NorthstarMLS as distributed by MLS GRID #6809469 Report a problem | ||
| 10/26/2025 | Listed for sale | $359,900-2.7%$150/sqft |
Source: NorthstarMLS as distributed by MLS GRID #6809469 Report a problem | ||
| 10/7/2025 | Listing removed | $369,900$155/sqft |
Source: NorthstarMLS as distributed by MLS GRID #6792257 Report a problem | ||
| 9/26/2025 | Price change | $369,900-1.3%$155/sqft |
Source: NorthstarMLS as distributed by MLS GRID #6792257 Report a problem | ||
| 9/20/2025 | Listed for sale | $374,900-3.8%$157/sqft |
Source: NorthstarMLS as distributed by MLS GRID #6792257 Report a problem | ||
| 9/18/2025 | Listing removed | $389,900$163/sqft |
Source: NorthstarMLS as distributed by MLS GRID #6749920 Report a problem | ||
| 8/1/2025 | Price change | $389,900-1.3%$163/sqft |
Source: NorthstarMLS as distributed by MLS GRID #6749920 Report a problem | ||
| 7/24/2025 | Price change | $394,900-1.3%$165/sqft |
Source: NorthstarMLS as distributed by MLS GRID #6749920 Report a problem | ||
| 7/11/2025 | Price change | $399,900-2.4%$167/sqft |
Source: NorthstarMLS as distributed by MLS GRID #6749920 Report a problem | ||
| 7/7/2025 | Listed for sale | $409,900$171/sqft |
Source: NorthstarMLS as distributed by MLS GRID #6749920 Report a problem | ||
Public tax history
| Year | Property taxes | Tax assessment |
|---|---|---|
| 2025 | $3,784 -1.7% | $315,900 +5.3% |
| 2024 | $3,848 +10.1% | $299,900 +11.4% |
| 2023 | $3,496 +19.2% | $269,200 +23.1% |
| 2022 | $2,932 | $218,600 |
| 2021 | $2,932 +5.5% | $218,600 +2.3% |
| 2020 | $2,780 | $213,700 +5.3% |
| 2019 | $2,780 +3.9% | $203,000 +9.8% |
| 2018 | $2,676 +4.7% | $184,800 +3.6% |
| 2017 | $2,556 +6.6% | $178,400 |
| 2016 | $2,398 | -- |
| 2015 | $2,398 | -- |
| 2014 | $2,398 +9.5% | -- |
| 2013 | $2,190 -0.8% | -- |
| 2012 | $2,208 -2.1% | -- |
| 2011 | $2,256 +8.1% | -- |
| 2010 | $2,086 +1.5% | -- |
| 2009 | $2,056 +12.2% | -- |
| 2008 | $1,832 +1.6% | -- |
| 2007 | $1,804 +7.6% | -- |
| 2006 | $1,676 +7.3% | -- |
| 2005 | $1,562 | -- |
Find assessor info on the county website
Monthly payment
Est. payment
Payment breakdown
Explore the cost of this home by adjusting the details. Changes won't be saved.Climate risks
Neighborhood: 56303
Similar homes
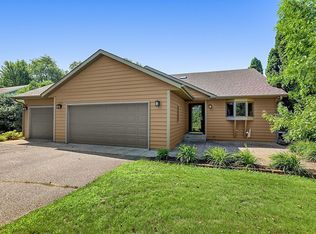
- $335,0004 bd3 ba2.2k sqft6022 Prairie Rose Dr, Saint Cloud, MN 56303For Sale
 MLS ID #7118397, Marty Czech, Premier Real Estate Services. NorthstarMLS as distributed by MLS GRID
 - $349,9005 bd3 ba3.1k sqft937 Spruce Dr, Saint Cloud, MN 56303For Sale
 MLS ID #7139659, Allan Zolin, Coldwell Banker Realty. NorthstarMLS as distributed by MLS GRID
 - $350,0004 bd3 ba2.2k sqft3202 19th St S, Saint Cloud, MN 56301For Sale
 MLS ID #7144741, Kristyn Nelson, Coldwell Banker Realty. NorthstarMLS as distributed by MLS GRID
 - $354,9004 bd3 ba2k sqft1617 Natures Ct, Saint Cloud, MN 56304For Sale
 MLS ID #7144368, Daryl P. Schomer, Coldwell Banker Realty. NorthstarMLS as distributed by MLS GRID
 - $350,0003 bd2 ba2k sqft1542 Mulberry Rd, Saint Cloud, MN 56303For SaleMLS ID #7105227, DeeDee Fisher, RE/MAX Results. NorthstarMLS as distributed by MLS GRID
- $419,9004 bd4 ba2.9k sqft1210 Millstone Ct, Saint Cloud, MN 56303For SaleMLS ID #7139573, Peter Matanich, Premier Real Estate Services. NorthstarMLS as distributed by MLS GRID
- $339,9005 bd3 ba2.4k sqft5871 Sandy Dr, Saint Cloud, MN 56303For SaleMLS ID #7130622, Gus Miller, Premier Real Estate Services. NorthstarMLS as distributed by MLS GRID
- $400,0005 bd4 ba3.4k sqft1234 Mill Creek Cir, Saint Cloud, MN 56303For SaleMLS ID #7040933, Abby Schannauer, Keller Williams Classic Rlty NW. NorthstarMLS as distributed by MLS GRID
- $360,0003 bd3 ba2.7k sqft1021 Bromo Ave, Saint Cloud, MN 56303For SaleMLS ID #7098861, Kristyn Nelson, Coldwell Banker Realty. NorthstarMLS as distributed by MLS GRID
- $364,9005 bd3 ba2.5k sqft1024 4th St N, Sartell, MN 56377For SaleMLS ID #7153245, Cory S. Oberg, Premier Real Estate Services. NorthstarMLS as distributed by MLS GRID
- $329,9003 bd3 ba2.4k sqft802 Aldon Dr, Saint Cloud, MN 56301For SaleMLS ID #7153525, Scott Lynch, Agency North Real Estate, Inc. NorthstarMLS as distributed by MLS GRID
- $389,9003 bd3 ba2.5k sqft424 7th Ave N, Sartell, MN 56377For SaleMLS ID #7153008, Nicole Roehrl, Coldwell Banker Realty. NorthstarMLS as distributed by MLS GRID
- $385,0004 bd2 ba2.8k sqft3531 12th Ave SE, Saint Cloud, MN 56304For SaleMLS ID #7143786, Matt Wieber, Agency North Real Estate, Inc. NorthstarMLS as distributed by MLS GRID
- $274,0003 bd2 ba2k sqft1513 32nd Ave N, Saint Cloud, MN 56303For SaleMLS ID #7111230, Britt Ringstrom, eXp Realty. NorthstarMLS as distributed by MLS GRID
- $349,9004 bd3 ba2.3k sqft443 Cedarwood Ct, Waite Park, MN 56387For SaleMLS ID #7137063, Lindy Hennen, Central MN Realty LLC. NorthstarMLS as distributed by MLS GRID
- $377,5002 bd2 ba1.8k sqft7011 22nd St N, Saint Cloud, MN 56303For SaleMLS ID #7140159, Matt Wieber, Agency North Real Estate, Inc. NorthstarMLS as distributed by MLS GRID
- $265,0004 bd2 ba1.9k sqft1211 Cypress Rd, Saint Cloud, MN 56303For SaleMLS ID #7134928, Troy Felton, Keller Williams Integrity NW. NorthstarMLS as distributed by MLS GRID
- $299,9004 bd2 ba2.1k sqft3113 Partridge Cir, Saint Cloud, MN 56301For SaleMLS ID #7124399, Samuel Lieser, Purpose Driven Realty, LLC. NorthstarMLS as distributed by MLS GRID
- $319,9004 bd4 ba3k sqft436 9th St S, Waite Park, MN 56387For SaleMLS ID #7115457, Christopher Armstrong, Keller Williams Integrity NW. NorthstarMLS as distributed by MLS GRID
- $299,9004 bd2 ba1.8k sqft1241 Connecticut Ave S, Sartell, MN 56377For SaleMLS ID #7109194, Wendy Hendricks, Agency North Real Estate, Inc. NorthstarMLS as distributed by MLS GRID
