Room to Grow, Space to Play & Updates Already Done!
Welcome home to this beautifully maintained split-level offering a fantastic layout, plenty of space, and a backyard ready for fun! From the moment you step inside, you’ll appreciate the spacious entryway—because nobody loves the split-level shuffle when everyone walks in at once!
The kitchen is bright and functional with stainless steel appliances and a center island, creating a natural gathering spot for morning coffee, quick meals, or entertaining. Throughout the home, the carpeting has been exceptionally well cared for and remains in great condition.
With four bedrooms—two on each level—and a full bathroom on both levels, this floor plan offers wonderful flexibility for families, guests, a home office, or hobby space. Downstairs, the cozy family room features a gas-burning fireplace, making it the perfect place for movie nights and chilly Minnesota evenings.
One feature you’ll especially appreciate is the convenient garage access from both the main entryway and the lower level, making everyday life just a little easier.
Step outside to a fully fenced backyard with sturdy vinyl fencing, giving kiddos and four-legged family members plenty of room to run, play, and enjoy the outdoors.
And the big-ticket items? Several have already been taken care of! The home features a newer roof installed in 2023, a new water heater, air exchange system, and radon mitigation system—adding comfort and peace of mind for the next owners.
Comfortable, well cared for, and ready for its next chapter—this is one you’ll want to see in person!
Active
$330,000
2175 67th Ave N, Saint Cloud, MN 56303
4beds
2,154sqft
Single Family
Built in 2007
7,405 Square Feet Lot
$328,900 Zestimate®
$153/sqft
$-- HOA
What's special
- 14 days
- 294
- 16
Zillow last checked:
Listing updated:
Listed by:
Jenessa Schendzielos 320-224-2080,
RE/MAX Results,
Daniel Schendzielos 320-290-0494
Source: NorthstarMLS as distributed by MLS GRID,MLS#: 7154894
Facts & features
Interior
Bedrooms & bathrooms
- Bedrooms: 4
- Bathrooms: 2
- Full bathrooms: 2
Bedroom
- Level: Upper
- Area: 154 Square Feet
- Dimensions: 14x11
Bedroom 2
- Level: Upper
- Area: 110 Square Feet
- Dimensions: 11x10
Bedroom 3
- Level: Lower
- Area: 117 Square Feet
- Dimensions: 13x9
Bedroom 4
- Level: Lower
- Area: 100 Square Feet
- Dimensions: 10x10
Dining room
- Level: Upper
- Area: 108 Square Feet
- Dimensions: 12x9
Family room
- Level: Lower
- Area: 252 Square Feet
- Dimensions: 18x14
Foyer
- Level: Main
Kitchen
- Level: Upper
- Area: 117 Square Feet
- Dimensions: 13x9
Laundry
- Level: Lower
Living room
- Level: Upper
- Area: 208 Square Feet
- Dimensions: 16x13
Heating
- Forced Air
Cooling
- Central Air
Appliances
- Included: Dishwasher, Dryer, Electric Water Heater, Freezer, Microwave, Range, Refrigerator, Washer
- Laundry: Lower Level
Features
- Basement: Crawl Space,Egress Window(s),Finished,Full
- Number of fireplaces: 1
- Fireplace features: Gas
Interior area
- Total structure area: 2,049
- Total interior livable area: 2,154 sqft
- Finished area above ground: 1,077
- Finished area below ground: 1,077
Property
Parking
- Total spaces: 2
- Parking features: Attached
- Attached garage spaces: 2
Accessibility
- Accessibility features: None
Features
- Levels: Multi/Split
- Fencing: Full,Privacy,Vinyl
Lot
- Size: 7,405 Square Feet
- Dimensions: 73 x 113 x 67 x 104
Details
- Foundation area: 1077
- Parcel number: 82524010611
- Zoning description: Residential-Single Family
Construction
Type & style
- Home type: SingleFamily
- Property subtype: Single Family
Condition
- New construction: No
- Year built: 2007
Utilities & green energy
- Gas: Natural Gas
- Sewer: City Sewer/Connected
- Water: City Water/Connected
Community & HOA
Community
- Subdivision: West Prairie Point
HOA
- Has HOA: No
Location
- Region: Saint Cloud
Financial & listing details
- Price per square foot: $153/sqft
- Tax assessed value: $249,800
- Annual tax amount: $3,702
- Date on market: 10/4/2026
- Cumulative days on market: 49 days
Estimated market value
$328,900
$312,000 - $345,000
$2,197/mo
Price history
| Date | Event | Price |
|---|---|---|
| 10/9/2026 | Listed for sale | $330,000-2.9%$153/sqft |
Source:  NorthstarMLS as distributed by MLS GRID #7154894 Report a problem NorthstarMLS as distributed by MLS GRID #7154894 Report a problem | ||
| 9/25/2026 | Listing removed | $339,900$158/sqft |
Source: NorthstarMLS as distributed by MLS GRID #7119719 Report a problem | ||
| 8/31/2026 | Price change | $339,900-1.5%$158/sqft |
Source: NorthstarMLS as distributed by MLS GRID #7119719 Report a problem | ||
| 8/24/2026 | Price change | $345,000-1.4%$160/sqft |
Source: NorthstarMLS as distributed by MLS GRID #7119719 Report a problem | ||
| 8/10/2026 | Listed for sale | $350,000+18.6%$162/sqft |
Source: NorthstarMLS as distributed by MLS GRID #7119719 Report a problem | ||
| 8/28/2023 | Sold | $295,000+1.8%$137/sqft |
Source: NorthstarMLS as distributed by MLS GRID #6402821 Report a problem | ||
| 8/3/2023 | Pending sale | $289,900$135/sqft |
Source: NorthstarMLS as distributed by MLS GRID #6402821 Report a problem | ||
| 7/21/2023 | Listed for sale | $289,900+7%$135/sqft |
Source: NorthstarMLS as distributed by MLS GRID #6402821 Report a problem | ||
| 5/4/2022 | Sold | $271,000$126/sqft |
Source: NorthstarMLS as distributed by MLS GRID #6170174 Report a problem | ||
| 4/12/2022 | Pending sale | $271,000+42.7%$126/sqft |
Source: NorthstarMLS as distributed by MLS GRID #6170174 Report a problem | ||
| 3/30/2018 | Sold | $189,900$88/sqft |
Source: NorthstarMLS as distributed by MLS GRID #4906348 Report a problem | ||
| 2/8/2018 | Listed for sale | $189,900$88/sqft |
Source: Central MN Realty LLC #4906348 Report a problem | ||
Public tax history
| Year | Property taxes | Tax assessment |
|---|---|---|
| 2025 | $3,154 +8% | $249,800 +5.6% |
| 2024 | $2,920 -10.2% | $236,500 -6.9% |
| 2023 | $3,250 +29.8% | $254,000 +32.2% |
| 2022 | $2,504 | $192,200 |
| 2021 | $2,504 +5.1% | $192,200 +1.5% |
| 2020 | $2,382 | $189,300 +5.6% |
| 2019 | $2,382 +8.1% | $179,300 +12.9% |
| 2018 | $2,204 +4.2% | $158,800 +5.7% |
| 2017 | $2,116 +9.3% | $150,200 |
| 2016 | $1,936 | -- |
| 2015 | $1,936 | -- |
| 2014 | $1,936 +18.2% | -- |
| 2013 | $1,638 +5.7% | -- |
| 2012 | $1,550 +2% | -- |
| 2011 | $1,520 +5% | -- |
| 2010 | $1,448 -16.4% | -- |
| 2009 | $1,732 +788.3% | -- |
| 2008 | $195 +56.9% | -- |
| 2007 | $124 | -- |
Find assessor info on the county website
Monthly payment
Est. payment
Payment breakdown
Explore the cost of this home by adjusting the details. Changes won't be saved.Climate risks
Neighborhood: 56303
- $293,1003 bd2 ba1.3k sqft2201 67th Ave N, Saint Cloud, MN 56303Off Market
- $265,0003 bd2 ba1.1k sqft6786 22nd Street Loop N, Saint Cloud, MN 56303Off Market
- $337,7003 bd2 ba1.7k sqft2133 67th Ave N, Saint Cloud, MN 56303Off Market
- $318,0002 bd2 ba1.4k sqft6798 22nd Street Loop N, Saint Cloud, MN 56303Sold

Similar homes
- $335,0004 bd3 ba2.2k sqft6022 Prairie Rose Dr, Saint Cloud, MN 56303For Sale
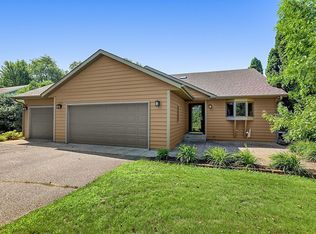
 MLS ID #7118397, Marty Czech, Premier Real Estate Services. NorthstarMLS as distributed by MLS GRID
 - $329,9005 bd3 ba2.4k sqft5871 Sandy Dr, Saint Cloud, MN 56303For Sale
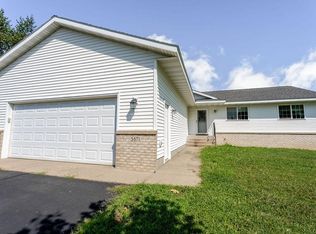 MLS ID #7130622, Gus Miller, Premier Real Estate Services. NorthstarMLS as distributed by MLS GRID
 - $349,9004 bd2 ba2.3k sqft3185 Joyce St, Saint Cloud, MN 56303For Sale
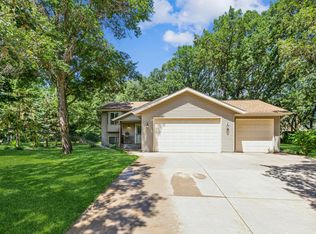 MLS ID #7127207, Jon L. Anglin, City and Lakes Real Estate. NorthstarMLS as distributed by MLS GRID
 - $324,9005 bd2 ba2.3k sqft850 Savanna Ave, Saint Cloud, MN 56303For Sale
 MLS ID #7155555, Jared Stoneman, Pemberton RE. NorthstarMLS as distributed by MLS GRID
 - $350,0003 bd2 ba2k sqft1542 Mulberry Rd, Saint Cloud, MN 56303For SaleMLS ID #7105227, DeeDee Fisher, RE/MAX Results. NorthstarMLS as distributed by MLS GRID
- $359,9002 bd2 ba1.8k sqft7011 22nd St N, Saint Cloud, MN 56303For SaleMLS ID #7140159, Matt Wieber, Agency North Real Estate, Inc. NorthstarMLS as distributed by MLS GRID
- $314,9004 bd2 ba1.9k sqft1051 Yellowstone Ave, Saint Cloud, MN 56303For SaleMLS ID #7130457, Timothy Loso, Central MN Realty LLC. NorthstarMLS as distributed by MLS GRID
- $360,0003 bd3 ba2.7k sqft1021 Bromo Ave, Saint Cloud, MN 56303For SaleMLS ID #7098861, Kristyn Nelson, Coldwell Banker Realty. NorthstarMLS as distributed by MLS GRID
- $349,9005 bd3 ba3.1k sqft937 Spruce Dr, Saint Cloud, MN 56303For SaleMLS ID #7139659, Allan Zolin, Coldwell Banker Realty. NorthstarMLS as distributed by MLS GRID
- $259,0004 bd2 ba1.9k sqft1211 Cypress Rd, Saint Cloud, MN 56303For SaleMLS ID #7134928, Troy Felton, Keller Williams Integrity NW. NorthstarMLS as distributed by MLS GRID
- $319,8004 bd4 ba3k sqft436 9th St S, Waite Park, MN 56387For SaleMLS ID #7115457, Christopher Armstrong, Keller Williams Integrity NW. NorthstarMLS as distributed by MLS GRID
- $269,0004 bd3 ba1.8k sqft1785 Oak Rd, Saint Cloud, MN 56303For SaleMLS ID #7125575, Jonathan Soto, RE/MAX Results. NorthstarMLS as distributed by MLS GRID
- $350,0004 bd3 ba2.2k sqft3202 19th St S, Saint Cloud, MN 56301For SaleMLS ID #7144741, Kristyn Nelson, Coldwell Banker Realty. NorthstarMLS as distributed by MLS GRID
- $324,9004 bd3 ba2.3k sqft308 19th Ave N, Sartell, MN 56377For SaleMLS ID #7124325, Timothy Loso, Central MN Realty LLC. NorthstarMLS as distributed by MLS GRID
- $345,9004 bd3 ba2k sqft1617 Natures Ct, Saint Cloud, MN 56304For SaleMLS ID #7144368, Daryl P. Schomer, Coldwell Banker Realty. NorthstarMLS as distributed by MLS GRID
- $299,9004 bd2 ba2.1k sqft1213 15th St S, Sartell, MN 56377For SaleMLS ID #7103100, Andrew Zabel, Edina Realty, Inc. NorthstarMLS as distributed by MLS GRID
- $329,9003 bd3 ba2.4k sqft802 Aldon Dr, Saint Cloud, MN 56301For SaleMLS ID #7153525, Scott Lynch, Agency North Real Estate, Inc. NorthstarMLS as distributed by MLS GRID
- $409,9004 bd4 ba2.9k sqft1210 Millstone Ct, Saint Cloud, MN 56303For SaleMLS ID #7139573, Peter Matanich, Premier Real Estate Services. NorthstarMLS as distributed by MLS GRID
- $320,0004 bd2 ba2k sqft801 Sunwood Park Dr, Waite Park, MN 56387For SaleMLS ID #7124740, Margaret L. Serbus, Edina Realty, Inc. NorthstarMLS as distributed by MLS GRID
- $344,9004 bd3 ba2.3k sqft443 Cedarwood Ct, Waite Park, MN 56387For SaleMLS ID #7137063, Lindy Hennen, Central MN Realty LLC. NorthstarMLS as distributed by MLS GRID
