Welcome to this beautifully maintained, one-owner home in a desirable south St. Cloud location! Built by Torberg Builders, this 4-bedroom, 2½-bath home has been thoughtfully cared for and updated throughout. The main level offers comfortable, inviting living spaces with finishes that feel fresh and move-in ready. Downstairs, you’ll be surprised by just how much additional finished living space there is. With approximately 1,000 finished square feet and an abundance of natural light, the lower level feels bright and welcoming—not like a typical basement—and provides plenty of room for family, guests, a home office, recreation space or all of the above. Outside, the private lot creates a peaceful setting with space to relax, entertain and enjoy your own backyard. Add in a two-stall garage, new furnace and central air, a full security system, sprinkler system and the pride of ownership that comes with a home lovingly maintained by the same owner since it was built. With a wonderful combination of privacy, space and location, this is a home that has been exceptionally well cared for and is ready for its next chapter.
Active
$350,000
3202 19th St S, Saint Cloud, MN 56301
4beds
2,237sqft
Single Family
Built in 2001
0.28 Acres Lot
$348,700 Zestimate®
$156/sqft
$-- HOA
What's special
- 32 days
- 540
- 24
Likely to sell faster than
Zillow last checked:
Listing updated:
Listed by:
Kristyn Nelson 320-761-3880,
Coldwell Banker Realty
Source: NorthstarMLS as distributed by MLS GRID,MLS#: 7144741
Facts & features
Interior
Bedrooms & bathrooms
- Bedrooms: 4
- Bathrooms: 3
- Full bathrooms: 2
- 1/2 bathrooms: 1
Bedroom
- Level: Main
- Area: 121 Square Feet
- Dimensions: 11'x11'
Bedroom 2
- Level: Main
- Area: 185 Square Feet
- Dimensions: 15'5"x12"
Bedroom 3
- Level: Lower
- Area: 110 Square Feet
- Dimensions: 10'x11'
Bedroom 4
- Level: Lower
- Area: 161 Square Feet
- Dimensions: 12'x13'5"
Bathroom
- Level: Main
- Area: 30 Square Feet
- Dimensions: 5'x6'
Bathroom
- Level: Main
- Area: 76.44 Square Feet
- Dimensions: 10'8"x7'2"
Bathroom
- Level: Lower
- Area: 56 Square Feet
- Dimensions: 8'x7'
Dining room
- Level: Main
- Area: 131.93 Square Feet
- Dimensions: 13'5"x9'10
Family room
- Level: Lower
- Area: 492.19 Square Feet
- Dimensions: 15'8"x31'5"
Kitchen
- Level: Main
- Area: 131.41 Square Feet
- Dimensions: 12'5" x 10'7"
Laundry
- Level: Main
- Area: 69.67 Square Feet
- Dimensions: 6'4"x11'
Living room
- Level: Main
- Area: 272 Square Feet
- Dimensions: 16x17
Heating
- Forced Air, In-Floor Heating
Cooling
- Central Air
Appliances
- Included: Air-To-Air Exchanger, Dishwasher, Dryer, Range, Refrigerator, Washer
- Laundry: Main Level
Features
- Basement: Block,Egress Window(s),Finished
- Number of fireplaces: 1
- Fireplace features: Gas
Interior area
- Total structure area: 2,514
- Total interior livable area: 2,237 sqft
- Finished area above ground: 1,257
- Finished area below ground: 980
Property
Parking
- Total spaces: 2
- Parking features: Insulated Garage
- Garage spaces: 2
Accessibility
- Accessibility features: Grab Bars In Bathroom
Features
- Levels: One
- Stories: 1
Lot
- Size: 0.28 Acres
- Dimensions: 23' x 119' x 157' x 157'
Details
- Foundation area: 1257
- Parcel number: 82500960318
- Zoning description: Residential-Single Family
Construction
Type & style
- Home type: SingleFamily
- Property subtype: Single Family
Materials
- Roof: Age 8 Years or Less
Condition
- New construction: No
- Year built: 2001
Utilities & green energy
- Gas: Natural Gas
- Sewer: City Sewer/Connected
- Water: City Water/Connected, Sand Point
Community & HOA
Community
- Subdivision: Quarry View Add
HOA
- Has HOA: No
Location
- Region: Saint Cloud
Financial & listing details
- Price per square foot: $156/sqft
- Tax assessed value: $302,500
- Annual tax amount: $3,656
- Date on market: 9/15/2026
Estimated market value
$348,700
$331,000 - $366,000
$2,395/mo
Price history
| Date | Event | Price |
|---|---|---|
| 9/18/2026 | Listed for sale | $350,000$156/sqft |
Source:  NorthstarMLS as distributed by MLS GRID #7144741 Report a problem NorthstarMLS as distributed by MLS GRID #7144741 Report a problem | ||
Public tax history
| Year | Property taxes | Tax assessment |
|---|---|---|
| 2025 | $3,648 -1.7% | $302,500 +4.1% |
| 2024 | $3,712 +6.5% | $290,500 +8.2% |
| 2023 | $3,486 +20% | $268,600 +23.8% |
| 2022 | $2,906 | $216,900 |
| 2021 | $2,906 +4.4% | $216,900 +4.2% |
| 2020 | $2,784 | $208,200 +2.5% |
| 2019 | $2,784 +6.5% | $203,200 +13.4% |
| 2018 | $2,614 +6.2% | $179,200 +6.9% |
| 2017 | $2,462 +10.5% | $167,700 |
| 2016 | $2,228 | -- |
| 2015 | $2,228 | -- |
| 2014 | $2,228 +8.1% | -- |
| 2013 | $2,062 -5.2% | -- |
| 2012 | $2,176 +3.6% | -- |
| 2011 | $2,100 -0.7% | -- |
| 2010 | $2,114 -3.3% | -- |
| 2009 | $2,186 +8.2% | -- |
| 2008 | $2,020 -1.3% | -- |
| 2007 | $2,046 +3.9% | -- |
| 2006 | $1,970 +3.5% | -- |
| 2005 | $1,904 +23.6% | -- |
| 2003 | $1,541 +1067.4% | -- |
| 2002 | $132 -37% | -- |
| 2001 | $210 +208.2% | -- |
| 2000 | $68 | -- |
Find assessor info on the county website
Monthly payment
Est. payment
Payment breakdown
Explore the cost of this home by adjusting the details. Changes won't be saved.Climate risks
Neighborhood: 56301
Similar homes
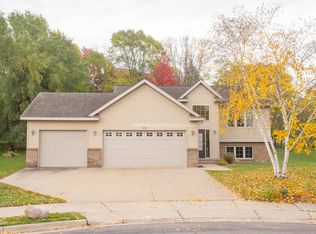
- $399,9004 bd3 ba3k sqft2721 Meadowrose Blvd, Saint Cloud, MN 56301For Sale
 MLS ID #7159031, Debbie Niemeyer, Coldwell Banker Realty. NorthstarMLS as distributed by MLS GRID
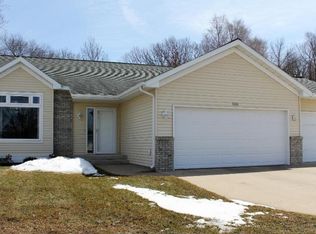
 - $349,9004 bd3 ba2.3k sqft4278 236th St, Saint Cloud, MN 56301For Sale
 MLS ID #7145224, Gus Miller, Premier Real Estate Services. NorthstarMLS as distributed by MLS GRID
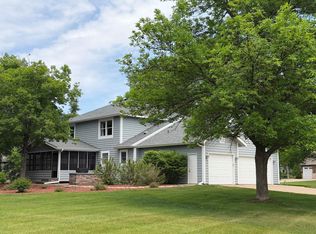
 - $349,9004 bd2 ba2.3k sqft3185 Joyce St, Saint Cloud, MN 56303For Sale
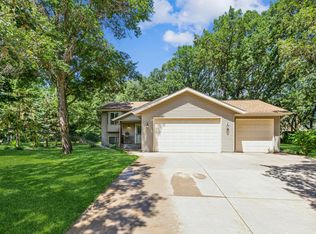 MLS ID #7127207, Jon L. Anglin, City and Lakes Real Estate. NorthstarMLS as distributed by MLS GRID
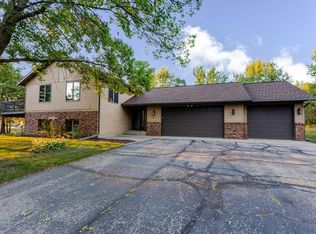
 - $299,9004 bd2 ba2.1k sqft3113 Partridge Cir, Saint Cloud, MN 56301For Sale
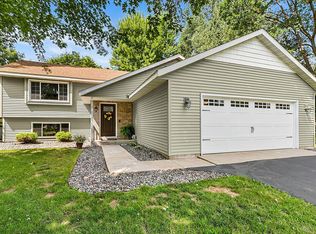 MLS ID #7124399, Samuel Lieser, Purpose Driven Realty, LLC. NorthstarMLS as distributed by MLS GRID
 - $299,9003 bd2 ba2.3k sqft2021 17th St S, Saint Cloud, MN 56301For SaleMLS ID #7137546, Jason Dowdey, Weichert REALTORS Tower Properties. NorthstarMLS as distributed by MLS GRID
- $345,9004 bd3 ba2k sqft1617 Natures Ct, Saint Cloud, MN 56304For SaleMLS ID #7144368, Daryl P. Schomer, Coldwell Banker Realty. NorthstarMLS as distributed by MLS GRID
- $329,9003 bd3 ba2.4k sqft802 Aldon Dr, Saint Cloud, MN 56301For SaleMLS ID #7153525, Scott Lynch, Agency North Real Estate, Inc. NorthstarMLS as distributed by MLS GRID
- $369,9004 bd3 ba2.4k sqft1037 Cory Ln, Saint Cloud, MN 56303For SaleMLS ID #7156656, Jerry Westhoff, Edina Realty, Inc. NorthstarMLS as distributed by MLS GRID
- $344,9004 bd3 ba2.3k sqft443 Cedarwood Ct, Waite Park, MN 56387For SaleMLS ID #7137063, Lindy Hennen, Central MN Realty LLC. NorthstarMLS as distributed by MLS GRID
- $359,9004 bd2 ba2.8k sqft3531 12th Ave SE, Saint Cloud, MN 56304For SaleMLS ID #7143786, Matt Wieber, Agency North Real Estate, Inc. NorthstarMLS as distributed by MLS GRID
- $335,0004 bd3 ba2.2k sqft6022 Prairie Rose Dr, Saint Cloud, MN 56303For SaleMLS ID #7118397, Marty Czech, Premier Real Estate Services. NorthstarMLS as distributed by MLS GRID
- $304,9004 bd3 ba1.9k sqft1309 19th St S, Saint Cloud, MN 56301For SaleMLS ID #7127639, Traci Balder, Distinct Realestate LLC. NorthstarMLS as distributed by MLS GRID
- $349,9005 bd3 ba3.1k sqft937 Spruce Dr, Saint Cloud, MN 56303For SaleMLS ID #7139659, Allan Zolin, Coldwell Banker Realty. NorthstarMLS as distributed by MLS GRID
- $295,0004 bd2 ba2.2k sqft833 Lewis Pl, Saint Cloud, MN 56301For SaleMLS ID #7145631, Jonathan Soto, RE/MAX Results. NorthstarMLS as distributed by MLS GRID
- $399,9004 bd2 ba2.1k sqft24825 22nd Ave, Saint Cloud, MN 56301For SaleMLS ID #7143911, Melanie Janey, Premier Real Estate Services. NorthstarMLS as distributed by MLS GRID
- $350,0003 bd2 ba2k sqft1542 Mulberry Rd, Saint Cloud, MN 56303For SaleMLS ID #7105227, DeeDee Fisher, RE/MAX Results. NorthstarMLS as distributed by MLS GRID
- $354,9004 bd3 ba2.3k sqft250 29th Ave SE, Saint Cloud, MN 56304For SaleMLS ID #7156117, Jan Cook, RE/MAX Results. NorthstarMLS as distributed by MLS GRID
- $384,9004 bd3 ba2.3k sqft2236 232nd St, Saint Cloud, MN 56301For SaleMLS ID #7127408, Samuel Lieser, Purpose Driven Realty, LLC. NorthstarMLS as distributed by MLS GRID
- $330,0004 bd2 ba2.1k sqft2175 67th Ave N, Saint Cloud, MN 56303For SaleMLS ID #7154894, Jenessa Schendzielos, RE/MAX Results. NorthstarMLS as distributed by MLS GRID
- $320,0004 bd2 ba2k sqft801 Sunwood Park Dr, Waite Park, MN 56387For SaleMLS ID #7124740, Margaret L. Serbus, Edina Realty, Inc. NorthstarMLS as distributed by MLS GRID
