Situated on a generous corner lot, this beautifully maintained 3-bedroom (plus office), 3-bath rambler offers main floor living & comfortable living spaces and plenty of room to expand. The unfinished 38X24 lower level is ideal for storage and offers the potential for additional finished living space! The kitchen offers plenty of functionality with stainless steel appliances, granite countertops, a center island, and convenient pull-out pantry drawers. It is open to the dining and living areas, creating a comfortable, connected space. Skylights bring in an abundance of natural light, while six-panel doors and other quality details add to the home's appeal. The spacious primary suite offers a private retreat complete with a walk-in closet and full private bath. The primary bath features a jetted tub, dual sinks, tile shower and flooring, and the added comfort of in-floor heat. Enjoy outdoor living on the new stamped concrete patio and sidewalk added in 2020. A sprinkler system and private well are available for irrigation and there is a storage shed for outdoor equipment. The insulated 24x24 garage and insulated garage door provide added comfort and efficiency and the garage is deep enough for large vehicles. Numerous updates were completed in 2024, including new shingles, gutters, skylights, and insulated garage door, providing peace of mind for the next owner. Conveniently located one block from the park and near the St. Cloud Country Club, Beaver Island Trail, and the Mississippi River, with easy access to I-94. Did I mention the seasonal river views?
Pending
$329,900
802 Aldon Dr, Saint Cloud, MN 56301
3beds
2,458sqft
Single Family
Built in 1980
0.35 Acres Lot
$327,100 Zestimate®
$134/sqft
$-- HOA
What's special
Center islandConvenient pull-out pantry drawersSeasonal river viewsGranite countertopsTile shower and flooringDual sinksWalk-in closet
- 41 days
- 791
- 47
Zillow last checked:
Listing updated:
Listed by:
Scott Lynch 320-420-1823,
Agency North Real Estate, Inc
Source: NorthstarMLS as distributed by MLS GRID,MLS#: 7153525
Facts & features
Interior
Bedrooms & bathrooms
- Bedrooms: 3
- Bathrooms: 3
- Full bathrooms: 2
- 1/2 bathrooms: 1
Bedroom
- Level: Main
- Area: 210 Square Feet
- Dimensions: 15x14
Bedroom 2
- Level: Main
- Area: 168 Square Feet
- Dimensions: 14x12
Bedroom 3
- Level: Main
- Area: 132 Square Feet
- Dimensions: 12x11
Deck
- Level: Main
- Area: 266 Square Feet
- Dimensions: 19x14
Dining room
- Level: Main
- Area: 144 Square Feet
- Dimensions: 12x12
Family room
- Level: Main
- Area: 300 Square Feet
- Dimensions: 15x20
Foyer
- Level: Main
- Area: 54 Square Feet
- Dimensions: 9x6
Kitchen
- Level: Main
- Area: 196 Square Feet
- Dimensions: 14x14
Laundry
- Level: Main
- Area: 60 Square Feet
- Dimensions: 10x6
Living room
- Level: Main
- Area: 390 Square Feet
- Dimensions: 26x15
Office
- Level: Main
- Area: 84 Square Feet
- Dimensions: 12x7
Heating
- Baseboard, In-Floor Heating, Radiant
Cooling
- Ductless Mini-Split
Appliances
- Included: Dishwasher, Dryer, Microwave, Range, Refrigerator, Stainless Steel Appliance(s), Washer
- Laundry: Main Level
Features
- Basement: Partial,Unfinished
- Number of fireplaces: 1
- Fireplace features: Family Room, Gas
Interior area
- Total structure area: 3,370
- Total interior livable area: 2,458 sqft
- Finished area above ground: 2,458
- Finished area below ground: 0
Property
Parking
- Total spaces: 2
- Parking features: Attached, Insulated Garage
- Attached garage spaces: 2
- Details: Garage Dimensions (23x24)
Accessibility
- Accessibility features: No Stairs External
Features
- Levels: One
- Stories: 1
- Patio & porch: Patio
Lot
- Size: 0.35 Acres
- Dimensions: 100 x 144 x 100 x 145
Details
- Additional structures: Storage Shed
- Foundation area: 2458
- Parcel number: 82476320346
- Zoning description: Residential-Single Family
Construction
Type & style
- Home type: SingleFamily
- Property subtype: Single Family
Materials
- Roof: Age 8 Years or Less,Asphalt
Condition
- New construction: No
- Year built: 1980
Utilities & green energy
- Gas: Electric, Natural Gas
- Sewer: City Sewer/Connected
- Water: City Water/Connected, Well
Community & HOA
Community
- Subdivision: Island View Acres 3
HOA
- Has HOA: No
Location
- Region: Saint Cloud
Financial & listing details
- Price per square foot: $134/sqft
- Tax assessed value: $348,900
- Annual tax amount: $4,660
- Date on market: 10/2/2026
- Cumulative days on market: 42 days
Estimated market value
$327,100
$311,000 - $343,000
$2,459/mo
Price history
| Date | Event | Price |
|---|---|---|
| 10/30/2026 | Pending sale | $329,900$134/sqft |
Source:  NorthstarMLS as distributed by MLS GRID #7153525 Report a problem | ||
| 10/2/2026 | Listed for sale | $329,900+55%$134/sqft |
Source: NorthstarMLS as distributed by MLS GRID #7153525 Report a problem | ||
| 3/6/2019 | Sold | $212,900-0.9%$87/sqft |
Source: NorthstarMLS as distributed by MLS GRID #5133833 Report a problem | ||
| 2/10/2019 | Pending sale | $214,900$87/sqft |
Source: RE/MAX Results #5133833 Report a problem | ||
| 1/11/2019 | Listed for sale | $214,900+4.3%$87/sqft |
Source: RE/MAX Results #5133833 Report a problem | ||
| 9/26/2014 | Sold | $206,000$84/sqft |
Source:  Lake Superior Area Realtors as distributed by MLS GRID #2197180 Report a problem | ||
| 6/30/2014 | Sold | $206,000+3%$84/sqft |
Source: Agent Provided Report a problem | ||
| 6/20/2014 | Listed for sale | $200,000$81/sqft |
Source: Visual Tour #4495721 Report a problem | ||
Public tax history
| Year | Property taxes | Tax assessment |
|---|---|---|
| 2026 | $4,660 +16.6% | $348,900 +6% |
| 2025 | $3,996 -1.3% | $329,300 +4.2% |
| 2024 | $4,050 +8.3% | $316,000 +9.9% |
| 2023 | $3,738 +18.7% | $287,500 +23% |
| 2022 | $3,148 | $233,800 |
| 2021 | $3,148 +14.5% | $233,800 +6.7% |
| 2020 | $2,750 | $219,100 +8.3% |
| 2019 | $2,750 +0.4% | $202,400 +9.9% |
| 2018 | $2,738 +8.1% | $184,200 +5.7% |
| 2017 | $2,532 +9.1% | $174,300 |
| 2016 | $2,320 | -- |
| 2015 | $2,320 | -- |
| 2014 | $2,320 +5.9% | -- |
| 2013 | $2,190 -5.1% | -- |
| 2012 | $2,308 -2.9% | -- |
| 2011 | $2,376 +4.3% | -- |
| 2010 | $2,278 +1.2% | -- |
| 2009 | $2,252 +8.1% | -- |
| 2008 | $2,084 +2.3% | -- |
| 2007 | $2,038 +3.8% | -- |
| 2006 | $1,964 +13.4% | -- |
| 2005 | $1,732 +10.1% | -- |
| 2003 | $1,573 +1.2% | -- |
| 2002 | $1,555 -30.4% | -- |
| 2001 | $2,233 -8% | -- |
| 2000 | $2,427 | -- |
Find assessor info on the county website
Monthly payment
Est. payment
Payment breakdown
Explore the cost of this home by adjusting the details. Changes won't be saved.Climate risks
Neighborhood: 56301

Similar homes
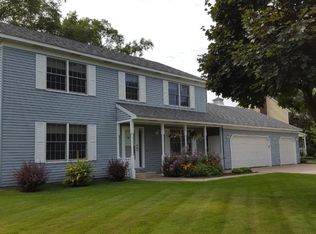
- $341,5003 bd2 ba2.2k sqft1838 Haller Way, Saint Cloud, MN 56301For Sale
 MLS ID #7168684, Jerry Westhoff, Edina Realty, Inc. NorthstarMLS as distributed by MLS GRID
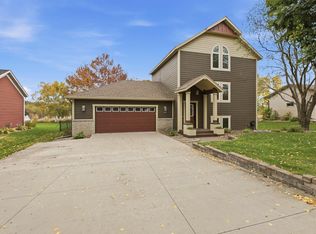
- $329,9003 bd2 ba1.7k sqft1814 37th St S, Saint Cloud, MN 56301For Sale
 MLS ID #7165215, Ashley Williams, Central MN Realty LLC. NorthstarMLS as distributed by MLS GRID
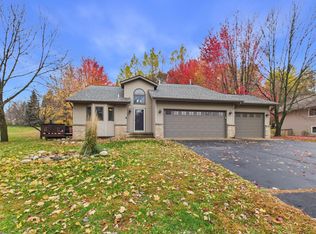
- $399,9004 bd4 ba2.8k sqft730 N Park Pl, Saint Cloud, MN 56301For Sale
 MLS ID #7167436, Jerry Westhoff, Edina Realty, Inc. NorthstarMLS as distributed by MLS GRID
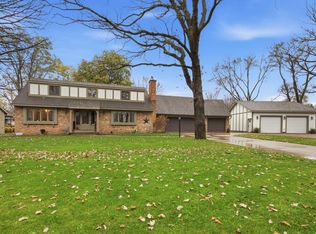
- $299,9003 bd2 ba2.3k sqft2021 17th St S, Saint Cloud, MN 56301For Sale
 MLS ID #7137546, Jason Dowdey, Weichert REALTORS Tower Properties. NorthstarMLS as distributed by MLS GRID
- $394,9004 bd4 ba2.9k sqft2608 Meadowrose Blvd, Saint Cloud, MN 56301For SaleMLS ID #7162777, Shantell K Cramer, HOMESTEAD ROAD. NorthstarMLS as distributed by MLS GRID
- $299,9004 bd3 ba1.9k sqft1309 19th St S, Saint Cloud, MN 56301For SaleMLS ID #7127639, Traci Balder, Distinct Realestate LLC. NorthstarMLS as distributed by MLS GRID
- $365,0005 bd3 ba2.9k sqft2541 14 1/2 Ave SE, Saint Cloud, MN 56304For SaleMLS ID #7136742, Anna Norquist, Keller Williams Integrity NW. NorthstarMLS as distributed by MLS GRID
- $369,9004 bd4 ba3.4k sqft2008 Shannon Dr, Saint Cloud, MN 56301For SaleMLS ID #7133217, Matt Wieber, Agency North Real Estate, Inc. NorthstarMLS as distributed by MLS GRID
- $345,9004 bd3 ba2k sqft1617 Natures Ct, Saint Cloud, MN 56304For SaleMLS ID #7144368, Daryl P. Schomer, Coldwell Banker Realty. NorthstarMLS as distributed by MLS GRID
- $389,9004 bd2 ba2.1k sqft24825 22nd Ave, Saint Cloud, MN 56301For SaleMLS ID #7143911, Melanie Janey, Premier Real Estate Services. NorthstarMLS as distributed by MLS GRID
- $325,0004 bd2 ba2.4k sqft419 Cedarwood Ct, Waite Park, MN 56387For SaleMLS ID #7168965, Neil Theisen, Central MN Realty LLC. NorthstarMLS as distributed by MLS GRID
- $329,9004 bd2 ba2.3k sqft3185 Joyce St, Saint Cloud, MN 56303For SaleMLS ID #7127207, Jon L. Anglin, City and Lakes Real Estate. NorthstarMLS as distributed by MLS GRID
- $335,0004 bd3 ba2.2k sqft6022 Prairie Rose Dr, Saint Cloud, MN 56303For SaleMLS ID #7118397, Marty Czech, Premier Real Estate Services. NorthstarMLS as distributed by MLS GRID
- $330,0004 bd3 ba2.3k sqft250 29th Ave SE, Saint Cloud, MN 56304For SaleMLS ID #7156117, Jan Cook, RE/MAX Results. NorthstarMLS as distributed by MLS GRID
- $319,8004 bd4 ba3k sqft436 9th St S, Waite Park, MN 56387For SaleMLS ID #7115457, Christopher Armstrong, Keller Williams Integrity NW. NorthstarMLS as distributed by MLS GRID
- $309,0003 bd2 ba2.2k sqft1251 Heritage Dr, Waite Park, MN 56387For SaleMLS ID #7141309, Carley R Hoff-Davis, Keller Williams Integrity NW. NorthstarMLS as distributed by MLS GRID
- $344,9005 bd3 ba3.1k sqft937 Spruce Dr, Saint Cloud, MN 56303For SaleMLS ID #7139659, Allan Zolin, Coldwell Banker Realty. NorthstarMLS as distributed by MLS GRID
- $350,0003 bd2 ba2k sqft1542 Mulberry Rd, Saint Cloud, MN 56303For SaleMLS ID #7105227, DeeDee Fisher, RE/MAX Results. NorthstarMLS as distributed by MLS GRID
- $299,9003 bd3 ba1.9k sqft5520 Hawk Ct, Saint Cloud, MN 56303For SaleMLS ID #7166295, Karen Chopp, Coldwell Banker Realty. NorthstarMLS as distributed by MLS GRID
- $299,0005 bd2 ba2.3k sqft850 Savanna Ave, Saint Cloud, MN 56303For SaleMLS ID #7170973, Jared Stoneman, Pemberton RE. NorthstarMLS as distributed by MLS GRID
