GREAT OPPORTUNITY AND AFFORDABILITY! Welcome to 436 9th Street South in Waite Park. This 4-bedroom, 4-bath home offers more than 3,000 finished square feet on over half an acre. The upper level features a spacious family room with hardwood floors, a separate living room with fireplace, dining room, kitchen with island seating and beautiful cabinetry, plus a half bath. The lower level includes three bedrooms and two bathrooms, including an oversized primary suite with a private bath and walk-in closet. Additional upgrades include a new boiler and state-of-the-art washer and dryer. An 850-square-foot private addition offers one bedroom, one bathroom, a modern kitchen, new furnace, and central air—ideal for rental income, multigenerational living, group housing, or a home office. Located on a quiet, low-traffic street, this quality home is priced well below the St. Cloud metro’s average price per square foot.
Active
$319,800
436 9th St S, Waite Park, MN 56387
4beds
3,004sqft
Single Family
Built in 1965
0.64 Acres Lot
$317,400 Zestimate®
$106/sqft
$-- HOA
What's special
Over half an acreDining roomCentral airQuiet low-traffic street
- 2 days
- 137
- 13
Zillow last checked:
Listing updated:
Listed by:
Christopher Armstrong 612-387-1442,
Keller Williams Integrity NW
Source: NorthstarMLS as distributed by MLS GRID,MLS#: 7115457
Facts & features
Interior
Bedrooms & bathrooms
- Bedrooms: 4
- Bathrooms: 4
- Full bathrooms: 3
- 1/2 bathrooms: 1
Bedroom
- Level: Lower
- Area: 156 Square Feet
- Dimensions: 12x13
Bedroom 2
- Level: Lower
- Area: 176 Square Feet
- Dimensions: 11x16
Bedroom 3
- Level: Lower
- Area: 210 Square Feet
- Dimensions: 15x14
Bedroom 4
- Level: Main
- Area: 154 Square Feet
- Dimensions: 14x11
Bathroom
- Level: Upper
- Area: 40 Square Feet
- Dimensions: 8x5
Bathroom
- Level: Lower
- Area: 104 Square Feet
- Dimensions: 13x8
Bathroom
- Level: Lower
- Area: 64 Square Feet
- Dimensions: 8x8
Dining room
- Level: Main
- Area: 165 Square Feet
- Dimensions: 15x11
Family room
- Level: Upper
- Area: 378 Square Feet
- Dimensions: 14x27
Kitchen
- Level: Upper
- Area: 196 Square Feet
- Dimensions: 14x14
Kitchen
- Level: Main
- Area: 165 Square Feet
- Dimensions: 15x11
Living room
- Level: Upper
- Area: 405 Square Feet
- Dimensions: 15x27
Living room
- Level: Main
- Area: 280 Square Feet
- Dimensions: 20x14
Utility room
- Level: Lower
- Area: 117 Square Feet
- Dimensions: 9x13
Heating
- Boiler, Forced Air, Fireplace(s), Hot Water
Cooling
- Central Air, Window Unit(s)
Appliances
- Included: Dishwasher, Dryer, Gas Water Heater, Microwave, Range, Refrigerator, Trash Compactor, Washer
- Laundry: Lower Level, Washer Hookup
Features
- Basement: Daylight,Egress Window(s),Finished
- Number of fireplaces: 1
- Fireplace features: Living Room
Interior area
- Total structure area: 3,964
- Total interior livable area: 3,004 sqft
- Finished area above ground: 2,044
- Finished area below ground: 960
Property
Parking
- Total spaces: 2
- Parking features: Attached
- Attached garage spaces: 2
- Details: Garage Dimensions (32x24)
Accessibility
- Accessibility features: None
Features
- Levels: Three Level Split
- Patio & porch: Deck
- Fencing: Chain Link,Partial
Lot
- Size: 0.64 Acres
- Dimensions: 216 x 119
- Features: Irregular Lot, Tree Coverage - Light
Details
- Additional structures: Storage Shed
- Foundation area: 2044
- Parcel number: 98606660020
- Zoning description: Residential-Single Family
Construction
Type & style
- Home type: SingleFamily
- Property subtype: Single Family
Materials
- Roof: Age Over 8 Years,Asphalt,Pitched
Condition
- New construction: No
- Year built: 1965
Utilities & green energy
- Electric: 100 Amp Service
- Gas: Natural Gas
- Sewer: City Sewer/Connected
- Water: City Water/Connected
Community & HOA
Community
- Subdivision: Cloud Park
HOA
- Has HOA: No
Location
- Region: Waite Park
Financial & listing details
- Price per square foot: $106/sqft
- Tax assessed value: $303,100
- Annual tax amount: $4,738
- Date on market: 10/15/2026
- Cumulative days on market: 46 days
Estimated market value
$317,400
$302,000 - $333,000
$2,461/mo
Price history
| Date | Event | Price |
|---|---|---|
| 10/15/2026 | Listed for sale | $319,8000%$106/sqft |
Source:  NorthstarMLS as distributed by MLS GRID #7115457 Report a problem NorthstarMLS as distributed by MLS GRID #7115457 Report a problem | ||
| 10/4/2026 | Listing removed | $319,900$106/sqft |
Source: NorthstarMLS as distributed by MLS GRID #7115457 Report a problem | ||
| 9/8/2026 | Listed for sale | $319,900-3.1%$106/sqft |
Source: NorthstarMLS as distributed by MLS GRID #7115457 Report a problem | ||
| 8/25/2026 | Listing removed | $330,000$110/sqft |
Source: NorthstarMLS as distributed by MLS GRID #7115457 Report a problem | ||
| 8/16/2026 | Price change | $330,000-4.3%$110/sqft |
Source: NorthstarMLS as distributed by MLS GRID #7115457 Report a problem | ||
| 8/7/2026 | Listed for sale | $345,000+12.4%$115/sqft |
Source: NorthstarMLS as distributed by MLS GRID #7115457 Report a problem | ||
| 5/26/2023 | Sold | $307,000$102/sqft |
Source: NorthstarMLS as distributed by MLS GRID #6331807 Report a problem | ||
| 4/7/2023 | Pending sale | $307,000$102/sqft |
Source: NorthstarMLS as distributed by MLS GRID #6331807 Report a problem | ||
| 3/1/2023 | Listed for sale | $307,000+3.9%$102/sqft |
Source: NorthstarMLS as distributed by MLS GRID #6331807 Report a problem | ||
| 10/31/2022 | Listing removed | -- |
Source: NorthstarMLS as distributed by MLS GRID #6205736 Report a problem | ||
| 8/2/2022 | Price change | $295,500-1.3%$98/sqft |
Source: NorthstarMLS as distributed by MLS GRID #6205736 Report a problem | ||
| 7/16/2022 | Price change | $299,500-2.8%$100/sqft |
Source: NorthstarMLS as distributed by MLS GRID #6205736 Report a problem | ||
| 6/28/2022 | Price change | $308,000-1.6%$103/sqft |
Source: NorthstarMLS as distributed by MLS GRID #6205736 Report a problem | ||
| 6/3/2022 | Listed for sale | $313,000+4.3%$104/sqft |
Source: NorthstarMLS as distributed by MLS GRID #6205736 Report a problem | ||
| 3/30/2022 | Listing removed | -- |
Source: NorthstarMLS as distributed by MLS GRID #6014814 Report a problem | ||
| 10/22/2021 | Pending sale | $300,000$100/sqft |
Source: NorthstarMLS as distributed by MLS GRID #6014814 Report a problem | ||
| 10/1/2021 | Price change | $300,000+0.3%$100/sqft |
Source: NorthstarMLS as distributed by MLS GRID #6014814 Report a problem | ||
| 7/12/2021 | Pending sale | $299,000$100/sqft |
Source: NorthstarMLS as distributed by MLS GRID #6014814 Report a problem | ||
| 6/28/2021 | Listed for sale | $299,000$100/sqft |
Source: NorthstarMLS as distributed by MLS GRID #6014814 Report a problem | ||
Public tax history
| Year | Property taxes | Tax assessment |
|---|---|---|
| 2025 | $4,730 +1.9% | $303,100 +1.5% |
| 2024 | $4,644 +2.3% | $298,700 +4.6% |
| 2023 | $4,538 +31.5% | $285,700 +28.8% |
| 2022 | $3,450 | $221,900 |
| 2021 | $3,450 +2.3% | $221,900 +1.5% |
| 2020 | $3,372 | $218,700 +1.5% |
| 2019 | $3,372 +5.4% | $215,500 +19.9% |
| 2018 | $3,198 +17.6% | $179,700 +3.6% |
| 2017 | $2,720 +6.5% | $173,500 |
| 2016 | $2,554 | -- |
| 2015 | $2,554 | -- |
| 2014 | $2,554 +8% | -- |
| 2013 | $2,364 +0.3% | -- |
| 2012 | $2,356 +1.7% | -- |
| 2011 | $2,316 +5.5% | -- |
| 2010 | $2,196 -1.3% | -- |
| 2009 | $2,226 -5.4% | -- |
| 2008 | $2,354 -5% | -- |
| 2007 | $2,478 +28.7% | -- |
| 2006 | $1,926 +0.8% | -- |
| 2005 | $1,910 +13.8% | -- |
| 2003 | $1,679 +12.8% | -- |
| 2002 | $1,489 +17% | -- |
| 2001 | $1,273 +9.5% | -- |
| 2000 | $1,163 | -- |
Find assessor info on the county website
Monthly payment
Est. payment
Payment breakdown
Explore the cost of this home by adjusting the details. Changes won't be saved.Climate risks
Neighborhood: 56387

Similar homes
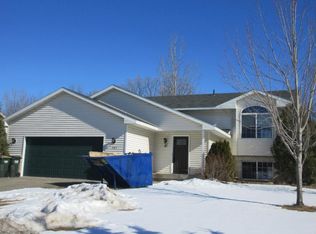
- $320,0004 bd2 ba2k sqft801 Sunwood Park Dr, Waite Park, MN 56387For Sale
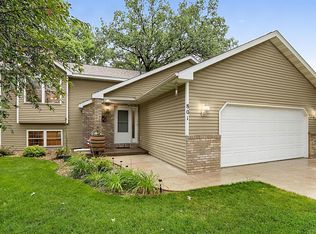
 MLS ID #7124740, Margaret L. Serbus, Edina Realty, Inc. NorthstarMLS as distributed by MLS GRID
 - $344,9004 bd3 ba2.3k sqft443 Cedarwood Ct, Waite Park, MN 56387For Sale
 MLS ID #7137063, Lindy Hennen, Central MN Realty LLC. NorthstarMLS as distributed by MLS GRID
 - $315,0003 bd2 ba2.2k sqft1251 Heritage Dr, Waite Park, MN 56387For Sale
 MLS ID #7141309, Carley R Hoff-Davis, Keller Williams Integrity NW. NorthstarMLS as distributed by MLS GRID
 - $390,0005 bd4 ba3.4k sqft1234 Mill Creek Cir, Saint Cloud, MN 56303For Sale
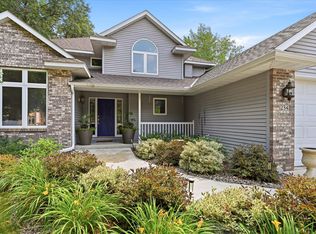 MLS ID #7160923, Abby Schannauer, Keller Williams Classic Rlty NW. NorthstarMLS as distributed by MLS GRID
 - $329,9003 bd3 ba2.4k sqft802 Aldon Dr, Saint Cloud, MN 56301For SaleMLS ID #7153525, Scott Lynch, Agency North Real Estate, Inc. NorthstarMLS as distributed by MLS GRID
- $349,9004 bd2 ba2.3k sqft3185 Joyce St, Saint Cloud, MN 56303For SaleMLS ID #7127207, Jon L. Anglin, City and Lakes Real Estate. NorthstarMLS as distributed by MLS GRID
- $349,9005 bd3 ba3.1k sqft937 Spruce Dr, Saint Cloud, MN 56303For SaleMLS ID #7139659, Allan Zolin, Coldwell Banker Realty. NorthstarMLS as distributed by MLS GRID
- $260,0003 bd2 ba1.8k sqft938 34th Ave N, Saint Cloud, MN 56303For SaleMLS ID #7158115, Jacqueline Pozorski, Edina Realty, Inc. NorthstarMLS as distributed by MLS GRID
- $295,0004 bd2 ba2.2k sqft833 Lewis Pl, Saint Cloud, MN 56301For SaleMLS ID #7145631, Jonathan Soto, RE/MAX Results. NorthstarMLS as distributed by MLS GRID
- $250,0003 bd2 ba2k sqft123 12th Ave N, Waite Park, MN 56387For SaleMLS ID #7135906, Jonathan Soto, RE/MAX Results. NorthstarMLS as distributed by MLS GRID
- $299,9004 bd2 ba2.1k sqft3113 Partridge Cir, Saint Cloud, MN 56301For SaleMLS ID #7124399, Samuel Lieser, Purpose Driven Realty, LLC. NorthstarMLS as distributed by MLS GRID
- $324,9005 bd2 ba2.3k sqft850 Savanna Ave, Saint Cloud, MN 56303For SaleMLS ID #7155555, Jared Stoneman, Pemberton RE. NorthstarMLS as distributed by MLS GRID
- $219,9003 bd2 ba1.9k sqft216 2nd Ave N, Waite Park, MN 56387For SaleMLS ID #7154103, Janel Morgan, Morgan & Co.. NorthstarMLS as distributed by MLS GRID
- $369,9004 bd4 ba3.4k sqft2008 Shannon Dr, Saint Cloud, MN 56301For SaleMLS ID #7133217, Matt Wieber, Agency North Real Estate, Inc. NorthstarMLS as distributed by MLS GRID
- $300,0004 bd2 ba1.7k sqft1005 4th Ave N, Sartell, MN 56377For SaleMLS ID #7152172, Heidi J. Voigt, VoigtJohnson. NorthstarMLS as distributed by MLS GRID
- $299,9003 bd3 ba2.4k sqft2146 15th St NE, Sauk Rapids, MN 56379For SaleMLS ID #7115965, Jason C. Quade, Premier Real Estate Services. NorthstarMLS as distributed by MLS GRID
- $360,0003 bd3 ba2.7k sqft1021 Bromo Ave, Saint Cloud, MN 56303For SaleMLS ID #7098861, Kristyn Nelson, Coldwell Banker Realty. NorthstarMLS as distributed by MLS GRID
- $315,0004 bd2 ba2.2k sqft736 11th St N, Sauk Rapids, MN 56379For SaleMLS ID #7126051, Heidi J. Voigt, VoigtJohnson. NorthstarMLS as distributed by MLS GRID
- $359,9004 bd2 ba2.8k sqft3531 12th Ave SE, Saint Cloud, MN 56304For SaleMLS ID #7143786, Matt Wieber, Agency North Real Estate, Inc. NorthstarMLS as distributed by MLS GRID
- $299,9003 bd2 ba2.3k sqft2021 17th St S, Saint Cloud, MN 56301For SaleMLS ID #7137546, Jason Dowdey, Weichert REALTORS Tower Properties. NorthstarMLS as distributed by MLS GRID
