Ideally located just moments from Pleasantview Elementary, this meticulously maintained one-owner home combines a prime location with a level of care and upkeep that truly stands out. This residence showcases how quality construction and thoughtful updates can create a timeless appeal that defies age built.
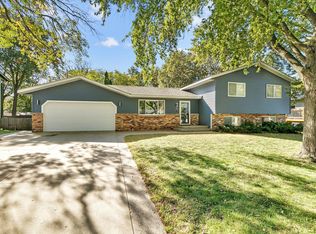
A generous concrete driveway provides ample parking for family and guests alike. From the moment you arrive, you'll appreciate features such as durable steel siding, updated entry doors, and improved windows throughout the home.
The highly functional entryway offers both a welcoming foyer and an oversized mudroom with abundant storage and flexibility. Whether you need space for coats and boots, additional cabinetry, a second refrigerator or freezer, or simply a practical drop zone for a busy household, this area is ready to accommodate your needs.
Updated flooring extends throughout the home, including newer carpeting and attractive laminate flooring in the kitchen. The kitchen itself deserves special recognition, featuring beautifully updated Craftsman-style cabinetry, including an impressive wall of floor-to-ceiling storage that maximizes both functionality and style.
The spacious dining area is highlighted by updated lighting and provides direct access to the side deck, making indoor-outdoor entertaining easy and convenient.
With two bedrooms on each level, the home's layout offers flexibility and comfortable living. Both the upper-level living room and lower-level family room are generously sized and mirror one another in proportion, providing excellent gathering spaces. The lower level also offers an additional flex area ideal for hobbies, recreation, a home office, or fitness equipment.
The mechanical and laundry room houses several important updates, including newer HVAC equipment and water heater, providing peace of mind for future owners.
The oversized two-stall garage features a valuable bump-out area perfect for storage, a workshop, or hobby space. Step out the rear garage door to discover a beautifully shaded backyard setting with plenty of room to enjoy outdoor activities, gardening, entertaining, or simply relaxing throughout Minnesota's changing seasons.
This is a home that has been lovingly cared for and thoughtfully improved over the years. Come see it for yourself and envision the personal touches that will make it your own.
Active
$315,000
736 11th St N, Sauk Rapids, MN 56379
4beds
2,224sqft
Single Family
Built in 1978
0.26 Acres Lot
$314,000 Zestimate®
$142/sqft
$-- HOA
What's special
Durable steel sidingNewer carpetingWelcoming foyerBeautifully updated craftsman-style cabinetryUpdated entry doors
- 22 days
- 532
- 22
Zillow last checked:
Listing updated:
Listed by:
Heidi J. Voigt 320-250-1001,
VoigtJohnson,
Brandon Johnson 320-309-7521
Source: NorthstarMLS as distributed by MLS GRID,MLS#: 7126051
Facts & features
Interior
Bedrooms & bathrooms
- Bedrooms: 4
- Bathrooms: 2
- Full bathrooms: 2
Bedroom
- Level: Upper
- Area: 182 Square Feet
- Dimensions: 14x13
Bedroom 2
- Level: Upper
- Area: 132 Square Feet
- Dimensions: 12x11
Bedroom 3
- Level: Lower
- Area: 156 Square Feet
- Dimensions: 13x12
Bedroom 4
- Level: Lower
- Area: 144 Square Feet
- Dimensions: 12x12
Bathroom
- Level: Upper
- Area: 80 Square Feet
- Dimensions: 10x8
Bathroom
- Level: Lower
- Area: 60 Square Feet
- Dimensions: 10x6
Dining room
- Level: Upper
- Area: 156 Square Feet
- Dimensions: 13x12
Family room
- Level: Lower
- Area: 312 Square Feet
- Dimensions: 24x13
Foyer
- Level: Main
- Area: 84 Square Feet
- Dimensions: 14x6
Kitchen
- Level: Upper
- Area: 132 Square Feet
- Dimensions: 12x11
Laundry
- Level: Lower
- Area: 108 Square Feet
- Dimensions: 12x9
Living room
- Level: Upper
- Area: 252 Square Feet
- Dimensions: 21x12
Heating
- Forced Air
Cooling
- Central Air
Appliances
- Included: Dishwasher, Gas Water Heater, Microwave, Range, Refrigerator
- Laundry: In Basement, Lower Level, Laundry Room
Features
- Basement: Daylight,Finished
- Has fireplace: No
Interior area
- Total structure area: 2,332
- Total interior livable area: 2,224 sqft
- Finished area above ground: 1,166
- Finished area below ground: 1,058
Property
Parking
- Total spaces: 2
- Parking features: Attached, Concrete
- Attached garage spaces: 2
- Details: Garage Dimensions (24x22)
Accessibility
- Accessibility features: None
Features
- Levels: Multi/Split
- Patio & porch: Deck
- Fencing: None
Lot
- Size: 0.26 Acres
- Dimensions: 75 x 150
- Features: Tree Coverage - Medium
Details
- Additional structures: Storage Shed
- Foundation area: 1166
- Parcel number: 190210200
- Zoning description: Residential-Single Family
Construction
Type & style
- Home type: SingleFamily
- Property subtype: Single Family
Materials
- Roof: Age 8 Years or Less,Asphalt
Condition
- New construction: No
- Year built: 1978
Utilities & green energy
- Electric: Circuit Breakers
- Gas: Natural Gas
- Sewer: City Sewer/Connected
- Water: City Water/Connected
Community & HOA
Community
- Subdivision: Garding Add
HOA
- Has HOA: No
Location
- Region: Sauk Rapids
Financial & listing details
- Price per square foot: $142/sqft
- Tax assessed value: $267,300
- Annual tax amount: $10
- Date on market: 8/13/2026
- Road surface type: Paved
Estimated market value
$314,000
$298,000 - $330,000
$2,057/mo
Price history
| Date | Event | Price |
|---|---|---|
| 8/13/2026 | Listed for sale | $315,000$142/sqft |
Source:  NorthstarMLS as distributed by MLS GRID #7126051 Report a problem NorthstarMLS as distributed by MLS GRID #7126051 Report a problem | ||
Public tax history
| Year | Property taxes | Tax assessment |
|---|---|---|
| 2025 | $10 | $267,300 +5.2% |
| 2024 | $10 | $254,000 -0.6% |
| 2023 | $10 | $255,600 +13.6% |
| 2022 | $10 | $225,000 +16% |
| 2021 | $10 | $194,000 +8% |
| 2020 | $10 | $179,700 +4.7% |
| 2019 | $10 | $171,600 +15.8% |
| 2018 | $10 +9900% | $148,200 +6.8% |
| 2017 | $0 | $138,700 +2.3% |
| 2016 | $10 | $135,600 |
| 2015 | $10 | -- |
| 2014 | $10 | -- |
| 2013 | $10 | -- |
| 2012 | -- | -- |
| 2010 | $10 | -- |
| 2009 | $10 -99.5% | -- |
| 2008 | $2,132 | $156,700 |
Find assessor info on the county website
Monthly payment
Est. payment
Payment breakdown
Explore the cost of this home by adjusting the details. Changes won't be saved.Climate risks
Neighborhood: 56379


Similar homes
- $314,9004 bd3 ba2.1k sqft416 13th St N, Sauk Rapids, MN 56379For Sale

 MLS ID #7112612, Peter Matanich, Premier Real Estate Services. NorthstarMLS as distributed by MLS GRID
 - $299,9003 bd2 ba1.7k sqft1670 Peach Ct NE, Sauk Rapids, MN 56379For Sale
 MLS ID #7126310, Matthew A. Imdieke, Central MN Realty LLC. NorthstarMLS as distributed by MLS GRID
 - $299,9003 bd2 ba2.3k sqft2021 17th St S, Saint Cloud, MN 56301For Sale
 MLS ID #7137546, Jason Dowdey, Weichert REALTORS Tower Properties. NorthstarMLS as distributed by MLS GRID
 - $290,0004 bd3 ba2.5k sqft1817 Oregon Trl, Saint Cloud, MN 56301For Sale
 MLS ID #7138692, Megan Moreau, Kris Lindahl Real Estate. NorthstarMLS as distributed by MLS GRID
 - $309,9003 bd2 ba2k sqft1535 29th Ave N, Saint Cloud, MN 56303For SaleMLS ID #7132822, Debbie Niemeyer, Coldwell Banker Realty. NorthstarMLS as distributed by MLS GRID
- $306,9003 bd2 ba1.7k sqft822 4th St N, Sartell, MN 56377For SaleMLS ID #7134125, Megan Euteneuer, Central MN Realty LLC. NorthstarMLS as distributed by MLS GRID
- $309,9004 bd2 ba2.1k sqft3113 Partridge Cir, Saint Cloud, MN 56301For SaleMLS ID #7124399, Samuel Lieser, Purpose Driven Realty, LLC. NorthstarMLS as distributed by MLS GRID
- $299,9004 bd2 ba1.8k sqft1241 Connecticut Ave S, Sartell, MN 56377For SaleMLS ID #7109194, Wendy Hendricks, Agency North Real Estate, Inc. NorthstarMLS as distributed by MLS GRID
- $329,9004 bd2 ba1.9k sqft9557 Ironwood Dr, Saint Joseph, MN 56374For SaleMLS ID #7081908, Kurt G. Schneider, Central MN Realty LLC. NorthstarMLS as distributed by MLS GRID
- $275,0005 bd2 ba2.5k sqft443 6th St NE, Saint Cloud, MN 56304For SaleMLS ID #7080432, Angela Petersen, Central MN Realty LLC. NorthstarMLS as distributed by MLS GRID
- $325,0004 bd2 ba2k sqft807 2 1/2 St N, Sartell, MN 56377For SaleMLS ID #7083316, Christopher Hauck, Coldwell Banker Realty. NorthstarMLS as distributed by MLS GRID
- $239,9004 bd2 ba1.4k sqft212 3rd Ave N, Sauk Rapids, MN 56379For SaleMLS ID #7095360, Samuel Lieser, Purpose Driven Realty, LLC. NorthstarMLS as distributed by MLS GRID
- $285,0003 bd2 ba1.7k sqft25 Pine Tree Ct, Sartell, MN 56377For SaleMLS ID #7134502, Ashley Tillemans, Premier Real Estate Services. NorthstarMLS as distributed by MLS GRID
- $329,9004 bd3 ba2.3k sqft308 19th Ave N, Sartell, MN 56377For SaleMLS ID #7124325, Timothy Loso, Central MN Realty LLC. NorthstarMLS as distributed by MLS GRID
- $340,0004 bd3 ba2.2k sqft6022 Prairie Rose Dr, Saint Cloud, MN 56303For SaleMLS ID #7118397, Marty Czech, Premier Real Estate Services. NorthstarMLS as distributed by MLS GRID
- $275,0004 bd2 ba1.9k sqft1211 Cypress Rd, Saint Cloud, MN 56303For SaleMLS ID #7134928, Troy Felton, Keller Williams Integrity NW. NorthstarMLS as distributed by MLS GRID
- $319,9004 bd2 ba2k sqft1210 E Baker St, Saint Joseph, MN 56374For SaleMLS ID #7125340, William Robert Hill III, Pemberton RE. NorthstarMLS as distributed by MLS GRID
- $279,0004 bd3 ba1.8k sqft1785 Oak Rd, Saint Cloud, MN 56303For SaleMLS ID #7125575, Jonathan Soto, RE/MAX Results. NorthstarMLS as distributed by MLS GRID
- $287,5003 bd2 ba2.2k sqft1827 Haller Way, Saint Cloud, MN 56301For SaleMLS ID #7132126, Ronald R. Spencer, Coldwell Banker Realty. NorthstarMLS as distributed by MLS GRID
- $324,9003 bd2 ba3k sqft703 Watab Ct, Sartell, MN 56377For SaleMLS ID #7090518, Brooke Thieschafer, MOVE IT REAL ESTATE GROUP/LAKEHOMES.COM. NorthstarMLS as distributed by MLS GRID
