Welcome to this beautifully maintained home featuring 4 bedrooms, with the potential for a 5th and 2 full baths. Enjoy the convenience of 3 bedrooms on one floor, plus a separate bedroom, ideal for guests, located just across from a full bath with neatly tiled shower. The open concept kitchen is complete with stainless steel appliances, and flows seamlessly into 1 of 3 inviting living spaces, perfect for entertaining. The finished basement offers additional room for relaxation or play, while the expansive backyard provides ample space for outdoor activities. An enclosed deck adds privacy, making it an ideal spot for morning coffee or evening gatherings. Located just down the road from the highly sought-after closed enrollment Pleasant View Elementary School
and the closed enrollment Sauk Rapids School District. This home combines comfort, functionality, and a prime location. Don’t miss your chance to make this your dream home! Previous buyer's never conducted inspections and canceled for personal reasons.
Closed
$302,200
740 11th St N, Sauk Rapids, MN 56379
4beds
2,244sqft
Single Family Residence
Built in 1982
10,628 Square Feet Lot
$297,700 Zestimate®
$135/sqft
$2,183 Estimated rent
Home value
$297,700
$217,000 - $408,000
$2,183/mo
Zestimate® history
Owner options
List your home for rent
$2,183/mo
Rent Zestimate®
Find your next renter with Zillow Rental Manager. Plus, with online applications, you can quickly screen prospective tenants – for free.
$2,183/mo
Rent Zestimate®
Refinance and save
$1,886/mo
Est. payment
Refinancing to a lower rate could help reduce your monthly payments and save thousands over the life of the loan.
$1,886/mo
Est. payment
Explore your selling options
Work with a Zillow partner agent
Leverage their expertise and Zillow's premium Showcase listings to get your home seen by more buyers.
Get startedList with your own agent
Get your home in front of millions of buyers by listing it on Zillow.
Learn how to do itSell it yourself
Take full control of how buyers see your home on Zillow by listing For Sale by Owner (FSBO).
List your homeWhat's special
Expansive backyardStainless steel appliancesFinished basementEnclosed deckOpen concept kitchen
Zillow last checked:
Listing updated:
Listed by:
Kris Lindahl 763-292-4455,
Kris Lindahl Real Estate,
Joshua McDonald 612-741-3011
Bought with:
Dona Lamphere
Coldwell Banker Realty
Source: NorthstarMLS as distributed by MLS GRID,MLS#: 6610318
Facts & features
Interior
Bedrooms & bathrooms
- Bedrooms: 4
- Bathrooms: 2
- Full bathrooms: 1
- 3/4 bathrooms: 1
Bedroom
- Level: Upper
- Area: 162.5 Square Feet
- Dimensions: 12.5x13
Bedroom 2
- Level: Upper
- Area: 100 Square Feet
- Dimensions: 10x10
Bedroom 3
- Level: Upper
- Area: 100 Square Feet
- Dimensions: 10x10
Bedroom 4
- Level: Lower
- Area: 121 Square Feet
- Dimensions: 11x11
Dining room
- Level: Main
- Area: 110 Square Feet
- Dimensions: 10x11
Family room
- Level: Lower
- Area: 264 Square Feet
- Dimensions: 11x24
Family room
- Level: Basement
- Area: 440 Square Feet
- Dimensions: 20x22
Kitchen
- Level: Main
- Area: 110 Square Feet
- Dimensions: 10x11
Living room
- Level: Main
- Area: 216 Square Feet
- Dimensions: 18x12
Heating
- Forced Air
Cooling
- Central Air
Appliances
- Included: Dishwasher, Dryer, Microwave, Range, Refrigerator, Washer
Features
- Basement: Finished,Full,Storage Space
- Has fireplace: No
Interior area
- Total structure area: 2,244
- Total interior livable area: 2,244 sqft
- Finished area above ground: 1,140
- Finished area below ground: 944
Property
Parking
- Total spaces: 2
- Parking features: Attached, Concrete, Shared Garage/Stall
- Attached garage spaces: 2
- Details: Garage Dimensions (20x24)
Accessibility
- Accessibility features: None
Features
- Levels: Four or More Level Split
Lot
- Size: 10,628 Square Feet
- Dimensions: 79 x 134 x 79 x 134
Details
- Foundation area: 1104
- Parcel number: 190219600
- Zoning description: Residential-Single Family
Construction
Type & style
- Home type: SingleFamily
- Property subtype: Single Family Residence
Condition
- New construction: No
- Year built: 1982
Utilities & green energy
- Gas: Natural Gas
- Sewer: City Sewer/Connected
- Water: City Water/Connected
Community & HOA
Community
- Subdivision: Scenic View
HOA
- Has HOA: No
Location
- Region: Sauk Rapids
Financial & listing details
- Price per square foot: $135/sqft
- Tax assessed value: $277,600
- Annual tax amount: $2,926
- Date on market: 10/22/2024
- Cumulative days on market: 106 days
Price history
| Date | Event | Price |
|---|---|---|
| 3/7/2025 | Sold | $302,200-4.1%$135/sqft |
Source:  NorthstarMLS as distributed by MLS GRID #6610318 Report a problem NorthstarMLS as distributed by MLS GRID #6610318 Report a problem | ||
| 2/5/2025 | Pending sale | $315,000$140/sqft |
Source: NorthstarMLS as distributed by MLS GRID #6610318 Report a problem | ||
| 11/19/2024 | Price change | $315,000-1.3%$140/sqft |
Source: NorthstarMLS as distributed by MLS GRID #6610318 Report a problem | ||
| 10/22/2024 | Listed for sale | $319,000+11.9%$142/sqft |
Source: NorthstarMLS as distributed by MLS GRID #6610318 Report a problem | ||
| 9/26/2022 | Sold | $285,000+1.8%$127/sqft |
Source: NorthstarMLS as distributed by MLS GRID #6249657 Report a problem | ||
| 9/7/2022 | Pending sale | $279,900$125/sqft |
Source: NorthstarMLS as distributed by MLS GRID #6249657 Report a problem | ||
| 8/26/2022 | Listed for sale | $279,900+115.3%$125/sqft |
Source: NorthstarMLS as distributed by MLS GRID #6249657 Report a problem | ||
| 1/31/2019 | Sold | $130,000-7.1%$58/sqft |
Source: NorthstarMLS as distributed by MLS GRID #5132749 Report a problem | ||
| 1/2/2019 | Pending sale | $139,900$62/sqft |
Source: CENTURY 21 First Realty, Inc. #5132749 Report a problem | ||
| 12/21/2018 | Listed for sale | $139,900+20.2%$62/sqft |
Source: CENTURY 21 First Realty, Inc. #5132749 Report a problem | ||
| 5/29/2018 | Sold | $116,350-27.3%$52/sqft |
Source: Public Record Report a problem | ||
| 3/3/2018 | Listed for sale | -- |
Source: Auction.com Report a problem | ||
| 5/19/2006 | Sold | $160,000$71/sqft |
Source: Public Record Report a problem | ||
Public tax history
| Year | Property taxes | Tax assessment |
|---|---|---|
| 2025 | $3,162 +8.1% | $277,600 +4.8% |
| 2024 | $2,926 +5.2% | $264,900 +4.9% |
| 2023 | $2,782 +16.9% | $252,500 +13.6% |
| 2022 | $2,380 -10.3% | $222,200 +15.7% |
| 2021 | $2,654 | $192,000 +7.3% |
| 2020 | $2,654 +19.5% | $179,000 +4.9% |
| 2019 | $2,220 +5.2% | $170,600 +7% |
| 2018 | $2,110 +9900% | $159,400 +27.9% |
| 2017 | $21 -99% | $124,600 -14.1% |
| 2016 | $2,058 +2% | $145,000 +31.1% |
| 2015 | $2,018 | $110,600 +11.8% |
| 2014 | $2,018 | $98,900 -1.5% |
| 2013 | $2,018 +1.2% | $100,400 -12.9% |
| 2012 | $1,994 -7.4% | $115,300 -25.4% |
| 2010 | $2,154 -4.7% | $154,600 -4.4% |
| 2009 | $2,260 +2.2% | $161,800 |
| 2008 | $2,212 | $161,800 |
Find assessor info on the county website
Neighborhood: 56379
Nearby homes
- $261,3004 bd1 ba1.1k sqft736 11th St N, Sauk Rapids, MN 56379Off Market
- $275,8003 bd2 ba1.6k sqft746 11th St N, Sauk Rapids, MN 56379Off Market

- $295,7003 bd2 ba1.8k sqft887 Pearl View Dr, Sauk Rapids, MN 56379Off Market
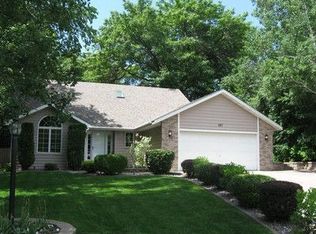
- $297,5004 bd1 ba1.2k sqft750 11th St N, Sauk Rapids, MN 56379Off Market
- $220,0004 bd2 ba1.7k sqft730 11th St N, Sauk Rapids, MN 56379Sold
- $334,1004 bd2 ba2.3k sqft889 Pearl View Dr, Sauk Rapids, MN 56379Off Market
- $248,9003 bd1 ba1k sqft741 11th St N, Sauk Rapids, MN 56379Off Market
- $245,3004 bd1 ba855 sqft745 11th St N, Sauk Rapids, MN 56379Off Market
Nearby schools
GreatSchools rating
- 6/10Pleasant View Elementary SchoolGrades: PK-5Distance: 0.2 mi
- 4/10Sauk Rapids-Rice Middle SchoolGrades: 6-8Distance: 0.9 mi
- 6/10Sauk Rapids-Rice Senior High SchoolGrades: 9-12Distance: 2 mi
Get a cash offer in 3 minutes
Find out how much your home could sell for in as little as 3 minutes with a no-obligation cash offer.
Estimated market value
$297,700
Get a cash offer in 3 minutes
Find out how much your home could sell for in as little as 3 minutes with a no-obligation cash offer.
Estimated market value
$297,700
- Minnesota
- Benton County
- Sauk Rapids
- 56379
- 740 11th St N
Nearby cities
Nearby zip codes
Other Sauk Rapids Topics
