Spacious and well-maintained 4 bedroom, 2 bathroom home on a desirable corner lot in St. Cloud! This multi-level layout offers bright living spaces, cozy fireplaces, and room for everyone to spread out.
The large kitchen features ample cabinet space, stainless steel appliances, and easy access to the deck—perfect for entertaining or relaxing outdoors.
Enjoy a fenced backyard with mature trees, storage shed, and plenty of room to play or garden. Attached garage, great curb appeal, and a convenient location near parks, schools, and shopping make this home a must-see!
Active
$295,000
833 Lewis Pl, Saint Cloud, MN 56301
4beds
2,250sqft
Single Family
Built in 1972
0.33 Acres Lot
$293,600 Zestimate®
$131/sqft
$-- HOA
What's special
Storage shedAttached garageMulti-level layoutGreat curb appealCozy fireplacesBright living spacesStainless steel appliances
- 8 days
- 412
- 19
Likely to sell faster than
Zillow last checked:
Listing updated:
Listed by:
Jonathan Soto 651-592-4303,
RE/MAX Results
Source: NorthstarMLS as distributed by MLS GRID,MLS#: 7145631
Facts & features
Interior
Bedrooms & bathrooms
- Bedrooms: 4
- Bathrooms: 2
- Full bathrooms: 1
- 1/2 bathrooms: 1
Bedroom
- Level: Upper
- Area: 187 Square Feet
- Dimensions: 11x17
Bedroom 2
- Level: Upper
- Area: 187 Square Feet
- Dimensions: 11x17
Bedroom 3
- Level: Lower
- Area: 121 Square Feet
- Dimensions: 11x11
Bedroom 4
- Level: Lower
- Area: 175.95 Square Feet
- Dimensions: 11.5x15.3
Dining room
- Level: Upper
- Area: 110 Square Feet
- Dimensions: 11x10
Family room
- Level: Lower
- Area: 327.7 Square Feet
- Dimensions: 29x11.3
Kitchen
- Level: Upper
- Area: 121 Square Feet
- Dimensions: 11x11
Living room
- Level: Upper
- Area: 232.5 Square Feet
- Dimensions: 15x15.5
Recreation room
- Level: Lower
Storage
- Level: Lower
- Area: 61.6 Square Feet
- Dimensions: 11x5.6
Heating
- Forced Air
Cooling
- Central Air
Appliances
- Included: Dryer, Range, Refrigerator, Washer
Features
- Basement: Block,Egress Window(s),Finished,Full
- Number of fireplaces: 1
- Fireplace features: Family Room, Wood Burning
Interior area
- Total structure area: 2,250
- Total interior livable area: 2,250 sqft
- Finished area above ground: 1,125
- Finished area below ground: 1,125
Property
Parking
- Total spaces: 2
- Parking features: Attached
- Attached garage spaces: 2
- Details: Garage Dimensions (20x24)
Accessibility
- Accessibility features: None
Features
- Levels: Multi/Split
- Fencing: Wood
Lot
- Size: 0.33 Acres
- Dimensions: 100 x 135 x 115 x 136
- Features: Corner Lot, Tree Coverage - Light
Details
- Additional structures: Storage Shed
- Foundation area: 1125
- Parcel number: 82476320206
- Zoning description: Residential-Single Family
Construction
Type & style
- Home type: SingleFamily
- Property subtype: Single Family
Materials
- Roof: Asphalt
Condition
- New construction: No
- Year built: 1972
Utilities & green energy
- Electric: Circuit Breakers, 100 Amp Service
- Gas: Natural Gas
- Sewer: City Sewer/Connected
- Water: City Water/Connected
- Utilities for property: Underground Utilities
Community & HOA
Community
- Subdivision: Island View Acres 2
HOA
- Has HOA: No
Location
- Region: Saint Cloud
Financial & listing details
- Price per square foot: $131/sqft
- Tax assessed value: $218,200
- Annual tax amount: $2,372
- Date on market: 9/16/2026
- Cumulative days on market: 122 days
Estimated market value
$293,600
$279,000 - $308,000
$2,142/mo
Price history
| Date | Event | Price |
|---|---|---|
| 9/16/2026 | Listed for sale | $295,000-1.7%$131/sqft |
Source:  NorthstarMLS as distributed by MLS GRID #7145631 Report a problem NorthstarMLS as distributed by MLS GRID #7145631 Report a problem | ||
| 9/2/2026 | Listing removed | $299,999$133/sqft |
Source: NorthstarMLS as distributed by MLS GRID #7065499 Report a problem | ||
| 7/29/2026 | Price change | $299,999-3.2%$133/sqft |
Source: NorthstarMLS as distributed by MLS GRID #7065499 Report a problem | ||
| 5/4/2026 | Listed for sale | $310,000+15.7%$138/sqft |
Source: NorthstarMLS as distributed by MLS GRID #7065499 Report a problem | ||
| 4/15/2022 | Sold | $267,900+3.1%$119/sqft |
Source: NorthstarMLS as distributed by MLS GRID #6123054 Report a problem | ||
| 3/16/2022 | Pending sale | $259,900$116/sqft |
Source: NorthstarMLS as distributed by MLS GRID #6123054 Report a problem | ||
| 2/6/2022 | Price change | $259,900-1.9%$116/sqft |
Source: NorthstarMLS as distributed by MLS GRID #6123054 Report a problem | ||
| 1/14/2022 | Price change | $264,900-1.9%$118/sqft |
Source: NorthstarMLS as distributed by MLS GRID #6123054 Report a problem | ||
| 11/5/2021 | Listed for sale | $269,900+88.9%$120/sqft |
Source: NorthstarMLS as distributed by MLS GRID #6123054 Report a problem | ||
| 3/31/2015 | Listing removed | $142,900$64/sqft |
Source: Castle Realty #4557595 Report a problem | ||
| 3/21/2015 | Price change | $142,900-1.4%$64/sqft |
Source: Castle Realty #4557595 Report a problem | ||
| 1/29/2015 | Listed for sale | $144,900$64/sqft |
Source: Castle Realty #4557595 Report a problem | ||
Public tax history
| Year | Property taxes | Tax assessment |
|---|---|---|
| 2025 | $2,364 -3.3% | $218,200 +7.5% |
| 2024 | $2,444 +11.1% | $202,900 +11.6% |
| 2023 | $2,200 +18.3% | $181,800 +20.7% |
| 2022 | $1,860 | $150,600 |
| 2021 | $1,860 +14.1% | $150,600 +6.1% |
| 2020 | $1,630 | $142,000 +7.3% |
| 2019 | $1,630 +0.4% | $132,300 +8.7% |
| 2018 | $1,624 +7.8% | $121,700 +4.9% |
| 2017 | $1,506 +8.5% | $116,000 |
| 2016 | $1,388 | -- |
| 2015 | $1,388 | -- |
| 2014 | $1,388 +5.6% | -- |
| 2013 | $1,314 -4.9% | -- |
| 2012 | $1,382 -5.7% | -- |
| 2011 | $1,466 +5.2% | -- |
| 2010 | $1,394 -5.4% | -- |
| 2009 | $1,474 +8.7% | -- |
| 2008 | $1,356 +0.7% | -- |
| 2007 | $1,346 +5.7% | -- |
| 2006 | $1,274 +12.5% | -- |
| 2005 | $1,132 +15.2% | -- |
| 2003 | $983 +11.3% | -- |
| 2002 | $883 -18% | -- |
| 2001 | $1,077 +9.1% | -- |
| 2000 | $987 | -- |
Find assessor info on the county website
Monthly payment
Est. payment
Payment breakdown
Explore the cost of this home by adjusting the details. Changes won't be saved.Climate risks
Neighborhood: 56301


Similar homes
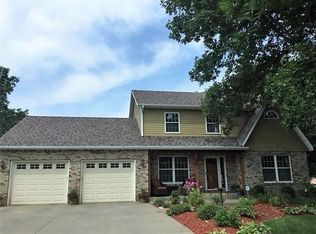
- $319,9004 bd2 ba2.1k sqft2623 Serenity Dr, Saint Cloud, MN 56301For Sale
 MLS ID #7146726, Ronal Bustamante Ortega, RE/MAX Results. NorthstarMLS as distributed by MLS GRID
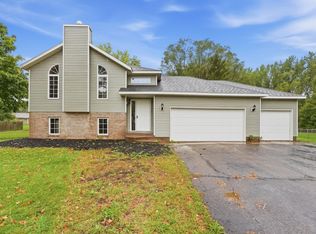
 - $330,0004 bd3 ba2.3k sqft1928 Linda Ln, Saint Cloud, MN 56301For Sale
 MLS ID #7149944, Douglas A Fenstra, Edina Realty. NorthstarMLS as distributed by MLS GRID
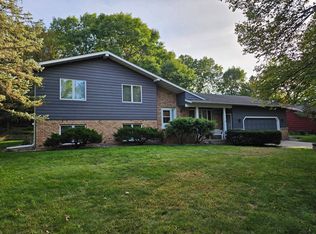
 - $299,9004 bd2 ba2.1k sqft3113 Partridge Cir, Saint Cloud, MN 56301For Sale
 MLS ID #7124399, Samuel Lieser, Purpose Driven Realty, LLC. NorthstarMLS as distributed by MLS GRID
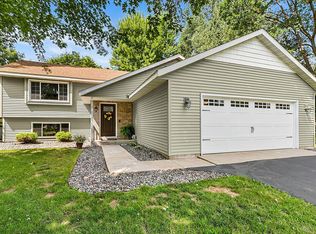
 - $275,9004 bd2 ba2.2k sqft1123 9th Ave S, Saint Cloud, MN 56301For Sale
 MLS ID #7144303, Mary McGowan, Premier Real Estate Services. NorthstarMLS as distributed by MLS GRID
 - $259,9004 bd2 ba2.1k sqft1602 8th Ave S, Saint Cloud, MN 56301For SaleMLS ID #7146965, Steven Baklaich, RE/MAX Results. NorthstarMLS as distributed by MLS GRID
- $287,5003 bd2 ba2.2k sqft1827 Haller Way, Saint Cloud, MN 56301For SaleMLS ID #7132126, Ronald R. Spencer, Coldwell Banker Realty. NorthstarMLS as distributed by MLS GRID
- $260,0004 bd2 ba1.8k sqft3217 15th Ave S, Saint Cloud, MN 56301For SaleMLS ID #7139085, Lisa Hansen, Epique Realty. NorthstarMLS as distributed by MLS GRID
- $287,0003 bd2 ba2k sqft2910 Crescent Ridge Trl, Saint Cloud, MN 56301For SaleMLS ID #7134721, Moe Mossa, Savvy Avenue, LLC. NorthstarMLS as distributed by MLS GRID
- $299,9003 bd2 ba2.3k sqft2021 17th St S, Saint Cloud, MN 56301For SaleMLS ID #7137546, Jason Dowdey, Weichert REALTORS Tower Properties. NorthstarMLS as distributed by MLS GRID
- $329,9004 bd3 ba3.3k sqft2426 Cooper Ave S, Saint Cloud, MN 56301For SaleMLS ID #7140160, Curt Karls, RE/MAX Results. NorthstarMLS as distributed by MLS GRID
- $304,9004 bd3 ba1.9k sqft1309 19th St S, Saint Cloud, MN 56301For SaleMLS ID #7127639, Traci Balder, Distinct Realestate LLC. NorthstarMLS as distributed by MLS GRID
- $249,9004 bd2 ba1.9k sqft421 16th Ave SE, Saint Cloud, MN 56304For SaleMLS ID #7146146, Jake Miesen, LPT Realty, LLC. NorthstarMLS as distributed by MLS GRID
- $249,9003 bd2 ba2.2k sqft2305 10th Ave S, Saint Cloud, MN 56301For SaleMLS ID #7122772, Charles Reichensperger, Century 21 First Realty, Inc.. NorthstarMLS as distributed by MLS GRID
- $314,9005 bd2 ba2k sqft1831 Tyler Path, Saint Cloud, MN 56301For SaleMLS ID #7120731, Jeffrey Wucherer, Counselor Realty, Inc. NorthstarMLS as distributed by MLS GRID
- $349,9004 bd3 ba2.4k sqft1812 Haller Way, Saint Cloud, MN 56301For SaleMLS ID #7077489, Jan Cook, RE/MAX Results. NorthstarMLS as distributed by MLS GRID
- $350,0004 bd3 ba2.2k sqft3202 19th St S, Saint Cloud, MN 56301For SaleMLS ID #7144741, Kristyn Nelson, Coldwell Banker Realty. NorthstarMLS as distributed by MLS GRID
- $250,0002 bd1 ba1.2k sqft1128 Woodlawn Acres Dr, Saint Cloud, MN 56301For SaleMLS ID #7143737, Chuck Carstensen, RE/MAX Results. NorthstarMLS as distributed by MLS GRID
- $329,9004 bd3 ba2.4k sqft906 21st St SE, Saint Cloud, MN 56304For SaleMLS ID #7137406, Josh Hansen, Intersate 1 LLC. NorthstarMLS as distributed by MLS GRID
