Welcome home to this amazing opportunity right in the heart of Saint Cloud. This home is waiting for you to add your finishing touches and really make it your own. The corner lot, garage space and deck make it easy and fun to entertain friends and family. There is currently a 4th non-conforming bedroom, that could easily be finished by adding a proper door. The opportunities are endless, don't wait to schedule a showing.
Active
$230,000
1000 14th St S, Saint Cloud, MN 56301
3beds
1,848sqft
Single Family
Built in 1977
5,227 Square Feet Lot
$228,700 Zestimate®
$124/sqft
$-- HOA
What's special
Garage spaceCorner lot
- 42 days
- 81
- 14
Zillow last checked:
Listing updated:
Listed by:
Anna Thompson 651-226-2585,
Keller Williams Preferred Rlty
Source: NorthstarMLS as distributed by MLS GRID,MLS#: 7149337
Facts & features
Interior
Bedrooms & bathrooms
- Bedrooms: 3
- Bathrooms: 2
- Full bathrooms: 1
- 3/4 bathrooms: 1
Bedroom
- Level: Upper
- Area: 121 Square Feet
- Dimensions: 11X11
Bedroom 2
- Level: Upper
- Area: 120 Square Feet
- Dimensions: 10X12
Bedroom 3
- Level: Lower
- Area: 288 Square Feet
- Dimensions: 12X24
Living room
- Level: Upper
- Area: 252 Square Feet
- Dimensions: 18X14
Heating
- Forced Air
Cooling
- Central Air
Features
- Basement: Block
- Has fireplace: No
Interior area
- Total structure area: 1,848
- Total interior livable area: 1,848 sqft
- Finished area above ground: 936
- Finished area below ground: 912
Property
Parking
- Total spaces: 2
- Parking features: Detached Garage
- Garage spaces: 2
Accessibility
- Accessibility features: None
Features
- Levels: Multi/Split
Lot
- Size: 5,227 Square Feet
- Dimensions: 41 x 126.2
Details
- Foundation area: 936
- Parcel number: 82488800000
- Zoning description: Residential-Single Family
Construction
Type & style
- Home type: SingleFamily
- Property subtype: Single Family
Condition
- New construction: No
- Year built: 1977
Utilities & green energy
- Gas: Electric, Natural Gas
- Sewer: City Sewer/Connected
- Water: City Water/Connected
Community & HOA
Community
- Subdivision: Normal Park Add
HOA
- Has HOA: No
Location
- Region: Saint Cloud
Financial & listing details
- Price per square foot: $124/sqft
- Tax assessed value: $210,800
- Annual tax amount: $3,306
- Date on market: 10/3/2026
Estimated market value
$228,700
$217,000 - $240,000
$1,834/mo
Price history
| Date | Event | Price |
|---|---|---|
| 10/3/2026 | Listed for sale | $230,000+152.7%$124/sqft |
Source:  NorthstarMLS as distributed by MLS GRID #7149337 Report a problem | ||
| 10/25/2013 | Sold | $91,000$49/sqft |
Source: Public Record Report a problem | ||
| 6/19/2013 | Sold | $91,000-13.3%$49/sqft |
Source: NorthstarMLS as distributed by MLS GRID #4350472 Report a problem | ||
| 4/3/2013 | Listed for sale | $104,900$57/sqft |
Source: RE/MAX Results #4350472 Report a problem | ||
Public tax history
| Year | Property taxes | Tax assessment |
|---|---|---|
| 2026 | $3,134 +21.2% | $210,800 |
| 2025 | $2,586 +1.3% | $210,800 +8.7% |
| 2024 | $2,552 +9.2% | $193,900 +12% |
| 2023 | $2,338 +41.5% | $173,200 +26.1% |
| 2022 | $1,652 | $137,300 |
| 2021 | $1,652 +13% | $137,300 +2.5% |
| 2020 | $1,462 | $134,000 +10% |
| 2019 | $1,462 +9.1% | $121,800 +16.9% |
| 2018 | $1,340 +10% | $104,200 +6% |
| 2017 | $1,218 +118.1% | $98,300 |
| 2016 | $559 | -- |
| 2015 | $559 -49.5% | -- |
| 2014 | $1,106 -2.1% | -- |
| 2013 | $1,130 -8% | -- |
| 2012 | $1,228 -2.5% | -- |
| 2011 | $1,260 -0.5% | -- |
| 2010 | $1,266 -3.1% | -- |
| 2009 | $1,306 +8.8% | -- |
| 2008 | $1,200 -1.3% | -- |
| 2007 | $1,216 +8.8% | -- |
| 2006 | $1,118 +10.9% | -- |
| 2005 | $1,008 +32.8% | -- |
| 2003 | $759 +13.8% | -- |
| 2002 | $667 -19.5% | -- |
| 2001 | $829 +0.2% | -- |
| 2000 | $827 | -- |
Find assessor info on the county website
Monthly payment
Est. payment
Payment breakdown
Explore the cost of this home by adjusting the details. Changes won't be saved.Climate risks
Neighborhood: McKinley & Railroad Parks

Similar homes
- $219,9003 bd2 ba1.7k sqft1020 15th Ave S, Saint Cloud, MN 56301For Sale
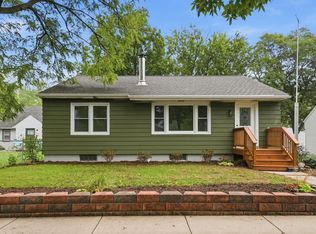
 MLS ID #7153988, Chris Mosier, Pemberton RE. NorthstarMLS as distributed by MLS GRID
- $233,0004 bd2 ba2k sqft1614 12th Ave SE, Saint Cloud, MN 56304For Sale
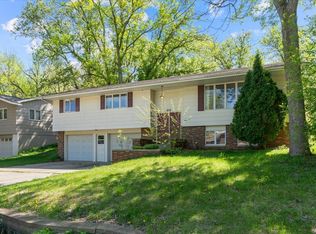 MLS ID #7156925, Evan Warnert, Pemberton RE. NorthstarMLS as distributed by MLS GRID
- $227,0004 bd2 ba1.5k sqft1017 25th Ave N, Saint Cloud, MN 56303For Sale
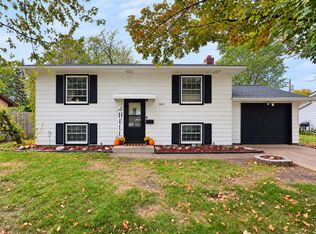 MLS ID #7170073, Macy Ceaser, RE/MAX Results. NorthstarMLS as distributed by MLS GRID
- $215,0004 bd2 ba2.3k sqft24 21st Ave S, Saint Cloud, MN 56301For Sale
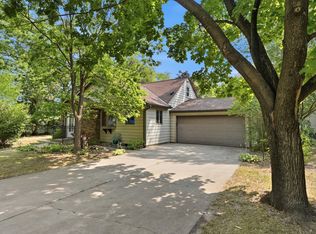 MLS ID #7118116, Daniel Secord, Central MN Realty LLC. NorthstarMLS as distributed by MLS GRID
- $280,0004 bd2 ba2.2k sqft833 Lewis Pl, Saint Cloud, MN 56301For SaleMLS ID #7145631, Jonathan Soto, RE/MAX Results. NorthstarMLS as distributed by MLS GRID
- $234,9003 bd2 ba1.6k sqft1041 38th Ave N, Saint Cloud, MN 56303For SaleMLS ID #7142118, Todd A Chester, Counselor Realty, Inc.. NorthstarMLS as distributed by MLS GRID
- $315,0003 bd2 ba2k sqft2310 Imperial Dr, Saint Cloud, MN 56301For SaleMLS ID #7163133, Nancy Costanzo, Premier Real Estate Services. NorthstarMLS as distributed by MLS GRID
- $225,0003 bd2 ba1.2k sqft231 22nd Ave N, Saint Cloud, MN 56303For SaleMLS ID #7155361, Your Real Estate Dream Team, TheMLSonline.com, Inc.. NorthstarMLS as distributed by MLS GRID
- $209,9003 bd1 ba1.7k sqft717 25th Ave N, Saint Cloud, MN 56303For SaleMLS ID #7162098, Priccilla Carpenter, Premier Real Estate Services. NorthstarMLS as distributed by MLS GRID
- $299,9003 bd2 ba2.3k sqft2021 17th St S, Saint Cloud, MN 56301For SaleMLS ID #7137546, Jason Dowdey, Weichert REALTORS Tower Properties. NorthstarMLS as distributed by MLS GRID
- $245,0004 bd2 ba1.7k sqft1347 9th Ave N, Saint Cloud, MN 56303For SaleMLS ID #7159518, Jonathan Soto, RE/MAX Results. NorthstarMLS as distributed by MLS GRID
- $341,5003 bd2 ba2.2k sqft1838 Haller Way, Saint Cloud, MN 56301For SaleMLS ID #7168684, Jerry Westhoff, Edina Realty, Inc. NorthstarMLS as distributed by MLS GRID
- $299,9004 bd3 ba1.9k sqft1309 19th St S, Saint Cloud, MN 56301For SaleMLS ID #7127639, Traci Balder, Distinct Realestate LLC. NorthstarMLS as distributed by MLS GRID
- $279,9003 bd2 ba1.8k sqft1785 County Road 134, Saint Cloud, MN 56303For SaleMLS ID #7165861, Monique Waters, Coldwell Banker Realty. NorthstarMLS as distributed by MLS GRID
- $169,9002 bd1 ba1.1k sqft910 10th Ave S, Saint Cloud, MN 56301For SaleMLS ID #7146093, Lindsay Bergmann, Central MN Realty LLC. NorthstarMLS as distributed by MLS GRID
- $329,9003 bd2 ba1.7k sqft1814 37th St S, Saint Cloud, MN 56301For SaleMLS ID #7165215, Ashley Williams, Central MN Realty LLC. NorthstarMLS as distributed by MLS GRID
- $249,9004 bd2 ba1.9k sqft1211 Cypress Rd, Saint Cloud, MN 56303For SaleMLS ID #7134928, Troy Felton, Keller Williams Integrity NW. NorthstarMLS as distributed by MLS GRID
- $240,0003 bd2 ba1.1k sqft141 36th Ave N, Saint Cloud, MN 56303For SaleMLS ID #7134337, Lindsey Stewart, Edina Realty, Inc. NorthstarMLS as distributed by MLS GRID
- $209,9004 bd1 ba1.5k sqft1506 8th Ave N, Saint Cloud, MN 56303For SaleMLS ID #7142135, Jeremy J. Forsell, Premier Real Estate Services. NorthstarMLS as distributed by MLS GRID
- $209,9003 bd2 ba1.9k sqft216 2nd Ave N, Waite Park, MN 56387For SaleMLS ID #7154103, Janel Morgan, Morgan & Co.. NorthstarMLS as distributed by MLS GRID
