Exceptional opportunity in the heart of St. Cloud! This spacious 1.5-story home offers the perfect combination of size, functionality, and potential. The inviting layout features a huge kitchen with abundant cabinet and counter space, a generously sized primary suite, and a spacious lower-level family room complete with a wet bar—ideal for entertaining family and friends.
What truly sets this property apart is the incredible 6-stall garage capacity. The attached 2-stall garage provides everyday convenience, while the impressive 4-stall detached garage is a rare find, offering a gas heater, wood stove, and exterior fireplace/chimney—perfect for hobbyists, car enthusiasts, contractors, or anyone needing exceptional workshop and storage space.
Whether you're searching for a place to make your own, a property with room for all your toys and projects, or an investment opportunity with outstanding potential, this home delivers. Conveniently located near, shopping, restaurants, parks, schools, and major roadways, you'll enjoy all that St. Cloud has to offer. Opportunities like this don't come along often—schedule your showing today!
Active
Price cut: $5K (9/2)
$220,000
24 21st Ave S, Saint Cloud, MN 56301
4beds
2,308sqft
Single Family
Built in 1950
10,454 Square Feet Lot
$-- Zestimate®
$95/sqft
$-- HOA
What's special
Generously sized primary suiteSpacious lower-level family roomWet bar
- 38 days
- 1,267
- 90
Likely to sell faster than
Zillow last checked:
Listing updated:
Listed by:
Daniel Secord 320-260-7416,
Central MN Realty LLC
Source: NorthstarMLS as distributed by MLS GRID,MLS#: 7118116
Facts & features
Interior
Bedrooms & bathrooms
- Bedrooms: 4
- Bathrooms: 2
- Full bathrooms: 1
- 3/4 bathrooms: 1
Bedroom
- Level: Main
- Area: 228 Square Feet
- Dimensions: 12x19
Bedroom 2
- Level: Main
- Area: 110 Square Feet
- Dimensions: 10x11
Bedroom 3
- Level: Upper
- Area: 160 Square Feet
- Dimensions: 16x10
Bedroom 4
- Level: Lower
- Area: 100 Square Feet
- Dimensions: 10x10
Other
- Level: Lower
- Area: 225 Square Feet
- Dimensions: 15x15
Family room
- Level: Lower
- Area: 266 Square Feet
- Dimensions: 14x19
Kitchen
- Level: Main
- Area: 240 Square Feet
- Dimensions: 15x16
Laundry
- Level: Lower
- Area: 168 Square Feet
- Dimensions: 12x14
Living room
- Level: Main
- Area: 300 Square Feet
- Dimensions: 15x20
Heating
- Forced Air, Fireplace(s)
Cooling
- Central Air
Appliances
- Included: Dishwasher, Dryer, Humidifier, Range, Refrigerator, Washer
- Laundry: Lower Level
Features
- Basement: Finished
- Number of fireplaces: 1
- Fireplace features: Wood Burning
Interior area
- Total structure area: 2,736
- Total interior livable area: 2,308 sqft
- Finished area above ground: 1,388
- Finished area below ground: 920
Property
Parking
- Total spaces: 6
- Parking features: Attached, Detached Garage, Heated Garage
- Attached garage spaces: 6
- Details: Garage Dimensions (18x23), Garage Door Height (7), Garage Door Width (15)
Accessibility
- Accessibility features: Grab Bars In Bathroom
Features
- Levels: One and One Half
- Stories: 1.5
- Patio & porch: Patio
- Exterior features: Kennel/Dog Run
- Fencing: Privacy,Wood
Lot
- Size: 10,454 Square Feet
- Dimensions: 126 x 84
- Features: Tree Coverage - Heavy
Details
- Additional structures: Garage(s)
- Foundation area: 1088
- Parcel number: 82514470000
- Zoning description: Residential-Single Family
Construction
Type & style
- Home type: SingleFamily
- Property subtype: Single Family
Materials
- Roof: Age Over 8 Years
Condition
- New construction: No
- Year built: 1950
Utilities & green energy
- Electric: Circuit Breakers
- Gas: Natural Gas
- Sewer: City Sewer/Connected
- Water: City Water/Connected, Well
Community & HOA
Community
- Subdivision: Syndicate Add
HOA
- Has HOA: No
Location
- Region: Saint Cloud
Financial & listing details
- Price per square foot: $95/sqft
- Tax assessed value: $204,400
- Annual tax amount: $2,646
- Date on market: 7/31/2026
Estimated market value
Not available
Estimated sales range
Not available
Not available
Price history
| Date | Event | Price |
|---|---|---|
| 9/2/2026 | Price change | $220,000-2.2%$95/sqft |
Source:  NorthstarMLS as distributed by MLS GRID #7118116 Report a problem NorthstarMLS as distributed by MLS GRID #7118116 Report a problem | ||
| 7/31/2026 | Listed for sale | $225,000$97/sqft |
Source: NorthstarMLS as distributed by MLS GRID #7118116 Report a problem | ||
Public tax history
| Year | Property taxes | Tax assessment |
|---|---|---|
| 2025 | $2,200 -3.6% | $204,400 +6.7% |
| 2024 | $2,282 +5.4% | $191,500 +6.7% |
| 2023 | $2,166 +38.3% | $179,500 +36.3% |
| 2022 | $1,566 | $131,700 |
| 2021 | $1,566 +0.5% | $131,700 +3.1% |
| 2020 | $1,558 | $127,800 |
| 2019 | $1,558 +10.5% | $127,800 +18.6% |
| 2018 | $1,410 +10.3% | $107,800 +4.3% |
| 2017 | $1,278 +7.6% | $103,400 |
| 2016 | $1,188 | -- |
| 2015 | $1,188 | -- |
| 2014 | $1,188 +1.7% | -- |
| 2013 | $1,168 -8.5% | -- |
| 2012 | $1,276 -2.9% | -- |
| 2011 | $1,314 -4.1% | -- |
| 2010 | $1,370 +1.8% | -- |
| 2009 | $1,346 +8.9% | -- |
| 2008 | $1,236 -1.3% | -- |
| 2007 | $1,252 +5.9% | -- |
| 2006 | $1,182 +3.9% | -- |
| 2005 | $1,138 +22.8% | -- |
| 2003 | $927 +12.8% | -- |
| 2002 | $822 -17.9% | -- |
| 2001 | $1,001 +1.3% | -- |
| 2000 | $988 | -- |
Find assessor info on the county website
Monthly payment
Est. payment
Payment breakdown
Explore the cost of this home by adjusting the details. Changes won't be saved.Climate risks
Neighborhood: Colonial Gardens
Similar homes
- $229,9004 bd2 ba2k sqft307 23rd Ave N, Saint Cloud, MN 56303For Sale
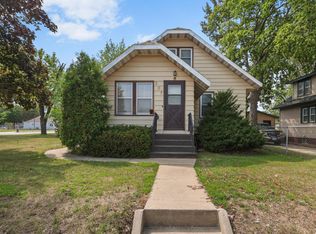
 MLS ID #7123768, Tom Isaacson, Premier Real Estate Services. NorthstarMLS as distributed by MLS GRID
 - $242,0003 bd2 ba1.5k sqft1049 16th Ave S, Saint Cloud, MN 56301For Sale
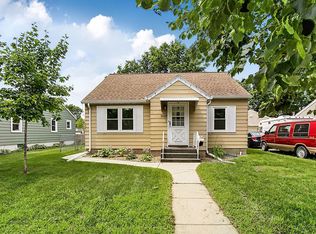 MLS ID #7119464, Tina Scepaniak, VoigtJohnson. NorthstarMLS as distributed by MLS GRID
 - $290,0004 bd3 ba2.5k sqft1817 Oregon Trl, Saint Cloud, MN 56301For Sale
 MLS ID #7138692, Megan Moreau, Kris Lindahl Real Estate. NorthstarMLS as distributed by MLS GRID
 - $299,9003 bd2 ba2.3k sqft2021 17th St S, Saint Cloud, MN 56301For Sale
 MLS ID #7137546, Jason Dowdey, Weichert REALTORS Tower Properties. NorthstarMLS as distributed by MLS GRID
 - $260,0003 bd3 ba1.9k sqft1517 Oak Grove Rd SW, Saint Cloud, MN 56301For SaleMLS ID #7123201, Alex Murray, Engel & Volkers Blaine. NorthstarMLS as distributed by MLS GRID
- $175,0005 bd2 ba2k sqft511 6th Ave S, Saint Cloud, MN 56301For SaleMLS ID #7134385, Heidi J. Voigt, VoigtJohnson. NorthstarMLS as distributed by MLS GRID
- $259,9003 bd2 ba2.2k sqft2305 10th Ave S, Saint Cloud, MN 56301For SaleMLS ID #7122772, Charles Reichensperger, Century 21 First Realty, Inc.. NorthstarMLS as distributed by MLS GRID
- $239,0004 bd2 ba1.5k sqft1017 25th Ave N, Saint Cloud, MN 56303For SaleMLS ID #7116048, Macy Ceaser, RE/MAX Results. NorthstarMLS as distributed by MLS GRID
- $240,0004 bd2 ba2k sqft1625 9th Ave SE, Saint Cloud, MN 56304For SaleMLS ID #7102096, Robert Jacobs, Coldwell Banker Realty. NorthstarMLS as distributed by MLS GRID
- $287,5003 bd2 ba2.2k sqft1827 Haller Way, Saint Cloud, MN 56301For SaleMLS ID #7132126, Ronald R. Spencer, Coldwell Banker Realty. NorthstarMLS as distributed by MLS GRID
- $233,0004 bd2 ba2k sqft1614 12th Ave SE, Saint Cloud, MN 56304For SaleMLS ID #7108500, Evan Warnert, Agency North Real Estate, Inc. NorthstarMLS as distributed by MLS GRID
- $264,9004 bd2 ba1.9k sqft1029 24th Ave N, Saint Cloud, MN 56303For SaleMLS ID #7123528, David Gaida, Jr., Gaida Realty. NorthstarMLS as distributed by MLS GRID
- $175,0003 bd2 ba1.6k sqft108 21st Ave N, Saint Cloud, MN 56303For SaleMLS ID #7100838, Gabriela Rodriguez Melendez, Central MN Realty LLC. NorthstarMLS as distributed by MLS GRID
- $200,0004 bd3 ba2.6k sqft1252 10th Ave N, Saint Cloud, MN 56303For SaleMLS ID #6821462, Amy Legatt, RE/MAX Results. NorthstarMLS as distributed by MLS GRID
- $240,0002 bd2 ba1.4k sqft276 Waite Ave S, Saint Cloud, MN 56301For SaleMLS ID #7107032, DeeDee Fisher, RE/MAX Results. NorthstarMLS as distributed by MLS GRID
- $245,0007 bd2 ba2.7k sqft1216/1218 6th Ave S, Saint Cloud, MN 56301For SaleMLS ID #7127065, Ashley Carbert, Century 21 First Realty, Inc.. NorthstarMLS as distributed by MLS GRID
- $275,0004 bd2 ba1.9k sqft1204 Whitney Dr, Saint Cloud, MN 56303For SaleMLS ID #7119357, Gabriela Rodriguez Melendez, Central MN Realty LLC. NorthstarMLS as distributed by MLS GRID
- $187,9003 bd2 ba1.4k sqft122 30th Ave N, Saint Cloud, MN 56303For SaleMLS ID #7121767, Christina Clifton, Central MN Realty LLC. NorthstarMLS as distributed by MLS GRID
- $275,0005 bd2 ba2.5k sqft443 6th St NE, Saint Cloud, MN 56304For SaleMLS ID #7080432, Angela Petersen, Central MN Realty LLC. NorthstarMLS as distributed by MLS GRID
- $195,0004 bd2 ba1.6k sqft1515 2nd St N, Saint Cloud, MN 56303For SaleMLS ID #7104423, Michael C Esterley, Edina Realty, Inc.. NorthstarMLS as distributed by MLS GRID
