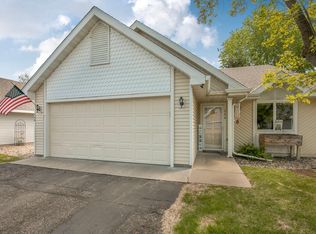
Convenient location for this Patio home which offers comfort, space, and privacy all in one. Nestled in a prime location overlooking the serene Angushire Golf Course on 3rd hole! Kitchen offers oak cabinets, double pantry, lazy susan, built in desk, center island with more storage. Good size dining room w/bay window. Living room offers a gas fireplace, vaulted beamed ceiling and large picture window. En suite offers walk in closet, 3/4 bath and ceramic tile floor. Good size 2nd bedroom. Guest full bathroom. Screened in 3 season porch w/lots of windows and ceiling fan .... a perfect place to enjoy our beautiful Mn summers! Updates include new carpeting in en suite, updated carpeting in living room and hallway vinyl flooring in laundry room. Open floor plan, 6 panel doors, new flooring in laundry room. Metal siding, gutters, furnace 2023, 100 Amp, some new light fixtures and finished garage. Tucked away on a low-traffic cul-de-sac!
Active with contingency
Price cut: $20K (10/8)
$210,000
276 Waite Ave S, Saint Cloud, MN 56301
2beds
1,492sqft
Single Family
Built in 1990
2,613 Square Feet Lot
$210,600 Zestimate®
$141/sqft
$157/mo HOA
What's special
Finished garageMetal sidingLazy susanVaulted beamed ceilingOpen floor planLarge picture windowDouble pantry
- 88 days
- 811
- 46
Zillow last checked:
Listing updated:
Listed by:
DeeDee Fisher 320-260-7629,
RE/MAX Results
Source: NorthstarMLS as distributed by MLS GRID,MLS#: 7107032
Facts & features
Interior
Bedrooms & bathrooms
- Bedrooms: 2
- Bathrooms: 2
- Full bathrooms: 1
- 3/4 bathrooms: 1
Bedroom
- Level: Main
- Area: 228 Square Feet
- Dimensions: 12x19
Bedroom 2
- Level: Main
- Area: 154 Square Feet
- Dimensions: 14x11
Dining room
- Level: Main
- Area: 126 Square Feet
- Dimensions: 14x9
Garage
- Area: 600 Square Feet
- Dimensions: 24x25
Kitchen
- Level: Main
- Area: 280 Square Feet
- Dimensions: 14x20
Laundry
- Level: Main
Living room
- Level: Main
- Area: 320 Square Feet
- Dimensions: 20x16
Other
- Level: Main
- Area: 196 Square Feet
- Dimensions: 14x14
Heating
- Forced Air, Fireplace(s)
Cooling
- Central Air
Appliances
- Included: Cooktop, Dishwasher, Dryer, Gas Water Heater, Microwave, Refrigerator, Stainless Steel Appliance(s), Washer
- Laundry: Main Level, Sink
Features
- Basement: None
- Number of fireplaces: 1
- Fireplace features: Family Room, Gas
Interior area
- Total structure area: 1,492
- Total interior livable area: 1,492 sqft
- Finished area above ground: 1,492
- Finished area below ground: 0
Property
Parking
- Total spaces: 2
- Parking features: Attached, Asphalt, Electric, Garage Door Opener
- Attached garage spaces: 2
- Has uncovered spaces: Yes
- Details: Garage Dimensions (24x25)
Accessibility
- Accessibility features: Grab Bars In Bathroom, No Stairs External, No Stairs Internal, Accessible Electrical and Environmental Controls
Features
- Levels: One
- Stories: 1
- Patio & porch: Rear Porch
- Pool features: None
- Fencing: None
Lot
- Size: 2,613 Square Feet
- Dimensions: 62 x 40
- Features: Near Public Transit, On Golf Course, Tree Coverage - Medium
Details
- Foundation area: 1492
- Parcel number: 82471690015
- Zoning description: Residential-Single Family
Construction
Type & style
- Home type: SingleFamily
- Property subtype: Single Family
Materials
- Concrete
- Roof: Age Over 8 Years,Asphalt
Condition
- New construction: No
- Year built: 1990
Utilities & green energy
- Electric: 100 Amp Service, Power Company: Xcel Energy
- Gas: Natural Gas
- Sewer: City Sewer/Connected
- Water: City Water/Connected
Community & HOA
Community
- Subdivision: Glasgow On The Greens
HOA
- Has HOA: Yes
- Services included: Lawn Care, Snow Removal
- HOA fee: $157 monthly
- HOA name: Granite City Real Estate Partners
- HOA phone: 320-257-3732
Location
- Region: Saint Cloud
Financial & listing details
- Price per square foot: $141/sqft
- Tax assessed value: $284,000
- Annual tax amount: $3,950
- Date on market: 7/22/2026
- Cumulative days on market: 17 days
- Road surface type: Paved
Estimated market value
$210,600
$200,000 - $221,000
$1,824/mo
Price history
| Date | Event | Price |
|---|---|---|
| 10/8/2026 | Price change | $210,000-8.7%$141/sqft |
Source:  NorthstarMLS as distributed by MLS GRID #7107032 Report a problem NorthstarMLS as distributed by MLS GRID #7107032 Report a problem | ||
| 9/8/2026 | Price change | $230,000-4.2%$154/sqft |
Source: NorthstarMLS as distributed by MLS GRID #7107032 Report a problem | ||
| 8/24/2026 | Price change | $240,000-4%$161/sqft |
Source: NorthstarMLS as distributed by MLS GRID #7107032 Report a problem | ||
| 8/4/2026 | Price change | $250,000-3.8%$168/sqft |
Source: NorthstarMLS as distributed by MLS GRID #7107032 Report a problem | ||
| 7/22/2026 | Listed for sale | $260,000+51.2%$174/sqft |
Source: NorthstarMLS as distributed by MLS GRID #7107032 Report a problem | ||
| 12/15/2017 | Sold | $172,000+1.2%$115/sqft |
Source: NorthstarMLS as distributed by MLS GRID #4863798 Report a problem | ||
| 11/28/2017 | Pending sale | $169,900$114/sqft |
Source: Coldwell Banker Burnet - St. Cloud / Sartell #4863798 Report a problem | ||
| 10/11/2017 | Price change | $169,900-10.5%$114/sqft |
Source: Coldwell Banker Burnet - St. Cloud / Sartell #4863798 Report a problem | ||
| 9/5/2017 | Price change | $189,900-7.3%$127/sqft |
Source: Coldwell Banker Burnet - St. Cloud / Sartell #4863798 Report a problem | ||
| 8/9/2017 | Listed for sale | $204,900$137/sqft |
Source: Coldwell Banker Burnet #4863798 Report a problem | ||
Public tax history
| Year | Property taxes | Tax assessment |
|---|---|---|
| 2025 | $3,380 -2% | $284,000 +4.4% |
| 2024 | $3,448 +4.1% | $272,100 +8.6% |
| 2023 | $3,312 +24.9% | $250,500 +30.3% |
| 2022 | $2,652 | $192,300 |
| 2021 | $2,652 +11.7% | $192,300 +4.1% |
| 2020 | $2,374 | $184,800 +4% |
| 2019 | $2,374 +0.8% | $177,700 +7.2% |
| 2018 | $2,356 +5.2% | $165,700 +9.4% |
| 2017 | $2,240 +14.1% | $151,400 |
| 2016 | $1,964 | -- |
| 2015 | $1,964 | -- |
| 2014 | $1,964 +11.8% | -- |
| 2013 | $1,756 -5.1% | -- |
| 2012 | $1,850 -0.3% | -- |
| 2011 | $1,856 +2.5% | -- |
| 2010 | $1,810 -8.6% | -- |
| 2009 | $1,980 +8.3% | -- |
| 2008 | $1,828 +0.6% | -- |
| 2007 | $1,818 +7.3% | -- |
| 2006 | $1,694 +6.7% | -- |
| 2005 | $1,588 -0.7% | -- |
| 2003 | $1,599 +11.4% | -- |
| 2002 | $1,435 -24.5% | -- |
| 2001 | $1,901 -0.5% | -- |
| 2000 | $1,911 | -- |
Find assessor info on the county website
Monthly payment
Est. payment
Payment breakdown
Explore the cost of this home by adjusting the details. Changes won't be saved.Climate risks
Neighborhood: 56301

Similar homes
- $219,9002 bd2 ba1.8k sqft267 Park Ave S, Saint Cloud, MN 56301For Sale

 MLS ID #7099107, Christopher Hauck, Coldwell Banker Realty. NorthstarMLS as distributed by MLS GRID
 - $218,0003 bd2 ba1.5k sqft2907 7th St N, Saint Cloud, MN 56303For Sale
 MLS ID #7143606, Monique Waters, Coldwell Banker Realty. NorthstarMLS as distributed by MLS GRID
 - $230,0003 bd2 ba1.8k sqft1000 14th St S, Saint Cloud, MN 56301For Sale
 MLS ID #7149337, Anna Thompson, Keller Williams Preferred Rlty. NorthstarMLS as distributed by MLS GRID
 - $275,0002 bd2 ba1.5k sqft288 Park Ave S, Saint Cloud, MN 56301For Sale
 MLS ID #7080388, Emily Schmitt, VoigtJohnson. NorthstarMLS as distributed by MLS GRID
 - $215,0003 bd1 ba1.1k sqft113 1st St N, Waite Park, MN 56387For SaleMLS ID #7150229, Sandra K. Harrison, Coldwell Banker Realty. NorthstarMLS as distributed by MLS GRID
- $209,9003 bd2 ba1.7k sqft325 24th Ave N, Saint Cloud, MN 56303For SaleMLS ID #7099384, Joshua Mohs, Central MN Realty LLC. NorthstarMLS as distributed by MLS GRID
- $179,9003 bd1 ba1.1k sqft721 26th Ave N, Saint Cloud, MN 56303For SaleMLS ID #7156346, Gavin Henry, Premier Real Estate Services. NorthstarMLS as distributed by MLS GRID
- $225,0003 bd2 ba1.2k sqft231 22nd Ave N, Saint Cloud, MN 56303For SaleMLS ID #7155361, Your Real Estate Dream Team, TheMLSonline.com, Inc.. NorthstarMLS as distributed by MLS GRID
- $219,9003 bd2 ba1.9k sqft216 2nd Ave N, Waite Park, MN 56387For SaleMLS ID #7154103, Janel Morgan, Morgan & Co.. NorthstarMLS as distributed by MLS GRID
- $199,0004 bd2 ba1.9k sqft838 37th Ave N, Saint Cloud, MN 56303For SaleMLS ID #7132699, Deborah Baier, RE/MAX Results. NorthstarMLS as distributed by MLS GRID
- $228,0002 bd2 ba1.8k sqft29 Galloway Ln, Waite Park, MN 56387For SaleMLS ID #7138802, Michael Gerdes, ERA Prospera Real Estate. NorthstarMLS as distributed by MLS GRID
- $229,9004 bd2 ba2k sqft307 23rd Ave N, Saint Cloud, MN 56303For SaleMLS ID #7123768, Tom Isaacson, Premier Real Estate Services. NorthstarMLS as distributed by MLS GRID
- $260,0003 bd2 ba1.8k sqft938 34th Ave N, Saint Cloud, MN 56303For SaleMLS ID #7158115, Jacqueline Pozorski, Edina Realty, Inc. NorthstarMLS as distributed by MLS GRID
- $199,9003 bd1 ba1.2k sqft538 2nd St SE, Saint Cloud, MN 56304For SaleMLS ID #7150336, Megan Euteneuer, Central MN Realty LLC. NorthstarMLS as distributed by MLS GRID
- $234,9003 bd2 ba1.6k sqft1041 38th Ave N, Saint Cloud, MN 56303For SaleMLS ID #7142118, Todd A Chester, Counselor Realty, Inc.. NorthstarMLS as distributed by MLS GRID
- $259,9004 bd2 ba2.1k sqft1602 8th Ave S, Saint Cloud, MN 56301For SaleMLS ID #7146965, Steven Baklaich, RE/MAX Results. NorthstarMLS as distributed by MLS GRID
- $245,0003 bd2 ba1.1k sqft141 36th Ave N, Saint Cloud, MN 56303For SaleMLS ID #7134337, Lindsey Stewart, Edina Realty, Inc. NorthstarMLS as distributed by MLS GRID
- $220,0003 bd2 ba1.6k sqft1321 2nd St N, Saint Cloud, MN 56303For SaleMLS ID #7139468, Cheryl Klinkner, Premier Real Estate Services. NorthstarMLS as distributed by MLS GRID
- $233,0004 bd2 ba2k sqft1614 12th Ave SE, Saint Cloud, MN 56304For SaleMLS ID #7156925, Evan Warnert, Pemberton RE. NorthstarMLS as distributed by MLS GRID
