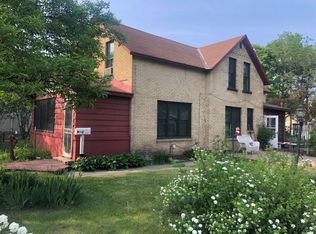
Experience the charm of this remarkable home on a large corner lot, with mature shade trees. The main level offers a spacious and functional layout featuring a generous kitchen & dining area, family room, living room, and a convenient ¾ bath with main-floor laundry. Upstairs, you’ll find the primary bedroom with a walk-in closet, two additional generously sized bedrooms, and a full bathroom. One of the home’s most charming features is the enclosed front porch. Outside, an oversized detached two-stall garage with a dedicated shop area provides plenty of room for vehicles, projects, and additional storage. Many updates have been made, including new carpeting on the main floor & enclosed porch, and kitchen appliances. Walking distance to Lake George, Paramount, public library, restaurants, shopping, entertainment, and downtown area amenities. This distinctive home offers a wonderful combination of generous living space, and everyday functionality. Book your showing today!
Active
Price cut: $9.9K (10/7)
$220,000
1321 2nd St N, Saint Cloud, MN 56303
3beds
1,664sqft
Single Family
Built in 1888
8,276 Square Feet Lot
$218,600 Zestimate®
$132/sqft
$-- HOA
What's special
Mature shade treesEnclosed front porchKitchen appliancesFamily roomSpacious and functional layoutGenerous living spaceLarge corner lot
- 49 days
- 526
- 51
Zillow last checked:
Listing updated:
Listed by:
Cheryl Klinkner 320-241-4647,
Premier Real Estate Services,
Lisa J. Meehl 320-267-5745
Source: NorthstarMLS as distributed by MLS GRID,MLS#: 7139468
Facts & features
Interior
Bedrooms & bathrooms
- Bedrooms: 3
- Bathrooms: 2
- Full bathrooms: 1
- 3/4 bathrooms: 1
Bedroom
- Level: Upper
- Area: 144 Square Feet
- Dimensions: 12 x 12
Bedroom 2
- Level: Upper
- Area: 100 Square Feet
- Dimensions: 10 x 10
Bedroom 3
- Level: Upper
- Area: 100 Square Feet
- Dimensions: 10 x 10
Dining room
- Level: Main
- Area: 144 Square Feet
- Dimensions: 12 x 12
Family room
- Level: Main
- Area: 132 Square Feet
- Dimensions: 11 x 12
Kitchen
- Level: Main
- Area: 110 Square Feet
- Dimensions: 10 x 11
Living room
- Level: Main
- Area: 240 Square Feet
- Dimensions: 12 x 20
Heating
- Forced Air
Cooling
- Central Air
Appliances
- Included: Dishwasher, Dryer, Electric Water Heater, Range, Refrigerator, Stainless Steel Appliance(s), Washer
- Laundry: Main Level
Features
- Basement: Partial
- Has fireplace: No
Interior area
- Total structure area: 1,664
- Total interior livable area: 1,664 sqft
- Finished area above ground: 1,664
- Finished area below ground: 0
Property
Parking
- Total spaces: 2
- Parking features: Detached Garage, Asphalt, Paved Lot
- Garage spaces: 2
Accessibility
- Accessibility features: None
Features
- Levels: Two
- Stories: 2
- Patio & porch: Enclosed, Front Porch
Lot
- Size: 8,276 Square Feet
- Dimensions: 66 x 127
- Features: Corner Lot, Tree Coverage - Medium
Details
- Foundation area: 862
- Parcel number: 82465010000
- Zoning description: Residential-Single Family
Construction
Type & style
- Home type: SingleFamily
- Property subtype: Single Family
Materials
- Brick
- Roof: Asphalt
Condition
- New construction: No
- Year built: 1888
Utilities & green energy
- Electric: Circuit Breakers
- Gas: Natural Gas
- Sewer: City Sewer/Connected
- Water: City Water/Connected
Community & HOA
Community
- Subdivision: Edelbrocks Add
HOA
- Has HOA: No
Location
- Region: Saint Cloud
Financial & listing details
- Price per square foot: $132/sqft
- Tax assessed value: $155,900
- Annual tax amount: $1,606
- Date on market: 9/5/2026
Estimated market value
$218,600
$208,000 - $230,000
$1,573/mo
Price history
| Date | Event | Price |
|---|---|---|
| 10/7/2026 | Price change | $220,000-4.3%$132/sqft |
Source:  NorthstarMLS as distributed by MLS GRID #7139468 Report a problem NorthstarMLS as distributed by MLS GRID #7139468 Report a problem | ||
| 9/22/2026 | Price change | $229,900-4.2%$138/sqft |
Source: NorthstarMLS as distributed by MLS GRID #7139468 Report a problem | ||
| 9/9/2026 | Listed for sale | $239,900+128.3%$144/sqft |
Source: NorthstarMLS as distributed by MLS GRID #7139468 Report a problem | ||
| 8/17/2020 | Sold | $105,100+6.2%$63/sqft |
Source: NorthstarMLS as distributed by MLS GRID #5556748 Report a problem | ||
| 6/24/2020 | Listed for sale | $99,000$59/sqft |
Source: Pro Realty, Inc. #5556748 Report a problem | ||
| 5/19/2020 | Listing removed | $99,000$59/sqft |
Source: United Country Pro Realty #5556748 Report a problem | ||
| 5/11/2020 | Listed for sale | $99,000$59/sqft |
Source: United Country Pro Realty #5556748 Report a problem | ||
Public tax history
| Year | Property taxes | Tax assessment |
|---|---|---|
| 2025 | $1,598 -5.6% | $155,900 +4% |
| 2024 | $1,692 +11.3% | $149,900 +10.9% |
| 2023 | $1,520 +28.8% | $135,200 +26.6% |
| 2022 | $1,180 | $106,800 |
| 2021 | $1,180 +0.5% | $106,800 +2.9% |
| 2020 | $1,174 | $103,800 |
| 2019 | $1,174 +4.6% | $103,800 +8.5% |
| 2018 | $1,122 +3.9% | $95,700 +4% |
| 2017 | $1,080 +7.6% | $92,000 |
| 2016 | $1,004 | -- |
| 2015 | $1,004 | -- |
| 2014 | $1,004 +0.4% | -- |
| 2013 | $1,000 -10.4% | -- |
| 2012 | $1,116 -9% | -- |
| 2011 | $1,226 -1.9% | -- |
| 2010 | $1,250 -2.2% | -- |
| 2009 | $1,278 +9% | -- |
| 2008 | $1,172 -1.3% | -- |
| 2007 | $1,188 +16.7% | -- |
| 2006 | $1,018 +20.9% | -- |
| 2005 | $842 +35.6% | -- |
| 2003 | $621 +8% | -- |
| 2002 | $575 -20.9% | -- |
| 2001 | $727 +3.7% | -- |
| 2000 | $701 | -- |
Find assessor info on the county website
Monthly payment
Est. payment
Payment breakdown
Explore the cost of this home by adjusting the details. Changes won't be saved.Climate risks
Neighborhood: Saint John Cantius
Similar homes
- $--3 bd1 ba1.2k sqft620 7th Ave N, Saint Cloud, MN 56303Auction
 ServiceLink Auction
 - $225,0003 bd2 ba1.2k sqft231 22nd Ave N, Saint Cloud, MN 56303For Sale

 MLS ID #7155361, Your Real Estate Dream Team, TheMLSonline.com, Inc.. NorthstarMLS as distributed by MLS GRID
 - $223,0003 bd2 ba1.5k sqft320 26th Ave N, Saint Cloud, MN 56303For Sale
 MLS ID #7137559, Gabriela Rodriguez Melendez, Central MN Realty LLC. NorthstarMLS as distributed by MLS GRID
 - $218,0003 bd2 ba1.5k sqft2907 7th St N, Saint Cloud, MN 56303For Sale
 MLS ID #7143606, Monique Waters, Coldwell Banker Realty. NorthstarMLS as distributed by MLS GRID
 - $234,9003 bd2 ba1.6k sqft1041 38th Ave N, Saint Cloud, MN 56303For SaleMLS ID #7142118, Todd A Chester, Counselor Realty, Inc.. NorthstarMLS as distributed by MLS GRID
- $219,9003 bd2 ba1.7k sqft1020 15th Ave S, Saint Cloud, MN 56301For SaleMLS ID #7153988, Chris Mosier, Pemberton RE. NorthstarMLS as distributed by MLS GRID
- $215,0004 bd2 ba2.3k sqft24 21st Ave S, Saint Cloud, MN 56301For SaleMLS ID #7118116, Daniel Secord, Central MN Realty LLC. NorthstarMLS as distributed by MLS GRID
- $234,0004 bd2 ba1.5k sqft1017 25th Ave N, Saint Cloud, MN 56303For SaleMLS ID #7116048, Macy Ceaser, RE/MAX Results. NorthstarMLS as distributed by MLS GRID
- $245,0004 bd2 ba1.7k sqft1347 9th Ave N, Saint Cloud, MN 56303For SaleMLS ID #7159518, Jonathan Soto, RE/MAX Results. NorthstarMLS as distributed by MLS GRID
- $260,0003 bd2 ba1.8k sqft938 34th Ave N, Saint Cloud, MN 56303For SaleMLS ID #7158115, Jacqueline Pozorski, Edina Realty, Inc. NorthstarMLS as distributed by MLS GRID
- $230,0003 bd2 ba1.8k sqft1000 14th St S, Saint Cloud, MN 56301For SaleMLS ID #7149337, Anna Thompson, Keller Williams Preferred Rlty. NorthstarMLS as distributed by MLS GRID
- $209,9004 bd1 ba1.5k sqft1506 8th Ave N, Saint Cloud, MN 56303For SaleMLS ID #7142135, Jeremy J. Forsell, Premier Real Estate Services. NorthstarMLS as distributed by MLS GRID
- $199,0004 bd2 ba1.9k sqft838 37th Ave N, Saint Cloud, MN 56303For SaleMLS ID #7132699, Deborah Baier, RE/MAX Results. NorthstarMLS as distributed by MLS GRID
- $179,9003 bd1 ba1.1k sqft721 26th Ave N, Saint Cloud, MN 56303For SaleMLS ID #7156346, Gavin Henry, Premier Real Estate Services. NorthstarMLS as distributed by MLS GRID
- $249,0003 bd2 ba2.2k sqft2305 10th Ave S, Saint Cloud, MN 56301For SaleMLS ID #7158875, Charles Reichensperger, Century 21 First Realty, Inc.. NorthstarMLS as distributed by MLS GRID
- $250,0003 bd3 ba1.9k sqft1025 35th Ave N, Saint Cloud, MN 56303For SaleMLS ID #7132960, Dylan Vogt, Edina Realty, Inc. NorthstarMLS as distributed by MLS GRID
- $233,0004 bd2 ba2k sqft1614 12th Ave SE, Saint Cloud, MN 56304For SaleMLS ID #7156925, Evan Warnert, Pemberton RE. NorthstarMLS as distributed by MLS GRID
- $151,0003 bd2 ba1.1k sqft56 McKinley Pl N, Saint Cloud, MN 56303For SaleMLS ID #7140033, Wendy K Caswell, Aurora Group LLC. NorthstarMLS as distributed by MLS GRID
- $173,9003 bd1 ba1k sqft1027 9th Ave N, Saint Cloud, MN 56303For SaleMLS ID #7143692, Matthew A. Imdieke, Central MN Realty LLC. NorthstarMLS as distributed by MLS GRID
- $259,0004 bd2 ba1.9k sqft1211 Cypress Rd, Saint Cloud, MN 56303For SaleMLS ID #7134928, Troy Felton, Keller Williams Integrity NW. NorthstarMLS as distributed by MLS GRID
