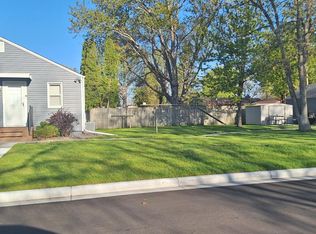
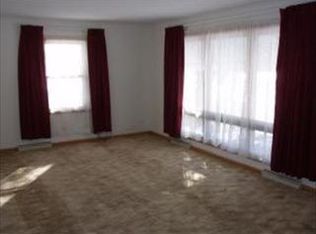
New roof approved and put on this fall. This St. Cloud home perfectly balances 1950s character with high-end, durable updates. The exterior features Andersen windows and steel siding, ensuring both energy efficiency and longevity. Inside, the primary bedroom has a sliding door to enjoy the backyard and maintenance free deck. The outdoor space continues into a fully fenced-in backyard, garden with many perennials. Downstairs, a finished bedroom and family room provides the perfect flexible space for a home office or media room. This home has been loved and ready for its next chapter.
Active
$218,000
2907 7th St N, Saint Cloud, MN 56303
3beds
1,576sqft
Single Family
Built in 1950
6,969 Square Feet Lot
$215,600 Zestimate®
$138/sqft
$-- HOA
What's special
Fully fenced-in backyardSteel sidingMaintenance free deckAndersen windowsGarden with many perennials
- 15 days
- 537
- 73
Likely to sell faster than
Zillow last checked:
Listing updated:
Listed by:
Monique Waters 320-293-2252,
Coldwell Banker Realty
Source: NorthstarMLS as distributed by MLS GRID,MLS#: 7143606
Facts & features
Interior
Bedrooms & bathrooms
- Bedrooms: 3
- Bathrooms: 2
- Full bathrooms: 1
- 3/4 bathrooms: 1
Bedroom
- Area: 136.8 Square Feet
- Dimensions: 12x11.4
Bedroom 2
- Area: 108.1 Square Feet
- Dimensions: 9.4x11.5
Bedroom 3
- Area: 123.75 Square Feet
- Dimensions: 7.5x16.5
Family room
- Area: 180 Square Feet
- Dimensions: 15x12
Kitchen
- Area: 121 Square Feet
- Dimensions: 11x11
Living room
- Area: 195 Square Feet
- Dimensions: 15x13
Heating
- Forced Air
Cooling
- Central Air
Appliances
- Included: Dryer, Electric Water Heater, Range, Refrigerator, Washer
- Laundry: Lower Level
Features
- Basement: Block,Finished
- Has fireplace: No
Interior area
- Total structure area: 1,576
- Total interior livable area: 1,576 sqft
- Finished area above ground: 796
- Finished area below ground: 780
Property
Parking
- Total spaces: 1
- Parking features: Attached
- Attached garage spaces: 1
- Details: Garage Dimensions (18x14)
Accessibility
- Accessibility features: None
Features
- Levels: One
- Stories: 1
- Patio & porch: Composite Decking, Deck
- Fencing: Full,Wood
Lot
- Size: 6,969 Square Feet
- Dimensions: 120 x 57
Details
- Additional structures: Storage Shed
- Foundation area: 796
- Parcel number: 82455990000
- Zoning description: Residential-Single Family
Construction
Type & style
- Home type: SingleFamily
- Property subtype: Single Family
Materials
- Block
- Roof: Asphalt
Condition
- New construction: No
- Year built: 1950
Utilities & green energy
- Electric: Circuit Breakers, Power Company: Xcel Energy
- Gas: Natural Gas
- Sewer: City Sewer/Connected
- Water: City Water/Connected
Community & HOA
Community
- Subdivision: Central Park Add
HOA
- Has HOA: No
Location
- Region: Saint Cloud
Financial & listing details
- Price per square foot: $138/sqft
- Tax assessed value: $176,000
- Annual tax amount: $2,200
- Date on market: 10/8/2026
Estimated market value
$215,600
$205,000 - $226,000
$1,815/mo
Price history
| Date | Event | Price |
|---|---|---|
| 10/10/2026 | Listed for sale | $218,000+65.2%$138/sqft |
Source:  NorthstarMLS as distributed by MLS GRID #7143606 Report a problem | ||
| 11/16/2004 | Sold | $132,000$84/sqft |
Source: Agent Provided Report a problem | ||
Public tax history
| Year | Property taxes | Tax assessment |
|---|---|---|
| 2025 | $1,884 -23.8% | $176,000 +4.1% |
| 2024 | $2,474 +8.2% | $169,000 +11.3% |
| 2023 | $2,286 +22.1% | $151,900 +29.7% |
| 2022 | $1,872 | $117,100 |
| 2021 | $1,872 -5.2% | $117,100 +5.4% |
| 2020 | $1,974 | $111,100 +3.8% |
| 2019 | $1,974 +83.8% | $107,000 +12.8% |
| 2018 | $1,074 +0.2% | $94,900 +7.7% |
| 2017 | $1,072 +13.3% | $88,100 |
| 2016 | $946 | -- |
| 2015 | $946 | -- |
| 2014 | $946 -7.1% | -- |
| 2013 | $1,018 -6.1% | -- |
| 2012 | $1,084 -4.7% | -- |
| 2011 | $1,138 -3.1% | -- |
| 2010 | $1,174 -1.5% | -- |
| 2009 | $1,192 +9.4% | -- |
| 2008 | $1,090 +1.9% | -- |
| 2007 | $1,070 +3.3% | -- |
| 2006 | $1,036 +17.2% | -- |
| 2005 | $884 +22.9% | -- |
| 2003 | $719 +21.2% | -- |
| 2002 | $593 -20.6% | -- |
| 2001 | $747 +3.6% | -- |
| 2000 | $721 | -- |
Find assessor info on the county website
Monthly payment
Est. payment
Payment breakdown
Explore the cost of this home by adjusting the details. Changes won't be saved.Climate risks
Neighborhood: Pantown
Similar homes
- $223,0003 bd2 ba1.5k sqft320 26th Ave N, Saint Cloud, MN 56303For Sale
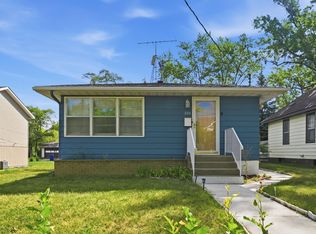
 MLS ID #7137559, Gabriela Rodriguez Melendez, Central MN Realty LLC. NorthstarMLS as distributed by MLS GRID
- $179,9003 bd1 ba1.1k sqft721 26th Ave N, Saint Cloud, MN 56303For Sale
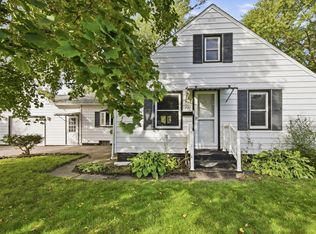 MLS ID #7156346, Gavin Henry, Premier Real Estate Services. NorthstarMLS as distributed by MLS GRID
- $--3 bd1 ba1.2k sqft620 7th Ave N, Saint Cloud, MN 56303Auction
 ServiceLink Auction
- $225,0003 bd2 ba1.2k sqft231 22nd Ave N, Saint Cloud, MN 56303For Sale
 MLS ID #7155361, Your Real Estate Dream Team, TheMLSonline.com, Inc.. NorthstarMLS as distributed by MLS GRID
- $234,9003 bd2 ba1.6k sqft1041 38th Ave N, Saint Cloud, MN 56303For SaleMLS ID #7142118, Todd A Chester, Counselor Realty, Inc.. NorthstarMLS as distributed by MLS GRID
- $260,0003 bd2 ba1.8k sqft938 34th Ave N, Saint Cloud, MN 56303For SaleMLS ID #7158115, Jacqueline Pozorski, Edina Realty, Inc. NorthstarMLS as distributed by MLS GRID
- $234,0004 bd2 ba1.5k sqft1017 25th Ave N, Saint Cloud, MN 56303For SaleMLS ID #7116048, Macy Ceaser, RE/MAX Results. NorthstarMLS as distributed by MLS GRID
- $199,0004 bd2 ba1.9k sqft838 37th Ave N, Saint Cloud, MN 56303For SaleMLS ID #7132699, Deborah Baier, RE/MAX Results. NorthstarMLS as distributed by MLS GRID
- $220,0003 bd2 ba1.6k sqft1321 2nd St N, Saint Cloud, MN 56303For SaleMLS ID #7139468, Cheryl Klinkner, Premier Real Estate Services. NorthstarMLS as distributed by MLS GRID
- $209,9003 bd2 ba1.7k sqft325 24th Ave N, Saint Cloud, MN 56303For SaleMLS ID #7099384, Joshua Mohs, Central MN Realty LLC. NorthstarMLS as distributed by MLS GRID
- $245,0004 bd2 ba1.7k sqft1347 9th Ave N, Saint Cloud, MN 56303For SaleMLS ID #7159518, Jonathan Soto, RE/MAX Results. NorthstarMLS as distributed by MLS GRID
- $209,9004 bd1 ba1.5k sqft1506 8th Ave N, Saint Cloud, MN 56303For SaleMLS ID #7142135, Jeremy J. Forsell, Premier Real Estate Services. NorthstarMLS as distributed by MLS GRID
- $259,9004 bd2 ba1.7k sqft3318 9th St N, Saint Cloud, MN 56303For SaleMLS ID #7146176, DeeDee Fisher, RE/MAX Results. NorthstarMLS as distributed by MLS GRID
- $215,0004 bd2 ba2.3k sqft24 21st Ave S, Saint Cloud, MN 56301For SaleMLS ID #7118116, Daniel Secord, Central MN Realty LLC. NorthstarMLS as distributed by MLS GRID
- $245,0003 bd2 ba1.1k sqft141 36th Ave N, Saint Cloud, MN 56303For SaleMLS ID #7134337, Lindsey Stewart, Edina Realty, Inc. NorthstarMLS as distributed by MLS GRID
- $214,9003 bd2 ba1.9k sqft216 2nd Ave N, Waite Park, MN 56387For SaleMLS ID #7154103, Janel Morgan, Morgan & Co.. NorthstarMLS as distributed by MLS GRID
- $250,0003 bd3 ba1.9k sqft1025 35th Ave N, Saint Cloud, MN 56303For SaleMLS ID #7132960, Dylan Vogt, Edina Realty, Inc. NorthstarMLS as distributed by MLS GRID
- $275,0004 bd2 ba1.9k sqft1204 Whitney Dr, Saint Cloud, MN 56303For SaleMLS ID #7119357, Gabriela Rodriguez Melendez, Central MN Realty LLC. NorthstarMLS as distributed by MLS GRID
- $195,0004 bd2 ba1.6k sqft1515 2nd St N, Saint Cloud, MN 56303For SaleMLS ID #7104423, Michael C Esterley, Edina Realty, Inc.. NorthstarMLS as distributed by MLS GRID
- $230,0003 bd2 ba1.8k sqft1000 14th St S, Saint Cloud, MN 56301For SaleMLS ID #7149337, Anna Thompson, Keller Williams Preferred Rlty. NorthstarMLS as distributed by MLS GRID
