Move-In Ready ... This Rambler is located on corner lot w/6ft privacy fence in backyard, large patio 10x24, 2 large raised bed gardens, 8x12 storage shed, 2 apple trees and grape vines (easy making home jelly & jam) and check out family night outside movie or fun entertainment space for family & friends!! Within 6 blocks from public transportation! Renovated kitchen has been done and is absolutely stunning! New cabinets, deep shelves pantry, slider stove, subtitle backsplash, quartz counters and LVP flooring, updated light fixtures, french door refrigerator, 2026 dishwasher and extra storage above steps! Good size dining room offers natural lighting and light fixture. Large livingroom 12x19 with coved ceiling, front door and coat closet. Updated bathroom vanity, ceramic tile floor offers a full bathroom. 2 good size bedrooms offer real wood floors. Downstairs 11x17 large family room w/egress windows and more storage, large 3/4 bathroom, 2 bedrooms and utility room. 2023 Washer & dryer and sink, 100 Amp, Repurposed kitchen cabinets makes useful storage. Over 1700 sq ft finished, updated Goodman gas furnace, gas water heater, 3 egress windows. 2024 New Roof, Steel siding, gutters. Smokeless fire pit to stay and movie screen. What A Great Place To Call Home!
Active
Price cut: $5.1K (10/14)
$259,900
3318 9th St N, Saint Cloud, MN 56303
4beds
1,738sqft
Single Family
Built in 1963
6,534 Square Feet Lot
$259,200 Zestimate®
$150/sqft
$-- HOA
What's special
Lvp flooringSlider stoveSteel sidingExtra storage above stepsUpdated light fixturesFrench door refrigeratorCeramic tile floor
- 31 days
- 623
- 75
Zillow last checked:
Listing updated:
Listed by:
DeeDee Fisher 320-260-7629,
RE/MAX Results
Source: NorthstarMLS as distributed by MLS GRID,MLS#: 7146176
Facts & features
Interior
Bedrooms & bathrooms
- Bedrooms: 4
- Bathrooms: 2
- Full bathrooms: 1
- 3/4 bathrooms: 1
Bedroom
- Area: 154 Square Feet
- Dimensions: 14x11
Bedroom 2
- Area: 120 Square Feet
- Dimensions: 10x12
Bedroom 3
- Area: 144 Square Feet
- Dimensions: 12x12
Bedroom 4
- Area: 72 Square Feet
- Dimensions: 8x9
Dining room
- Area: 121 Square Feet
- Dimensions: 11x11
Family room
- Area: 187 Square Feet
- Dimensions: 11x17
Garage
- Area: 484 Square Feet
- Dimensions: 22x22
Kitchen
- Area: 112 Square Feet
- Dimensions: 8x14
Living room
- Area: 228 Square Feet
- Dimensions: 12x19
Patio
- Area: 240 Square Feet
- Dimensions: 10x24
Storage
- Area: 96 Square Feet
- Dimensions: 8x12
Utility room
- Area: 320 Square Feet
- Dimensions: 10x32
Heating
- Forced Air
Cooling
- Central Air
Appliances
- Included: Cooktop, Dishwasher, Dryer, Gas Water Heater, Microwave, Refrigerator, Stainless Steel Appliance(s), Washer
- Laundry: In Basement, Sink
Features
- Basement: Block,Egress Window(s),Finished,Full
- Has fireplace: No
Interior area
- Total structure area: 1,738
- Total interior livable area: 1,738 sqft
- Finished area above ground: 960
- Finished area below ground: 778
Property
Parking
- Total spaces: 2
- Parking features: Attached, Asphalt, Electric, Garage Door Opener, Insulated Garage, Storage
- Attached garage spaces: 2
- Has uncovered spaces: Yes
- Details: Garage Dimensions (22x22)
Accessibility
- Accessibility features: None
Features
- Levels: One
- Stories: 1
- Patio & porch: Patio
- Pool features: None
- Fencing: Chain Link,Full
Lot
- Size: 6,534 Square Feet
- Dimensions: 53 x 125
- Features: Near Public Transit, Corner Lot, Tree Coverage - Light
Details
- Additional structures: Storage Shed
- Foundation area: 960
- Parcel number: 82477890000
- Zoning description: Residential-Single Family
Construction
Type & style
- Home type: SingleFamily
- Property subtype: Single Family
Materials
- Block, Frame
- Roof: Age 8 Years or Less,Asphalt
Condition
- New construction: No
- Year built: 1963
Utilities & green energy
- Electric: 100 Amp Service, Power Company: Xcel Energy
- Gas: Natural Gas
- Sewer: City Sewer/Connected
- Water: City Water/Connected
Community & HOA
Community
- Subdivision: Lees Add
HOA
- Has HOA: No
Location
- Region: Saint Cloud
Financial & listing details
- Price per square foot: $150/sqft
- Tax assessed value: $212,000
- Annual tax amount: $2,788
- Date on market: 9/22/2026
- Road surface type: Paved
Estimated market value
$259,200
$246,000 - $272,000
$2,052/mo
Price history
| Date | Event | Price |
|---|---|---|
| 10/14/2026 | Price change | $259,900-1.9%$150/sqft |
Source:  NorthstarMLS as distributed by MLS GRID #7146176 Report a problem | ||
| 9/25/2026 | Listed for sale | $265,000+15.2%$152/sqft |
Source: NorthstarMLS as distributed by MLS GRID #7146176 Report a problem | ||
| 5/27/2022 | Sold | $230,000+2.3%$132/sqft |
Source: NorthstarMLS as distributed by MLS GRID #6176972 Report a problem | ||
| 4/25/2022 | Pending sale | $224,900$129/sqft |
Source: NorthstarMLS as distributed by MLS GRID #6176972 Report a problem | ||
| 4/16/2022 | Listed for sale | $224,900+15.3%$129/sqft |
Source: NorthstarMLS as distributed by MLS GRID #6176972 Report a problem | ||
| 5/14/2021 | Sold | $195,000$112/sqft |
Source: NorthstarMLS as distributed by MLS GRID #5733571 Report a problem | ||
| 4/9/2021 | Pending sale | $195,000$112/sqft |
Source: NorthstarMLS as distributed by MLS GRID #5733571 Report a problem | ||
| 4/2/2021 | Listed for sale | $195,000$112/sqft |
Source: NorthstarMLS as distributed by MLS GRID #5733571 Report a problem | ||
Public tax history
| Year | Property taxes | Tax assessment |
|---|---|---|
| 2025 | $2,380 -3.3% | $212,000 +4.4% |
| 2024 | $2,462 +9.6% | $203,100 +10.4% |
| 2023 | $2,246 +19.9% | $184,000 +42.3% |
| 2022 | $1,874 | $129,300 |
| 2021 | $1,874 +29.1% | $129,300 +5.6% |
| 2020 | $1,452 | $122,500 +1.6% |
| 2019 | $1,452 +3.1% | $120,600 +18.4% |
| 2018 | $1,408 +18.7% | $101,900 +13.3% |
| 2017 | $1,186 +21.5% | $89,900 |
| 2016 | $976 | -- |
| 2015 | $976 | -- |
| 2014 | $976 -8.6% | -- |
| 2013 | $1,068 -5.8% | -- |
| 2012 | $1,134 -8% | -- |
| 2011 | $1,232 -1.4% | -- |
| 2010 | $1,250 -3.8% | -- |
| 2009 | $1,300 +9.1% | -- |
| 2008 | $1,192 -1.5% | -- |
| 2007 | $1,210 +2.9% | -- |
| 2006 | $1,176 +12.9% | -- |
| 2005 | $1,042 +28.5% | -- |
| 2003 | $811 +13.7% | -- |
| 2002 | $713 -20.5% | -- |
| 2001 | $897 +0.9% | -- |
| 2000 | $889 | -- |
Find assessor info on the county website
Monthly payment
Est. payment
Payment breakdown
Explore the cost of this home by adjusting the details. Changes won't be saved.Climate risks
Neighborhood: 56303
Similar homes
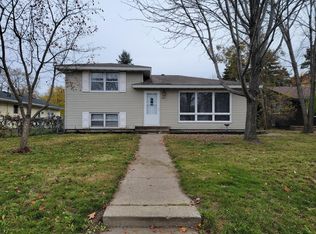
- $260,0003 bd2 ba1.8k sqft938 34th Ave N, Saint Cloud, MN 56303For Sale

 MLS ID #7158115, Jacqueline Pozorski, Edina Realty, Inc. NorthstarMLS as distributed by MLS GRID
- $264,9005 bd3 ba2.5k sqft901 31st Ave N, Saint Cloud, MN 56303For Sale
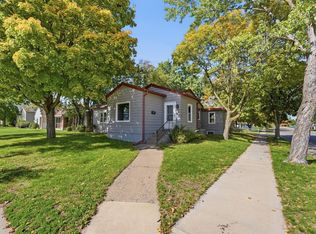 MLS ID #7102446, Lindy Hennen, Central MN Realty LLC. NorthstarMLS as distributed by MLS GRID
- $250,0003 bd3 ba1.9k sqft1025 35th Ave N, Saint Cloud, MN 56303For Sale
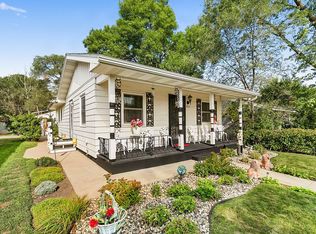 MLS ID #7132960, Dylan Vogt, Edina Realty, Inc. NorthstarMLS as distributed by MLS GRID
- $275,0004 bd2 ba1.9k sqft1204 Whitney Dr, Saint Cloud, MN 56303For Sale
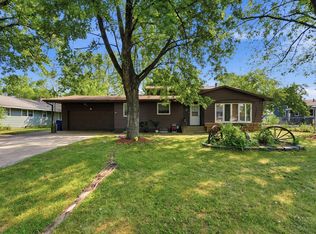 MLS ID #7119357, Gabriela Rodriguez Melendez, Central MN Realty LLC. NorthstarMLS as distributed by MLS GRID
- $234,0004 bd2 ba1.5k sqft1017 25th Ave N, Saint Cloud, MN 56303For SaleMLS ID #7116048, Macy Ceaser, RE/MAX Results. NorthstarMLS as distributed by MLS GRID
- $269,0004 bd3 ba1.8k sqft1785 Oak Rd, Saint Cloud, MN 56303For SaleMLS ID #7125575, Jonathan Soto, RE/MAX Results. NorthstarMLS as distributed by MLS GRID
- $234,9003 bd2 ba1.6k sqft1041 38th Ave N, Saint Cloud, MN 56303For SaleMLS ID #7142118, Todd A Chester, Counselor Realty, Inc.. NorthstarMLS as distributed by MLS GRID
- $259,0004 bd2 ba1.9k sqft1211 Cypress Rd, Saint Cloud, MN 56303For SaleMLS ID #7134928, Troy Felton, Keller Williams Integrity NW. NorthstarMLS as distributed by MLS GRID
- $218,0003 bd2 ba1.5k sqft2907 7th St N, Saint Cloud, MN 56303For SaleMLS ID #7143606, Monique Waters, Coldwell Banker Realty. NorthstarMLS as distributed by MLS GRID
- $299,9005 bd2 ba2.3k sqft1284 12th Ave N, Saint Cloud, MN 56303For SaleMLS ID #7156929, Evan Warnert, Pemberton RE. NorthstarMLS as distributed by MLS GRID
- $245,0003 bd2 ba1.1k sqft141 36th Ave N, Saint Cloud, MN 56303For SaleMLS ID #7134337, Lindsey Stewart, Edina Realty, Inc. NorthstarMLS as distributed by MLS GRID
- $223,0003 bd2 ba1.5k sqft320 26th Ave N, Saint Cloud, MN 56303For SaleMLS ID #7137559, Gabriela Rodriguez Melendez, Central MN Realty LLC. NorthstarMLS as distributed by MLS GRID
- $225,0003 bd2 ba1.2k sqft231 22nd Ave N, Saint Cloud, MN 56303For SaleMLS ID #7155361, Your Real Estate Dream Team, TheMLSonline.com, Inc.. NorthstarMLS as distributed by MLS GRID
- $259,9004 bd2 ba2.1k sqft1602 8th Ave S, Saint Cloud, MN 56301For SaleMLS ID #7146965, Steven Baklaich, RE/MAX Results. NorthstarMLS as distributed by MLS GRID
- $275,0005 bd2 ba2.5k sqft443 6th St NE, Saint Cloud, MN 56304For SaleMLS ID #7080432, Angela Petersen, Central MN Realty LLC. NorthstarMLS as distributed by MLS GRID
- $179,9003 bd1 ba1.1k sqft721 26th Ave N, Saint Cloud, MN 56303For SaleMLS ID #7156346, Gavin Henry, Premier Real Estate Services. NorthstarMLS as distributed by MLS GRID
- $349,9004 bd2 ba2.3k sqft3185 Joyce St, Saint Cloud, MN 56303For SaleMLS ID #7127207, Jon L. Anglin, City and Lakes Real Estate. NorthstarMLS as distributed by MLS GRID
- $274,9004 bd2 ba1.8k sqft967 6th Ave N, Sauk Rapids, MN 56379For SaleMLS ID #7123818, Steven Baklaich, RE/MAX Results. NorthstarMLS as distributed by MLS GRID
- $275,0005 bd2 ba2k sqft316 Riverside Ave S, Sartell, MN 56377For SaleMLS ID #7142000, Lauren Blommel, Haller Realty Inc.. NorthstarMLS as distributed by MLS GRID
