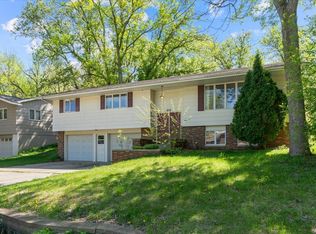
Attractive rambler on corner double lot with level fenced backyard and concrete driveway with extra pad for RV or boat.
New LVP flooring plus real oak in primary bedroom. New front load washer and dryer. Vaulted ceiling, center island, panel doors and main bath finished in rich ceramic tile.
Patio door from dining to back deck and 24x12 patio. Windows are clad casements, plus steel siding.
New interior paint and flooring.
Ready for quick move-in and closing.
Close to schools and transportation. Perennial gardens and mature trees, as well as great yard space for all your activities.
Active
$259,900
1602 8th Ave S, Saint Cloud, MN 56301
4beds
2,130sqft
Single Family
Built in 2003
0.26 Acres Lot
$259,600 Zestimate®
$122/sqft
$-- HOA
What's special
Level fenced backyardCenter islandNew lvp flooringSteel sidingVaulted ceilingWindows are clad casementsCorner double lot
- 30 days
- 1,302
- 91
Likely to sell faster than
Zillow last checked:
Listing updated:
Listed by:
Steven Baklaich 320-260-3290,
RE/MAX Results
Source: NorthstarMLS as distributed by MLS GRID,MLS#: 7146965
Facts & features
Interior
Bedrooms & bathrooms
- Bedrooms: 4
- Bathrooms: 2
- Full bathrooms: 1
- 3/4 bathrooms: 1
Bedroom
- Level: Main
- Area: 168 Square Feet
- Dimensions: 14x12
Bedroom 2
- Level: Main
- Area: 108 Square Feet
- Dimensions: 12x9
Bedroom 3
- Level: Lower
- Area: 100 Square Feet
- Dimensions: 10x10
Bedroom 4
- Level: Lower
- Area: 117 Square Feet
- Dimensions: 13x9
Dining room
- Level: Main
- Area: 81 Square Feet
- Dimensions: 9x9
Family room
- Level: Lower
- Area: 348.75 Square Feet
- Dimensions: 22.5x15.5
Kitchen
- Level: Main
- Area: 126 Square Feet
- Dimensions: 12.6x10
Living room
- Level: Main
- Area: 252 Square Feet
- Dimensions: 18x14
Heating
- Baseboard
Cooling
- Wall Unit(s)
Appliances
- Included: Dishwasher, Dryer, Electric Water Heater, Microwave, Range, Refrigerator, Washer
- Laundry: In Basement, Electric Dryer Hookup, Lower Level, Laundry Room, Sink, Washer Hookup
Features
- Basement: Block,Finished,Full
- Has fireplace: No
Interior area
- Total structure area: 2,198
- Total interior livable area: 2,130 sqft
- Finished area above ground: 1,140
- Finished area below ground: 990
Property
Parking
- Total spaces: 2
- Parking features: Attached, Concrete, Garage Door Opener, More Parking Onsite for Fee
- Attached garage spaces: 2
- Has uncovered spaces: Yes
- Details: Garage Dimensions (24x22), Garage Door Height (7), Garage Door Width (16)
Accessibility
- Accessibility features: None
Features
- Levels: One
- Stories: 1
- Patio & porch: Deck, Patio
- Pool features: None
- Fencing: Chain Link,Full
Lot
- Size: 0.26 Acres
- Dimensions: 82 x 140
- Features: Near Public Transit, Corner Lot, Tree Coverage - Medium
Details
- Foundation area: 1068
- Parcel number: 82502650000
- Zoning description: Residential-Single Family
Construction
Type & style
- Home type: SingleFamily
- Property subtype: Single Family
Materials
- Frame
Condition
- New construction: No
- Year built: 2003
Utilities & green energy
- Electric: Circuit Breakers, Power Company: Xcel Energy
- Gas: Electric
- Sewer: City Sewer/Connected
- Water: City Water/Connected
- Utilities for property: Underground Utilities
Community & HOA
Community
- Subdivision: Residence Park Add St Cloud
HOA
- Has HOA: No
Location
- Region: Saint Cloud
Financial & listing details
- Price per square foot: $122/sqft
- Tax assessed value: $197,300
- Annual tax amount: $2,532
- Date on market: 9/18/2026
- Cumulative days on market: 11 days
- Road surface type: Paved
Estimated market value
$259,600
$247,000 - $273,000
$2,100/mo
Price history
| Date | Event | Price |
|---|---|---|
| 9/18/2026 | Listed for sale | $259,900+8.3%$122/sqft |
Source:  NorthstarMLS as distributed by MLS GRID #7146965 Report a problem | ||
| 7/28/2025 | Listing removed | $240,000$113/sqft |
Source: NorthstarMLS as distributed by MLS GRID #6730800 Report a problem | ||
| 7/25/2025 | Listed for sale | $240,000$113/sqft |
Source: NorthstarMLS as distributed by MLS GRID #6730800 Report a problem | ||
| 7/2/2025 | Pending sale | $240,000$113/sqft |
Source: NorthstarMLS as distributed by MLS GRID #6730800 Report a problem | ||
| 6/16/2025 | Listed for sale | $240,000+29.7%$113/sqft |
Source: NorthstarMLS as distributed by MLS GRID #6730800 Report a problem | ||
| 7/26/2019 | Sold | $185,000+2.8%$87/sqft |
Source: NorthstarMLS as distributed by MLS GRID #5236017 Report a problem | ||
| 6/26/2019 | Pending sale | $180,000$85/sqft |
Source: Edina Realty, Inc., a Berkshire Hathaway affiliate #5236017 Report a problem | ||
| 6/7/2019 | Listed for sale | $180,000+35.4%$85/sqft |
Source: Edina Realty, Inc., a Berkshire Hathaway affiliate #5236017 Report a problem | ||
| 4/30/2013 | Sold | $132,900$62/sqft |
Source:  Lake Superior Area Realtors as distributed by MLS GRID #1965830 Report a problem | ||
| 2/12/2013 | Listed for sale | $132,900-5%$62/sqft |
Source: RE/MAX Results #4194106 Report a problem | ||
| 7/14/2012 | Price change | $139,900-3.5%$66/sqft |
Source: RE/MAX Results #4125501 Report a problem | ||
| 4/5/2012 | Price change | $144,900-3.3%$68/sqft |
Source: RE/MAX Results #4125501 Report a problem | ||
| 2/26/2012 | Listed for sale | $149,900$70/sqft |
Source: RE/MAX Realty Source #4125501 Report a problem | ||
| 12/2/2011 | Listing removed | $149,900$70/sqft |
Source: RE/MAX Realty Source #4044134 Report a problem | ||
| 9/25/2011 | Price change | $149,900-6.3%$70/sqft |
Source: RE/MAX Realty Source #4044134 Report a problem | ||
| 5/8/2011 | Listed for sale | $159,900-3%$75/sqft |
Source: RE/MAX REALTY SOURCE #4044134 Report a problem | ||
| 5/11/2009 | Listing removed | $164,900$77/sqft |
Source: Prudential Real Estate #88551 Report a problem | ||
| 4/11/2009 | Listed for sale | $164,900$77/sqft |
Source: Prudential Real Estate #88551 Report a problem | ||
Public tax history
| Year | Property taxes | Tax assessment |
|---|---|---|
| 2025 | $2,238 -36.5% | $197,300 +1.6% |
| 2024 | $3,524 +36.8% | $194,200 +11.6% |
| 2023 | $2,576 +42.8% | $174,000 +18.3% |
| 2022 | $1,804 | $147,100 |
| 2021 | $1,804 +5% | $147,100 |
| 2020 | $1,718 | $147,100 +6.7% |
| 2019 | $1,718 +7.4% | $137,800 +6.9% |
| 2018 | $1,600 -1.6% | $128,900 |
| 2017 | $1,626 +1.9% | $128,900 |
| 2016 | $1,596 | -- |
| 2015 | $1,596 | -- |
| 2014 | $1,596 +2% | -- |
| 2013 | $1,564 -5.4% | -- |
| 2012 | $1,654 +0.1% | -- |
| 2011 | $1,652 +5% | -- |
| 2010 | $1,574 -3.2% | -- |
| 2009 | $1,626 +8.5% | -- |
| 2008 | $1,498 -1.2% | -- |
| 2007 | $1,516 +4.8% | -- |
| 2006 | $1,446 +9.4% | -- |
| 2005 | $1,322 +82.3% | -- |
| 2003 | $725 +13.8% | -- |
| 2002 | $637 -21.5% | -- |
| 2001 | $811 +3.6% | -- |
| 2000 | $783 | -- |
Find assessor info on the county website
Monthly payment
Est. payment
Payment breakdown
Explore the cost of this home by adjusting the details. Changes won't be saved.Climate risks
Neighborhood: 56301

Similar homes
- $230,0003 bd2 ba1.8k sqft1000 14th St S, Saint Cloud, MN 56301For Sale

 MLS ID #7149337, Anna Thompson, Keller Williams Preferred Rlty. NorthstarMLS as distributed by MLS GRID
- $287,0003 bd2 ba2k sqft2910 Crescent Ridge Trl, Saint Cloud, MN 56301For Sale
 MLS ID #7134721, Moe Mossa, Savvy Avenue, LLC. NorthstarMLS as distributed by MLS GRID
- $260,0003 bd2 ba1.8k sqft938 34th Ave N, Saint Cloud, MN 56303For Sale
 MLS ID #7158115, Jacqueline Pozorski, Edina Realty, Inc. NorthstarMLS as distributed by MLS GRID
- $233,0004 bd2 ba2k sqft1614 12th Ave SE, Saint Cloud, MN 56304For Sale
 MLS ID #7156925, Evan Warnert, Pemberton RE. NorthstarMLS as distributed by MLS GRID
- $299,9004 bd2 ba2.1k sqft3113 Partridge Cir, Saint Cloud, MN 56301For SaleMLS ID #7124399, Samuel Lieser, Purpose Driven Realty, LLC. NorthstarMLS as distributed by MLS GRID
- $304,9004 bd3 ba1.9k sqft1309 19th St S, Saint Cloud, MN 56301For SaleMLS ID #7127639, Traci Balder, Distinct Realestate LLC. NorthstarMLS as distributed by MLS GRID
- $245,0004 bd2 ba1.7k sqft1347 9th Ave N, Saint Cloud, MN 56303For SaleMLS ID #7159518, Jonathan Soto, RE/MAX Results. NorthstarMLS as distributed by MLS GRID
- $299,9003 bd2 ba2.3k sqft2021 17th St S, Saint Cloud, MN 56301For SaleMLS ID #7137546, Jason Dowdey, Weichert REALTORS Tower Properties. NorthstarMLS as distributed by MLS GRID
- $329,9003 bd3 ba2.4k sqft802 Aldon Dr, Saint Cloud, MN 56301For SaleMLS ID #7153525, Scott Lynch, Agency North Real Estate, Inc. NorthstarMLS as distributed by MLS GRID
- $259,0004 bd2 ba1.9k sqft1211 Cypress Rd, Saint Cloud, MN 56303For SaleMLS ID #7134928, Troy Felton, Keller Williams Integrity NW. NorthstarMLS as distributed by MLS GRID
- $269,0004 bd3 ba1.8k sqft1785 Oak Rd, Saint Cloud, MN 56303For SaleMLS ID #7125575, Jonathan Soto, RE/MAX Results. NorthstarMLS as distributed by MLS GRID
- $350,0004 bd3 ba2.2k sqft3202 19th St S, Saint Cloud, MN 56301For SaleMLS ID #7144741, Kristyn Nelson, Coldwell Banker Realty. NorthstarMLS as distributed by MLS GRID
- $299,9005 bd2 ba2.3k sqft1284 12th Ave N, Saint Cloud, MN 56303For SaleMLS ID #7156929, Evan Warnert, Pemberton RE. NorthstarMLS as distributed by MLS GRID
- $279,9005 bd3 ba2.5k sqft901 31st Ave N, Saint Cloud, MN 56303For SaleMLS ID #7102446, Lindy Hennen, Central MN Realty LLC. NorthstarMLS as distributed by MLS GRID
- $234,0004 bd2 ba1.5k sqft1017 25th Ave N, Saint Cloud, MN 56303For SaleMLS ID #7116048, Macy Ceaser, RE/MAX Results. NorthstarMLS as distributed by MLS GRID
- $275,0002 bd2 ba1.5k sqft288 Park Ave S, Saint Cloud, MN 56301For SaleMLS ID #7080388, Emily Schmitt, VoigtJohnson. NorthstarMLS as distributed by MLS GRID
- $345,9004 bd3 ba2k sqft1617 Natures Ct, Saint Cloud, MN 56304For SaleMLS ID #7144368, Daryl P. Schomer, Coldwell Banker Realty. NorthstarMLS as distributed by MLS GRID
- $225,0004 bd3 ba2.6k sqft312 2nd Ave N, Sauk Rapids, MN 56379For SaleMLS ID #7125920, Joshua Zwilling, Edina Realty, Inc. NorthstarMLS as distributed by MLS GRID
- $274,9004 bd2 ba1.8k sqft967 6th Ave N, Sauk Rapids, MN 56379For SaleMLS ID #7123818, Steven Baklaich, RE/MAX Results. NorthstarMLS as distributed by MLS GRID
