Enjoy effortless one-level living overlooking the Angushire Golf Course! This nicely maintained townhome features a spacious layout with updated flooring, a big kitchen highlighted by a granite island, with beautiful views into the family room featuring a cozy gas fireplace and fantastic golf course views. The private primary ensuite offers a custom walk-in closet and luxurious marble walk-in shower, while the second bedroom includes a generous double closet. The main bath features a relaxing whirlpool tub and marble flooring. A large laundry room is equipped with a utility sink and abundant storage. Additional highlights include a speaker system, security system, big double garage with built in closets and shelving, new bedroom carpet and a newer roof for added peace of mind. A wonderful combination of comfort, style, and convenience in a desirable golf course setting.
Active
$275,000
267 Park Ave S, Saint Cloud, MN 56301
2beds
1,882sqft
:
Get pre-qualified$1,984/mo
(TH) Side x Side
Built in 1984
4,661 Square Feet Lot
$271,500 Zestimate®
$146/sqft
$245/mo HOA
What's special
Desirable golf course settingFantastic golf course viewsUpdated flooringCozy gas fireplaceOne-level livingPrivate primary ensuiteNew bedroom carpet
- 23 days |
- 350 |
- 12 |
Zillow last checked:
Listing updated:
Listed by:
Christopher Hauck 320-267-1077,
Coldwell Banker Realty
Source: NorthstarMLS as distributed by MLS GRID,MLS#: 7099107
Facts & features
Interior
Bedrooms & bathrooms
- Bedrooms: 2
- Bathrooms: 2
- Full bathrooms: 1
- 3/4 bathrooms: 1
Bedroom
- Level: Main
- Area: 182 Square Feet
- Dimensions: 14x13
Bedroom 2
- Level: Main
- Area: 182 Square Feet
- Dimensions: 14x13
Dining room
- Level: Main
- Area: 156 Square Feet
- Dimensions: 13x12
Family room
- Level: Main
- Area: 285 Square Feet
- Dimensions: 19x15
Kitchen
- Level: Main
- Area: 182 Square Feet
- Dimensions: 14x13
Laundry
- Level: Main
- Area: 60 Square Feet
- Dimensions: 12x5
Living room
- Level: Main
- Area: 216 Square Feet
- Dimensions: 18x12
Other
- Level: Main
- Area: 352 Square Feet
- Dimensions: 22x16
Heating
- Forced Air
Cooling
- Central Air
Appliances
- Included: Dishwasher, Disposal, Dryer, Microwave, Range, Refrigerator, Washer, Water Softener Owned
- Laundry: Main Level
Features
- Basement: Crawl Space
- Number of fireplaces: 1
- Fireplace features: Family Room, Gas
Interior area
- Total structure area: 1,882
- Total interior livable area: 1,882 sqft
- Finished area above ground: 1,882
- Finished area below ground: 0
Video & virtual tour
Property
Parking
- Total spaces: 2
- Parking features: Attached, Asphalt, Garage Door Opener, Insulated Garage
- Attached garage spaces: 2
- Has uncovered spaces: Yes
- Details: Garage Dimensions (23x20)
Accessibility
- Accessibility features: No Stairs Internal
Features
- Levels: One
- Stories: 1
- Patio & porch: Enclosed, Porch
- Pool features: None
- Fencing: Partial,Split Rail,Wood
Lot
- Size: 4,661 Square Feet
- Dimensions: 59 x 79
- Features: Near Public Transit, On Golf Course, Tree Coverage - Light
Details
- Foundation area: 1882
- Parcel number: 82441540057
- Zoning description: Residential-Single Family
Construction
Type & style
- Home type: Townhouse
- Property subtype: (TH) Side x Side
- Attached to another structure: Yes
Materials
- Roof: Age 8 Years or Less,Flat
Condition
- New construction: No
- Year built: 1984
Utilities & green energy
- Gas: Natural Gas
- Sewer: City Sewer/Connected
- Water: City Water/Connected
Community & HOA
Community
- Subdivision: Angushire Greens
HOA
- Has HOA: Yes
- Services included: Lawn Care, Snow Removal
- HOA fee: $245 monthly
- HOA name: Angushire Greens Townhome Owner's Assn-John Donlin
- HOA phone: 320-223-6031
Location
- Region: Saint Cloud
Financial & listing details
- Price per square foot: $146/sqft
- Tax assessed value: $231,000
- Annual tax amount: $3,096
- Date on market: 6/30/2026
- Road surface type: Paved
Estimated market value
$271,500
$258,000 - $285,000
$1,639/mo
Price history
| Date | Event | Price |
|---|---|---|
| 6/30/2026 | Listed for sale | $275,000+106.8%$146/sqft |
Source:  NorthstarMLS as distributed by MLS GRID #7099107 Report a problem NorthstarMLS as distributed by MLS GRID #7099107 Report a problem | ||
| 8/17/2012 | Sold | $133,000-0.7%$71/sqft |
Source: NorthstarMLS as distributed by MLS GRID #4145639 Report a problem | ||
| 7/19/2012 | Price change | $133,900-0.7%$71/sqft |
Source: "Our Service Makes The Difference" #4145639 Report a problem | ||
| 6/15/2012 | Price change | $134,900-2.2%$72/sqft |
Source: "Our Service Makes The Difference" #4145639 Report a problem | ||
| 6/6/2012 | Price change | $137,900-1.4%$73/sqft |
Source: "Our Service Makes The Difference" #4145639 Report a problem | ||
| 4/28/2012 | Listed for sale | $139,900-26.3%$74/sqft |
Source: "Our Service Makes The Difference" #4145639 Report a problem | ||
| 2/10/2011 | Listing removed | $189,900$101/sqft |
Source: CENTURY 21 First Realty, Inc. #3965522 Report a problem | ||
| 9/26/2010 | Listed for sale | $189,900+37880%$101/sqft |
Source: CENTURY 21 First Realty, Inc. #3965522 Report a problem | ||
| 3/1/2007 | Sold | $500 |
Source: Agent Provided Report a problem | ||
Public tax history
| Year | Property taxes | Tax assessment |
|---|---|---|
| 2025 | $2,784 -2.7% | $231,000 |
| 2024 | $2,862 +5.5% | $231,000 +7.1% |
| 2023 | $2,712 +30.4% | $215,700 +31.6% |
| 2022 | $2,080 | $163,900 |
| 2021 | $2,080 +1.9% | $163,900 +4.3% |
| 2020 | $2,042 | $157,200 |
| 2019 | $2,042 +6% | $157,200 +12% |
| 2018 | $1,926 +5.7% | $140,300 +10.8% |
| 2017 | $1,822 +16.3% | $126,600 |
| 2016 | $1,566 | -- |
| 2015 | $1,566 | -- |
| 2014 | $1,566 +6.2% | -- |
| 2013 | $1,474 -18.1% | -- |
| 2012 | $1,800 +16.9% | -- |
| 2011 | $1,540 +3.1% | -- |
| 2010 | $1,494 -1.1% | -- |
| 2009 | $1,510 +8.8% | -- |
| 2008 | $1,388 +7.4% | -- |
| 2007 | $1,292 +4.9% | -- |
| 2006 | $1,232 +7.7% | -- |
| 2005 | $1,144 -5.2% | -- |
| 2003 | $1,207 +6.2% | -- |
| 2002 | $1,137 -21.6% | -- |
| 2001 | $1,451 -3.7% | -- |
| 2000 | $1,507 | -- |
Find assessor info on the county website
Monthly payment
Est. payment
Payment breakdown
Explore the cost of this home by adjusting the details. Changes won't be saved.Climate risks
Neighborhood: 56301
Nearby schools
GreatSchools rating
- 3/10Discovery Community Elementary SchoolGrades: PK-5Distance: 0.9 mi
- 3/10North Junior High SchoolGrades: 6-8Distance: 2.1 mi
- 3/10Apollo Senior High SchoolGrades: 9-12Distance: 1.6 mi
- $275,4002 bd2 ba1.8k sqft263 Park Ave S, Saint Cloud, MN 56301Off Market
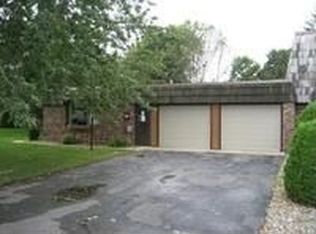
- $284,0003 bd2 ba2k sqft261 Park Ave S, Saint Cloud, MN 56301Sold
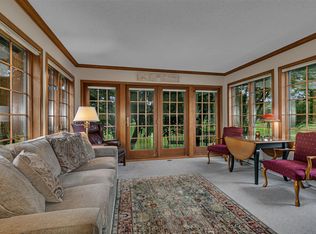
- $235,9002 bd2 ba2.1k sqft269 Park Ave S, Saint Cloud, MN 56301Off Market
- $247,7002 bd1 ba1.8k sqft271 Park Ave S, Saint Cloud, MN 56301Off Market

- $251,3002 bd2 ba1.7k sqft259 Park Ave S, Saint Cloud, MN 56301Off Market
- $249,9002 bd2 ba1.3k sqft274 Park Ave S, Saint Cloud, MN 56301Sold
- $245,3002 bd2 ba1.3k sqft278 Park Ave S, Saint Cloud, MN 56301Off Market
- $246,7002 bd2 ba1.3k sqft270 Park Ave S, Saint Cloud, MN 56301Off Market
A local agent can set up tours, give advice and negotiate with sellers.
Similar homes
- $275,0002 bd2 ba1.6k sqft280 Waite Ave S, Saint Cloud, MN 56301For Sale
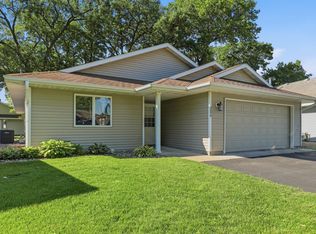
 MLS ID #7036019, Ashley N O'Brien, eXp Realty. NorthstarMLS as distributed by MLS GRID
 - $260,0002 bd2 ba1.4k sqft276 Waite Ave S, Saint Cloud, MN 56301For Sale
 MLS ID #7107032, DeeDee Fisher, RE/MAX Results. NorthstarMLS as distributed by MLS GRID
 - $275,0002 bd2 ba1.5k sqft288 Park Ave S, Saint Cloud, MN 56301For Sale
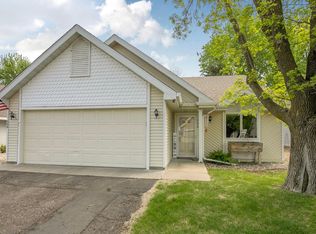 MLS ID #7080388, Emily Schmitt, VoigtJohnson. NorthstarMLS as distributed by MLS GRID
 - $309,9003 bd2 ba1.8k sqft2217 13th St S, Saint Cloud, MN 56301For Sale
 MLS ID #7106669, Jeremy J. Forsell, Premier Real Estate Services. NorthstarMLS as distributed by MLS GRID
 - $299,0004 bd2 ba1.8k sqft1508 Prairie Hill Rd, Saint Cloud, MN 56301For SaleMLS ID #6819021, Kurt E Sutherland, eXp Realty. NorthstarMLS as distributed by MLS GRID
- $319,9003 bd2 ba2.3k sqft2021 17th St S, Saint Cloud, MN 56301For SaleMLS ID #7096168, Jason Dowdey, Weichert REALTORS Tower Properties. NorthstarMLS as distributed by MLS GRID
- $279,0002 bd1 ba1.2k sqft4328 31st St S, Saint Cloud, MN 56301For SaleMLS ID #7099714, Ashley N O'Brien, eXp Realty. NorthstarMLS as distributed by MLS GRID
- $278,0002 bd2 ba1.2k sqft914 Willow Grove Cir, Waite Park, MN 56387For SaleMLS ID #7096567, Megan Theisen, Real Broker, LLC. NorthstarMLS as distributed by MLS GRID
- $315,0004 bd3 ba2.5k sqft1817 Oregon Trl, Saint Cloud, MN 56301For SaleMLS ID #7098996, Mitchel Herian, Kris Lindahl Real Estate. NorthstarMLS as distributed by MLS GRID
- $284,9003 bd3 ba1.7k sqft2973 Aurora Ln, Saint Cloud, MN 56303For SaleMLS ID #7067962, Craig Ehrlichman, Premier Real Estate Services. NorthstarMLS as distributed by MLS GRID
- $249,9004 bd2 ba2k sqft1614 12th Ave SE, Saint Cloud, MN 56304For SaleMLS ID #7108500, Evan Warnert, Agency North Real Estate, Inc. NorthstarMLS as distributed by MLS GRID
- $299,9005 bd3 ba2.5k sqft901 31st Ave N, Saint Cloud, MN 56303For SaleMLS ID #7102446, Lindy Hennen, Central MN Realty LLC. NorthstarMLS as distributed by MLS GRID
- $250,0004 bd2 ba2k sqft1625 9th Ave SE, Saint Cloud, MN 56304For SaleMLS ID #7102096, Robert Jacobs, Coldwell Banker Realty. NorthstarMLS as distributed by MLS GRID
- $279,9003 bd2 ba1.6k sqft224 Country Ct, Sartell, MN 56377For SaleMLS ID #7106339, William Robert Hill III, Pemberton RE. NorthstarMLS as distributed by MLS GRID
- $389,0004 bd3 ba2.6k sqft2215 Imperial Dr, Saint Cloud, MN 56301For SaleMLS ID #7104293, Matt Wieber, Agency North Real Estate, Inc. NorthstarMLS as distributed by MLS GRID
- $295,0003 bd2 ba1.9k sqft6612 Yosemite St, Saint Cloud, MN 56303For SaleMLS ID #7097904, Wendy Loso, Central MN Realty LLC. NorthstarMLS as distributed by MLS GRID
- $250,0003 bd1 ba1k sqft2135 247th St, Saint Cloud, MN 56301For SaleMLS ID #7092972, Dylan Vogt, Edina Realty, Inc. NorthstarMLS as distributed by MLS GRID
- $279,9004 bd2 ba1.7k sqft880 Pearl View Dr, Sauk Rapids, MN 56379For SaleMLS ID #7097224, Gregory Schultz, Premier Real Estate Services. NorthstarMLS as distributed by MLS GRID
- $269,9003 bd2 ba1.5k sqft611 5th Ave S, Sartell, MN 56377For SaleMLS ID #7107678, Cory D. Ehlert, Central MN Realty LLC. NorthstarMLS as distributed by MLS GRID
- $224,9004 bd2 ba1.6k sqft414 19 1/2 Ave N, Saint Cloud, MN 56303For SaleMLS ID #7092514, Jana Knutson, Bridge Realty, LLC. NorthstarMLS as distributed by MLS GRID
