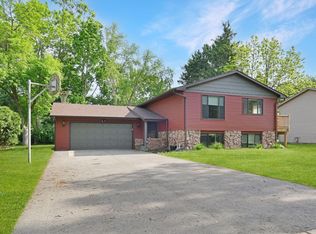
Welcome to this well-maintained 3-bedroom, 2-bathroom three-level split home tucked away at the end of a quiet cul-de-sac in Sartell. Designed for comfortable everyday living, the main level features a bright and functional layout with a spacious kitchen complete with a center island, offering plenty of prep space and room to gather. The finished lower level provides additional living space perfect for a family room, recreation area, or home office. The primary bedroom includes a walk-in closet, while the attached insulated two-car garage adds convenience and extra functionality. Step outside to enjoy the patio and peaceful backyard setting, ideal for relaxing or entertaining. Numerous recent updates provide added peace of mind, including a new roof (approximately three years ago), furnace, air conditioner, water heater, refrigerator, washer, and dryer. Conveniently located just two blocks from a neighborhood park and close to schools, shopping, dining, and everyday amenities, this move-in-ready home offers a fantastic combination of comfort, updates, and location.
Active
$279,900
224 Country Ct, Sartell, MN 56377
3beds
1,615sqft
:
Get pre-qualified$1,771/mo
Single Family
Built in 1998
0.3 Acres Lot
$278,900 Zestimate®
$173/sqft
$-- HOA
What's special
- 19 days |
- 923 |
- 64 |
Likely to sell faster than
Zillow last checked:
Listing updated:
Listed by:
William Robert Hill III 320-761-3300,
Pemberton RE
Source: NorthstarMLS as distributed by MLS GRID,MLS#: 7106339
Facts & features
Interior
Bedrooms & bathrooms
- Bedrooms: 3
- Bathrooms: 2
- Full bathrooms: 2
Bedroom
- Level: Upper
- Area: 121 Square Feet
- Dimensions: 11x11
Bedroom 2
- Level: Upper
- Area: 117 Square Feet
- Dimensions: 13x9
Bedroom 3
- Level: Lower
- Area: 165 Square Feet
- Dimensions: 15x11
Dining room
- Level: Main
- Area: 144 Square Feet
- Dimensions: 16x9
Kitchen
- Level: Main
- Area: 96 Square Feet
- Dimensions: 12x8
Living room
- Level: Upper
- Area: 325 Square Feet
- Dimensions: 25x13
Recreation room
- Level: Lower
- Area: 288 Square Feet
- Dimensions: 24x12
Utility room
- Level: Lower
- Area: 126 Square Feet
- Dimensions: 14x9
Heating
- Forced Air
Cooling
- Central Air
Appliances
- Included: Dishwasher, Microwave, Range, Refrigerator
Features
- Basement: Finished
- Has fireplace: No
Interior area
- Total structure area: 1,738
- Total interior livable area: 1,615 sqft
- Finished area above ground: 1,014
- Finished area below ground: 601
Video & virtual tour
Property
Parking
- Total spaces: 2
- Parking features: Attached
- Attached garage spaces: 2
Accessibility
- Accessibility features: None
Features
- Levels: Three Level Split
Lot
- Size: 0.3 Acres
- Dimensions: 26 x 23 x 134 x 163 x 142
Details
- Foundation area: 1023
- Parcel number: 92570720018
- Zoning description: Residential-Single Family
Construction
Type & style
- Home type: SingleFamily
- Property subtype: Single Family
Materials
- Roof: Asphalt
Condition
- New construction: No
- Year built: 1998
Utilities & green energy
- Gas: Natural Gas
- Sewer: City Sewer/Connected
- Water: City Water/Connected
Community & HOA
Community
- Subdivision: Sartell Heights
HOA
- Has HOA: No
Location
- Region: Sartell
Financial & listing details
- Price per square foot: $173/sqft
- Tax assessed value: $250,900
- Annual tax amount: $3,164
- Date on market: 7/10/2026
Estimated market value
$278,900
$265,000 - $293,000
$2,201/mo
Price history
| Date | Event | Price |
|---|---|---|
| 7/17/2026 | Listed for sale | $279,900+59.9%$173/sqft |
Source:  NorthstarMLS as distributed by MLS GRID #7106339 Report a problem NorthstarMLS as distributed by MLS GRID #7106339 Report a problem | ||
| 6/5/2017 | Sold | $175,000$108/sqft |
Source: NorthstarMLS as distributed by MLS GRID #4806498 Report a problem | ||
| 4/13/2017 | Pending sale | $175,000$108/sqft |
Source: Edina Realty, Inc., a Berkshire Hathaway affiliate #4806498 Report a problem | ||
| 4/13/2017 | Listed for sale | $175,000+15.9%$108/sqft |
Source: Edina Realty, Inc., a Berkshire Hathaway affiliate #4806498 Report a problem | ||
| 10/10/2014 | Sold | $151,000-1%$93/sqft |
Source:  Lake Superior Area Realtors as distributed by MLS GRID #2170451 Report a problem Lake Superior Area Realtors as distributed by MLS GRID #2170451 Report a problem | ||
| 9/30/2014 | Pending sale | $152,500$94/sqft |
Source: Edina Realty, Inc. #4473992 Report a problem | ||
| 9/30/2014 | Listed for sale | $152,500+0.9%$94/sqft |
Source: Edina Realty, Inc. #4473992 Report a problem | ||
| 5/15/2013 | Sold | $151,105$94/sqft |
Source: Public Record Report a problem | ||
Public tax history
| Year | Property taxes | Tax assessment |
|---|---|---|
| 2025 | $3,156 -2.5% | $250,900 -0.2% |
| 2024 | $3,238 +8.6% | $251,500 +9.4% |
| 2023 | $2,982 +15% | $229,800 +22.4% |
| 2022 | $2,592 | $187,700 |
| 2021 | $2,592 +15% | $187,700 +10.1% |
| 2020 | $2,254 | $170,500 +5.1% |
| 2019 | $2,254 +13.3% | $162,300 +12.1% |
| 2018 | $1,990 +1.9% | $144,800 +7.4% |
| 2017 | $1,952 +19.3% | $134,800 |
| 2016 | $1,636 | -- |
| 2015 | $1,636 | -- |
| 2014 | $1,636 +12.8% | -- |
| 2013 | $1,450 -6.9% | -- |
| 2012 | $1,558 +7% | -- |
| 2011 | $1,456 -2.2% | -- |
| 2010 | $1,488 +5.7% | -- |
| 2009 | $1,408 +0.1% | -- |
| 2008 | $1,406 +2% | -- |
| 2007 | $1,378 +7.3% | -- |
| 2006 | $1,284 -2.7% | -- |
| 2005 | $1,320 +6.4% | -- |
| 2003 | $1,241 +6.9% | -- |
| 2002 | $1,161 +8.6% | -- |
| 2001 | $1,069 +12.9% | -- |
| 2000 | $947 | -- |
Find assessor info on the county website
Monthly payment
Est. payment
Payment breakdown
Explore the cost of this home by adjusting the details. Changes won't be saved.Climate risks
Neighborhood: 56377
Nearby schools
GreatSchools rating
- 9/10Riverview Intermediate SchoolGrades: 3-5Distance: 1 mi
- 9/10Sartell Middle SchoolGrades: 6-8Distance: 1 mi
- 9/10Sartell Senior High SchoolGrades: 9-12Distance: 3.1 mi
- $248,7003 bd1 ba683 sqft222 Country Ct, Sartell, MN 56377Off Market
- $295,9002 bd2 ba1.3k sqft480 2nd St S, Sartell, MN 56377Off Market
- $265,0002 bd2 ba1.3k sqft478 2nd St S, Sartell, MN 56377Sold

- $307,0003 bd2 ba1.6k sqft226 Country Ct, Sartell, MN 56377Off Market

- $294,2002 bd1 ba1.4k sqft482 2nd St S, Sartell, MN 56377Off Market
- $288,9003 bd2 ba1.3k sqft476 2nd St S, Sartell, MN 56377Off Market
- $311,7003 bd2 ba1.8k sqft220 Country Ct, Sartell, MN 56377Off Market
- $289,9002 bd2 ba1.3k sqft474 2nd St S, Sartell, MN 56377Off Market
A local agent can set up tours, give advice and negotiate with sellers.
Similar homes
- $299,5003 bd2 ba1.9k sqft1805 6th St N, Sartell, MN 56377For Sale

 MLS ID #7103503, Traci Balder, Distinct Realestate LLC. NorthstarMLS as distributed by MLS GRID
 - $324,9004 bd2 ba2k sqft737 4th St N, Sartell, MN 56377For Sale
 MLS ID #7111431, Scott Shosted, VoigtJohnson. NorthstarMLS as distributed by MLS GRID
 - $315,0004 bd2 ba2k sqft807 2 1/2 St N, Sartell, MN 56377For Sale
 MLS ID #7083316, Christopher Hauck, Coldwell Banker Realty. NorthstarMLS as distributed by MLS GRID
 - $329,9003 bd2 ba1.9k sqft930 5th Ave N, Sartell, MN 56377For Sale
 MLS ID #7097273, Dona Lamphere, Coldwell Banker Realty. NorthstarMLS as distributed by MLS GRID
 - $334,9004 bd2 ba2k sqft1120 4th St N, Sartell, MN 56377For SaleMLS ID #7109237, Scott Shosted, VoigtJohnson. NorthstarMLS as distributed by MLS GRID
- $225,5003 bd3 ba1.4k sqft409 1st Ave N, Sartell, MN 56377For SaleMLS ID #7105076, Lidia Atkinson, Edina Realty, Inc.. NorthstarMLS as distributed by MLS GRID
- $314,9004 bd3 ba2.1k sqft416 13th St N, Sauk Rapids, MN 56379For SaleMLS ID #7112612, Peter Matanich, Premier Real Estate Services. NorthstarMLS as distributed by MLS GRID
- $285,0004 bd2 ba1.7k sqft149 2nd St N, Waite Park, MN 56387For SaleMLS ID #7099383, Charles Reichensperger, Century 21 First Realty, Inc.. NorthstarMLS as distributed by MLS GRID
- $347,0002 bd2 ba1.3k sqft1004 Oak Pond Dr, Sartell, MN 56377For SaleMLS ID #7102316, Stella Scholl, Premier Real Estate Services. NorthstarMLS as distributed by MLS GRID
- $299,9003 bd2 ba1k sqft6642 Old Highway 52, Saint Cloud, MN 56303For SaleMLS ID #7114144, Scott Lynch, Agency North Real Estate, Inc. NorthstarMLS as distributed by MLS GRID
- $325,0004 bd2 ba1.7k sqft1735 Hazelwood Cir, Saint Cloud, MN 56303For SaleMLS ID #7110314, Ann Riesner, Central MN Realty LLC. NorthstarMLS as distributed by MLS GRID
- $265,0002 bd2 ba1.9k sqft5618 398th St, Rice, MN 56367For SaleMLS ID #7115106, Kim Williams, Edina Realty, Inc.. NorthstarMLS as distributed by MLS GRID
- $259,9004 bd2 ba1.8k sqft1005 25th Ave N, Saint Cloud, MN 56303For SaleMLS ID #7113320, Gavin Henry, Premier Real Estate Services. NorthstarMLS as distributed by MLS GRID
- $309,9003 bd2 ba1.8k sqft2217 13th St S, Saint Cloud, MN 56301For SaleMLS ID #7106669, Jeremy J. Forsell, Premier Real Estate Services. NorthstarMLS as distributed by MLS GRID
- $309,9004 bd3 ba2.2k sqft746-11 1/2 St N, Sauk Rapids, MN 56379For SaleMLS ID #7096568, Rachel Koubsky, VoigtJohnson. NorthstarMLS as distributed by MLS GRID
- $259,9004 bd2 ba2.2k sqft404 4th St N, Sauk Rapids, MN 56379For SaleMLS ID #7072265, Janel Morgan, Morgan & Co.. NorthstarMLS as distributed by MLS GRID
- $269,9003 bd2 ba1.1k sqft6737 22nd Street Loop N, Saint Cloud, MN 56303For SaleMLS ID #7049473, Randy Burger, Premier Real Estate Services. NorthstarMLS as distributed by MLS GRID
- $181,9003 bd1 ba1.5k sqft505 Riverside Ave N, Sartell, MN 56377For SaleMLS ID #7031876, Christina Clifton, Central MN Realty LLC. NorthstarMLS as distributed by MLS GRID
- $315,0005 bd3 ba2.2k sqft1729 Prairie View Ln NE, Sauk Rapids, MN 56379For SaleMLS ID #7104960, Nam Hoang Nguyen, Pemberton RE. NorthstarMLS as distributed by MLS GRID
- $325,0002 bd2 ba1.4k sqft1206 Willow Pond Dr, Waite Park, MN 56387For SaleMLS ID #7110907, Heidi J. Voigt, VoigtJohnson. NorthstarMLS as distributed by MLS GRID
