Interior update
...Updated flooring throughout the home
...Fresh interior paint throughout the home
...Updated kitchen
FEATURING:
...New cabinets
...New countertops
...New kitchen sink
...New kitchen trim
...All 3 bathrooms updated
...New toilets installed in all bathrooms
...Select windows replaced
...New door
EXTERIOR IMPROVEMENTS
...Minor exterior updates
...Select tree removal
The garage has great space parted off has a furnace gas has been capped but, could hook back up.
...Garden shed
... Lots of space to put in a garden in the back yard
Active
$225,500
409 1st Ave N, Sartell, MN 56377
3beds
1,436sqft
:
Get pre-qualified$1,453/mo
Single Family
Built in 1917
0.4 Acres Lot
$-- Zestimate®
$157/sqft
$-- HOA
What's special
Garden shedNew doorGarage has great spaceUpdated kitchenNew cabinetsNew countertopsNew kitchen sink
- 36 days |
- 720 |
- 53 |
Zillow last checked:
Listing updated:
Listed by:
Lidia Atkinson 218-251-4395,
Edina Realty, Inc.
Source: NorthstarMLS as distributed by MLS GRID,MLS#: 7105076
Facts & features
Interior
Bedrooms & bathrooms
- Bedrooms: 3
- Bathrooms: 3
- Full bathrooms: 1
- 1/2 bathrooms: 2
Bedroom
- Level: Upper
- Area: 132 Square Feet
- Dimensions: 12x11
Bedroom 2
- Level: Upper
- Area: 121 Square Feet
- Dimensions: 11x11
Bedroom 3
- Level: Upper
- Area: 80 Square Feet
- Dimensions: 10x8
Dining room
- Level: Main
- Area: 121 Square Feet
- Dimensions: 11x11
Family room
- Level: Lower
- Area: 154 Square Feet
- Dimensions: 14x11
Kitchen
- Level: Main
- Area: 99 Square Feet
- Dimensions: 11x9
Living room
- Level: Main
- Area: 143 Square Feet
- Dimensions: 11x13
Porch
- Level: Main
- Area: 132 Square Feet
- Dimensions: 22x6
Workshop
- Level: Main
- Area: 336 Square Feet
- Dimensions: 21x16
Heating
- Forced Air
Cooling
- Central Air
Appliances
- Included: Dryer, Range, Refrigerator, Washer
Features
- Basement: Finished,Full
- Number of fireplaces: 1
- Fireplace features: Electric, Gas
Interior area
- Total structure area: 1,436
- Total interior livable area: 1,436 sqft
- Finished area above ground: 1,056
- Finished area below ground: 380
Property
Parking
- Total spaces: 2
- Parking features: Detached Garage
- Garage spaces: 2
- Details: Garage Dimensions (21x16)
Accessibility
- Accessibility features: None
Features
- Levels: Two
- Stories: 2
- Patio & porch: Patio, Porch
- Fencing: Partial,Wood
Lot
- Size: 0.4 Acres
- Dimensions: 132 x 132
Details
- Additional structures: Garage(s)
- Foundation area: 528
- Parcel number: 92570090000
- Zoning description: Residential-Single Family
Construction
Type & style
- Home type: SingleFamily
- Property subtype: Single Family
Condition
- New construction: No
- Year built: 1917
Utilities & green energy
- Gas: Natural Gas
- Sewer: City Sewer/Connected
- Water: City Water/Connected
Community & HOA
Community
- Subdivision: Partial Re/Townsite/Sartell
HOA
- Has HOA: No
Location
- Region: Sartell
Financial & listing details
- Price per square foot: $157/sqft
- Tax assessed value: $145,000
- Annual tax amount: $2,864
- Date on market: 7/7/2026
- Cumulative days on market: 187 days
Estimated market value
Not available
Estimated sales range
Not available
Not available
Price history
| Date | Event | Price |
|---|---|---|
| 7/7/2026 | Listed for sale | $225,500$157/sqft |
Source:  NorthstarMLS as distributed by MLS GRID #7105076 Report a problem NorthstarMLS as distributed by MLS GRID #7105076 Report a problem | ||
| 7/7/2026 | Listing removed | $225,500+60845.9%$157/sqft |
Source: NorthstarMLS as distributed by MLS GRID #7013131 Report a problem | ||
| 4/2/2026 | Sold | $370-99.8% |
Source: Public Record Report a problem | ||
| 3/13/2026 | Price change | $225,500-9.8%$157/sqft |
Source: NorthstarMLS as distributed by MLS GRID #7013131 Report a problem | ||
| 3/9/2026 | Price change | $249,900-3.8%$174/sqft |
Source: NorthstarMLS as distributed by MLS GRID #7013131 Report a problem | ||
| 2/9/2026 | Listed for sale | $259,900+103%$181/sqft |
Source: NorthstarMLS as distributed by MLS GRID #7013131 Report a problem | ||
| 9/26/2019 | Sold | $128,000-5.2%$89/sqft |
Source: NorthstarMLS as distributed by MLS GRID #5273713 Report a problem | ||
| 8/29/2019 | Pending sale | $135,000$94/sqft |
Source: Premier Real Estate Services #5273713 Report a problem | ||
| 8/9/2019 | Price change | $135,000-3.6%$94/sqft |
Source: Premier Real Estate Services #5273713 Report a problem | ||
| 8/3/2019 | Listed for sale | $140,000$97/sqft |
Source: Premier Real Estate Services #5273713 Report a problem | ||
Public tax history
| Year | Property taxes | Tax assessment |
|---|---|---|
| 2025 | $1,998 +3.1% | $145,000 +1.5% |
| 2024 | $1,938 +4.6% | $142,900 +7% |
| 2023 | $1,852 +5.9% | $133,600 +16.6% |
| 2022 | $1,748 | $114,600 |
| 2021 | $1,748 +23.1% | $114,600 +3.2% |
| 2020 | $1,420 | $111,000 |
Find assessor info on the county website
Monthly payment
Est. payment
Payment breakdown
Explore the cost of this home by adjusting the details. Changes won't be saved.Climate risks
Neighborhood: 56377
Nearby schools
GreatSchools rating
- 9/10Riverview Intermediate SchoolGrades: 3-5Distance: 0.3 mi
- 9/10Sartell Middle SchoolGrades: 6-8Distance: 0.7 mi
- 9/10Sartell Senior High SchoolGrades: 9-12Distance: 2.5 mi
- $233,2002 bd2 ba1.7k sqft413 1st Ave N, Sartell, MN 56377Off Market
- $217,5004 bd1 ba768 sqft407 1st Ave N, Sartell, MN 56377Off Market
- $253,2004 bd2 ba1.5k sqft406 2nd Ave N, Sartell, MN 56377Off Market
- $255,8003 bd2 ba2.1k sqft415 1st Ave N, Sartell, MN 56377Off Market
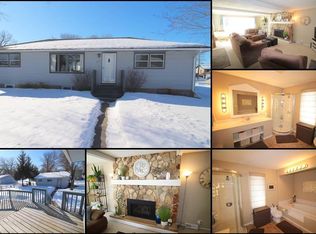
- $222,6003 bd2 ba1.5k sqft405 1st Ave N, Sartell, MN 56377Off Market
- $266,5003 bd2 ba1.6k sqft408 2nd Ave N, Sartell, MN 56377Sold
- $275,0002 bd2 ba2.1k sqft410 2nd Ave N, Sartell, MN 56377Sold
- $193,1003 bd1 ba1.4k sqft408 1st Ave N, Sartell, MN 56377Off Market
A local agent can set up tours, give advice and negotiate with sellers.
Similar homes
- $181,9003 bd1 ba1.5k sqft505 Riverside Ave N, Sartell, MN 56377For Sale

 MLS ID #7031876, Christina Clifton, Central MN Realty LLC. NorthstarMLS as distributed by MLS GRID
 - $290,0003 bd2 ba1.6k sqft705 3rd Ave N, Sartell, MN 56377For Sale
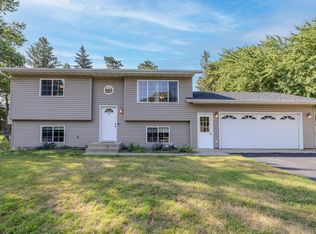 MLS ID #7121081, Shannon Stubbs, Fish MLS Realty. NorthstarMLS as distributed by MLS GRID
 - $299,9004 bd2 ba1.8k sqft704 3rd Ave N, Sartell, MN 56377For Sale
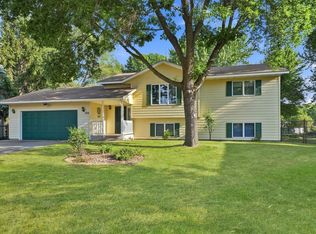 MLS ID #7110227, Christopher Hauck, Coldwell Banker Realty. NorthstarMLS as distributed by MLS GRID
 - $229,9004 bd2 ba2k sqft307 23rd Ave N, Saint Cloud, MN 56303For Sale
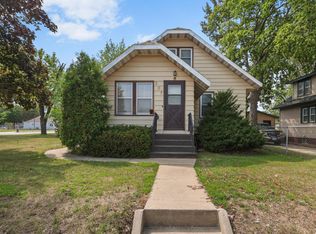 MLS ID #7123768, Tom Isaacson, Premier Real Estate Services. NorthstarMLS as distributed by MLS GRID
 - $289,9002 bd2 ba1.6k sqft302 14th St N, Sartell, MN 56377For SaleMLS ID #7119328, Megan Euteneuer, Central MN Realty LLC. NorthstarMLS as distributed by MLS GRID
- $260,0003 bd3 ba1.9k sqft1517 Oak Grove Rd SW, Saint Cloud, MN 56301For SaleMLS ID #7123201, Alex Murray, Engel & Volkers Blaine. NorthstarMLS as distributed by MLS GRID
- $235,0003 bd2 ba1.5k sqft202 34th Ave N, Saint Cloud, MN 56303For SaleMLS ID #7110909, Heidi J. Voigt, VoigtJohnson. NorthstarMLS as distributed by MLS GRID
- $194,9004 bd2 ba1.5k sqft2930 3rd St N, Saint Cloud, MN 56303For SaleMLS ID #7084172, Janel Morgan, Morgan & Co.. NorthstarMLS as distributed by MLS GRID
- $235,0003 bd3 ba1.1k sqft513 6th Ave N, Sauk Rapids, MN 56379For SaleMLS ID #7107893, Debra J. Frantti, Coldwell Banker Realty. NorthstarMLS as distributed by MLS GRID
- $239,9003 bd2 ba1.3k sqft1720 Cherry Ln, Saint Cloud, MN 56304For SaleMLS ID #7121044, Ross Burau, RES Realty. NorthstarMLS as distributed by MLS GRID
- $260,0003 bd2 ba1.3k sqft2219 Windsor Rd, Saint Cloud, MN 56301For SaleMLS ID #7122546, Mitchel Herian, Kris Lindahl Real Estate. NorthstarMLS as distributed by MLS GRID
- $196,0003 bd1 ba1.5k sqft401 17th Ave N, Saint Cloud, MN 56303For SaleMLS ID #7122157, Christopher Hauck, Coldwell Banker Realty. NorthstarMLS as distributed by MLS GRID
- $255,0004 bd3 ba1.4k sqft421 W Ash St, Saint Joseph, MN 56374For SaleMLS ID #7125399, Thomas Schiffler, Premier Real Estate Services. NorthstarMLS as distributed by MLS GRID
- $200,0004 bd2 ba1.4k sqft101 18th Ave N, Saint Cloud, MN 56303For SaleMLS ID #7122849, Paul Morrison, RE/MAX Results. NorthstarMLS as distributed by MLS GRID
- $239,9003 bd2 ba1.9k sqft1443 7th Ave N, Saint Cloud, MN 56303For SaleMLS ID #7092518, Breezy Riley, eXp Realty. NorthstarMLS as distributed by MLS GRID
- $239,9004 bd2 ba1.8k sqft1702 14th Ave S, Saint Cloud, MN 56301For SaleMLS ID #7124160, Christopher Jacques, Premier Real Estate Services. NorthstarMLS as distributed by MLS GRID
- $315,0004 bd2 ba2k sqft807 2 1/2 St N, Sartell, MN 56377For SaleMLS ID #7083316, Christopher Hauck, Coldwell Banker Realty. NorthstarMLS as distributed by MLS GRID
- $224,9003 bd3 ba1.9k sqft112 16th Ave S, Saint Cloud, MN 56301For SaleMLS ID #7064958, Janel Morgan, Morgan & Co.. NorthstarMLS as distributed by MLS GRID
- $249,0004 bd2 ba1.5k sqft1017 25th Ave N, Saint Cloud, MN 56303For SaleMLS ID #7116048, Macy Ceaser, RE/MAX Results. NorthstarMLS as distributed by MLS GRID
- $220,0003 bd2 ba1.6k sqft108 3rd St N, Waite Park, MN 56387For SaleMLS ID #7090116, Jonathan Soto, RE/MAX Results. NorthstarMLS as distributed by MLS GRID
