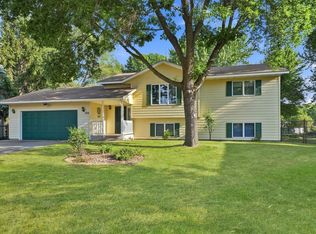
Desirable Sartell Location! This 4 Bedroom 2 Bath is conveniently located near parks, schools, and recreation and offers the perfect combination of space, style, and value. Featuring durable steel siding and an oversized double garage, this property is designed for everyday comfort and lasting appeal.
Inside, you'll appreciate the updated flooring, generously sized rooms, and a modern open-railing staircase that creates an inviting and contemporary feel. The spacious lower-level family room is ideal for entertaining, complete with a wet bar and beverage fridge for hosting family and friends with ease.
Offering plenty of living space in a highly sought-after Sartell neighborhood, this home delivers exceptional value at an attractive price point!
Active
$315,000
807 2 1/2 St N, Sartell, MN 56377
4beds
2,000sqft
:
Get pre-qualified$2,012/mo
Single Family
Built in 1979
0.25 Acres Lot
$311,800 Zestimate®
$158/sqft
$-- HOA
What's special
Oversized double garageUpdated flooringModern open-railing staircaseDurable steel sidingPlenty of living spaceGenerously sized roomsSpacious lower-level family room
- 59 days |
- 450 |
- 30 |
Zillow last checked:
Listing updated:
Listed by:
Christopher Hauck 320-267-1077,
Coldwell Banker Realty
Source: NorthstarMLS as distributed by MLS GRID,MLS#: 7083316
Facts & features
Interior
Bedrooms & bathrooms
- Bedrooms: 4
- Bathrooms: 2
- Full bathrooms: 1
- 3/4 bathrooms: 1
Bedroom
- Level: Upper
- Area: 168 Square Feet
- Dimensions: 14 X 12
Bedroom 2
- Level: Upper
- Area: 117 Square Feet
- Dimensions: 13 X 9
Bedroom 3
- Level: Lower
- Area: 132 Square Feet
- Dimensions: 12 X 11
Bedroom 4
- Level: Lower
- Area: 99 Square Feet
- Dimensions: 11 X 9
Other
- Level: Lower
- Dimensions: 0x0
Dining room
- Level: Upper
- Area: 88 Square Feet
- Dimensions: 11 X 8
Family room
- Level: Lower
- Area: 390 Square Feet
- Dimensions: 26 X 15
Kitchen
- Level: Upper
- Area: 132 Square Feet
- Dimensions: 12 X 11
Laundry
- Level: Lower
- Area: 110 Square Feet
- Dimensions: 11x10
Living room
- Level: Upper
- Area: 195 Square Feet
- Dimensions: 15 X 13
Heating
- Forced Air
Cooling
- Central Air
Appliances
- Included: Dishwasher, Dryer, Exhaust Fan, Range, Refrigerator, Washer, Water Softener Owned
- Laundry: Lower Level, Sink
Features
- Basement: Daylight,Egress Window(s),Finished
- Has fireplace: No
- Fireplace features: Family Room
Interior area
- Total structure area: 2,000
- Total interior livable area: 2,000 sqft
- Finished area above ground: 1,080
- Finished area below ground: 920
Video & virtual tour
Property
Parking
- Total spaces: 2
- Parking features: Attached, Asphalt
- Attached garage spaces: 2
- Details: Garage Dimensions (26x24)
Accessibility
- Accessibility features: None
Features
- Levels: Multi/Split
- Patio & porch: Deck
Lot
- Size: 0.25 Acres
- Dimensions: 80 x 138
- Features: Tree Coverage - Medium
Details
- Foundation area: 1080
- Parcel number: 92572280005
- Zoning description: Residential-Single Family
Construction
Type & style
- Home type: SingleFamily
- Property subtype: Single Family
Materials
- Roof: Asphalt
Condition
- New construction: No
- Year built: 1979
Utilities & green energy
- Gas: Natural Gas
- Sewer: City Sewer/Connected
- Water: City Water/Connected
Community & HOA
Community
- Subdivision: Weyer Add 5
HOA
- Has HOA: No
Location
- Region: Sartell
Financial & listing details
- Price per square foot: $158/sqft
- Tax assessed value: $235,100
- Annual tax amount: $3,248
- Date on market: 6/3/2026
Estimated market value
$311,800
$296,000 - $327,000
$2,246/mo
Price history
| Date | Event | Price |
|---|---|---|
| 6/3/2026 | Listed for sale | $315,000+26.1%$158/sqft |
Source:  NorthstarMLS as distributed by MLS GRID #7083316 Report a problem NorthstarMLS as distributed by MLS GRID #7083316 Report a problem | ||
| 8/28/2024 | Listing removed | $2,200$1/sqft |
Source: Zillow Rentals Report a problem | ||
| 8/14/2024 | Listed for rent | $2,200$1/sqft |
Source: Zillow Rentals Report a problem | ||
| 4/26/2023 | Sold | $249,900$125/sqft |
Source: NorthstarMLS as distributed by MLS GRID #6342352 Report a problem | ||
| 3/16/2023 | Pending sale | $249,900$125/sqft |
Source: NorthstarMLS as distributed by MLS GRID #6342352 Report a problem | ||
Public tax history
| Year | Property taxes | Tax assessment |
|---|---|---|
| 2025 | $3,108 +9.9% | $235,100 +5.3% |
| 2024 | $2,828 +3.7% | $223,300 +5.1% |
| 2023 | $2,726 +12.2% | $212,500 +19.6% |
| 2022 | $2,430 | $177,700 |
| 2021 | $2,430 +5.2% | $177,700 +5.3% |
| 2020 | $2,310 | $168,700 +1.9% |
| 2019 | $2,310 +13.7% | $165,600 +13.7% |
| 2018 | $2,032 +3.3% | $145,700 +8.5% |
| 2017 | $1,968 +20.9% | $134,300 |
| 2016 | $1,628 | -- |
| 2015 | $1,628 | -- |
| 2014 | $1,628 +1% | -- |
| 2013 | $1,612 -15.5% | -- |
| 2012 | $1,908 +7.2% | -- |
| 2011 | $1,780 -1.5% | -- |
| 2010 | $1,808 -3% | -- |
| 2009 | $1,864 -0.5% | -- |
| 2008 | $1,874 +6.4% | -- |
| 2007 | $1,762 +11.7% | -- |
| 2006 | $1,578 -3.1% | -- |
| 2005 | $1,628 +14.4% | -- |
| 2003 | $1,423 +6.6% | -- |
| 2002 | $1,335 +7.4% | -- |
| 2001 | $1,243 +7.2% | -- |
| 2000 | $1,159 | -- |
Find assessor info on the county website
Monthly payment
Est. payment
Payment breakdown
Explore the cost of this home by adjusting the details. Changes won't be saved.Climate risks
Neighborhood: 56377
Nearby schools
GreatSchools rating
- NAPine Meadow Elementary SchoolGrades: 1-2Distance: 0.4 mi
- 9/10Sartell Middle SchoolGrades: 6-8Distance: 0.4 mi
- 9/10Sartell Senior High SchoolGrades: 9-12Distance: 2.5 mi
- $253,6004 bd1 ba912 sqft803 2 1/2 St N, Sartell, MN 56377Off Market
- $258,7003 bd1 ba1k sqft811 2 1/2 St N, Sartell, MN 56377Off Market
- $301,8004 bd1 ba736 sqft806 3rd St N, Sartell, MN 56377Off Market
- $310,6004 bd1 ba1k sqft802 3rd St N, Sartell, MN 56377Off Market
- $315,5004 bd2 ba1.8k sqft810 3rd St N, Sartell, MN 56377Off Market
- $255,0004 bd2 ba1.7k sqft815 2 1/2 St N, Sartell, MN 56377Sold
- $304,1004 bd2 ba1.2k sqft223 8th Ave N, Sartell, MN 56377Off Market
- $276,7003 bd1 ba718 sqft814 3rd St N, Sartell, MN 56377Off Market
A local agent can set up tours, give advice and negotiate with sellers.
Similar homes
- $324,9004 bd2 ba2k sqft737 4th St N, Sartell, MN 56377For Sale

 MLS ID #7111431, Scott Shosted, VoigtJohnson. NorthstarMLS as distributed by MLS GRID
 - $299,9004 bd2 ba1.8k sqft704 3rd Ave N, Sartell, MN 56377For Sale
 MLS ID #7110227, Christopher Hauck, Coldwell Banker Realty. NorthstarMLS as distributed by MLS GRID
 - $334,9004 bd2 ba2k sqft1120 4th St N, Sartell, MN 56377For Sale
 MLS ID #7109237, Scott Shosted, VoigtJohnson. NorthstarMLS as distributed by MLS GRID
 - $305,0004 bd2 ba1.8k sqft1241 Connecticut Ave S, Sartell, MN 56377For Sale
 MLS ID #7109194, Wendy Hendricks, Agency North Real Estate, Inc. NorthstarMLS as distributed by MLS GRID
 - $299,5003 bd2 ba1.9k sqft1805 6th St N, Sartell, MN 56377For SaleMLS ID #7103503, Traci Balder, Distinct Realestate LLC. NorthstarMLS as distributed by MLS GRID
- $279,9003 bd2 ba1.6k sqft224 Country Ct, Sartell, MN 56377For SaleMLS ID #7106339, William Robert Hill III, Pemberton RE. NorthstarMLS as distributed by MLS GRID
- $314,9004 bd3 ba2.1k sqft416 13th St N, Sauk Rapids, MN 56379For SaleMLS ID #7112612, Peter Matanich, Premier Real Estate Services. NorthstarMLS as distributed by MLS GRID
- $449,0004 bd4 ba2.9k sqft1411 8th Ave N, Sartell, MN 56377For SaleMLS ID #7117395, Pamela H Benbow, Coldwell Banker Realty - Southwest Regional. NorthstarMLS as distributed by MLS GRID
- $325,0004 bd2 ba1.7k sqft1735 Hazelwood Cir, Saint Cloud, MN 56303For SaleMLS ID #7110314, Ann Riesner, Central MN Realty LLC. NorthstarMLS as distributed by MLS GRID
- $309,9004 bd3 ba2.2k sqft746-11 1/2 St N, Sauk Rapids, MN 56379For SaleMLS ID #7096568, Rachel Koubsky, VoigtJohnson. NorthstarMLS as distributed by MLS GRID
- $309,9004 bd2 ba1.8k sqft321 Jasmine Ln, Saint Joseph, MN 56374For SaleMLS ID #7112683, Nia Castro, Coldwell Banker Realty. NorthstarMLS as distributed by MLS GRID
- $285,0004 bd2 ba2.5k sqft1421 Broadway Ave S, Sauk Rapids, MN 56379For SaleMLS ID #7103626, Aaron Colombe, Edina Realty, Inc.. NorthstarMLS as distributed by MLS GRID
- $295,0003 bd2 ba1.7k sqft1050 Voyageur St, Saint Cloud, MN 56303For SaleMLS ID #7108654, Dona Lamphere, Coldwell Banker Realty. NorthstarMLS as distributed by MLS GRID
- $274,0003 bd2 ba2k sqft1513 32nd Ave N, Saint Cloud, MN 56303For SaleMLS ID #7111230, Britt Ringstrom, eXp Realty. NorthstarMLS as distributed by MLS GRID
- $307,7003 bd3 ba2.4k sqft2146 15th St NE, Sauk Rapids, MN 56379For SaleMLS ID #7115965, Jason C. Quade, Premier Real Estate Services. NorthstarMLS as distributed by MLS GRID
- $315,0005 bd3 ba2.2k sqft1729 Prairie View Ln NE, Sauk Rapids, MN 56379For SaleMLS ID #7104960, Nam Hoang Nguyen, Pemberton RE. NorthstarMLS as distributed by MLS GRID
- $274,9002 bd2 ba1k sqft1333 Cypress Rd, Saint Cloud, MN 56303For SaleMLS ID #7115235, Brandi Hansen, Central MN Realty LLC. NorthstarMLS as distributed by MLS GRID
- $299,9003 bd2 ba1k sqft6642 Old Highway 52, Saint Cloud, MN 56303For SaleMLS ID #7114144, Scott Lynch, Agency North Real Estate, Inc. NorthstarMLS as distributed by MLS GRID
- $329,0004 bd2 ba2k sqft1210 E Baker St, Saint Joseph, MN 56374For SaleMLS ID #7088896, William Robert Hill III, Pemberton RE. NorthstarMLS as distributed by MLS GRID
- $295,0004 bd3 ba2.5k sqft1817 Oregon Trl, Saint Cloud, MN 56301For SaleMLS ID #7115259, Mitchel Herian, Kris Lindahl Real Estate. NorthstarMLS as distributed by MLS GRID
