Welcome home to this beautiful 4-bedroom, 2-bathroom property that combines modern updates with comfortable living. The remodeled kitchen stands out with eye-catching two-tone cabinetry, stainless steel appliances, and a functional design that opens to the dining and living areas, making it perfect for everyday living and entertaining. Add in the spacious 3-stall garage, updated roof and siding, and thoughtful layout, and you'll find a home that's truly move-in ready. The primary bedroom is connected by a convenient walk-through bathroom, creating a comfortable and functional private space. The additional bedrooms provide flexibility for family, guests, or a home office. The spacious lower-level living room offers even more room to relax, entertain, or create separate gathering spaces, giving everyone plenty of space to spread out. Enjoy outdoor living on the expansive deck overlooking the fenced backyard—ideal for summer barbecues, morning coffee, or evenings spent relaxing. Located in a sought-after neighborhood in the highly regarded Sartell school district, you'll love the convenience of being close to parks, shopping, restaurants, and everyday amenities. This home offers the perfect combination of location, comfort, and value—don't miss your chance to make it yours!
Active
$334,900
1120 4th St N, Sartell, MN 56377
4beds
2,030sqft
:
Get pre-qualified$2,140/mo
Single Family
Built in 1995
10,454 Square Feet Lot
$333,100 Zestimate®
$165/sqft
$-- HOA
What's special
Fenced backyardThoughtful layoutStainless steel appliancesRemodeled kitchenEye-catching two-tone cabinetryUpdated roof and siding
- 4 days |
- 833 |
- 48 |
Likely to sell faster than
Zillow last checked:
Listing updated:
Listed by:
Scott Shosted 651-283-8292,
VoigtJohnson
Source: NorthstarMLS as distributed by MLS GRID,MLS#: 7109237
Facts & features
Interior
Bedrooms & bathrooms
- Bedrooms: 4
- Bathrooms: 2
- Full bathrooms: 2
Bedroom
- Level: Upper
- Area: 187 Square Feet
- Dimensions: 11x17
Bedroom 2
- Level: Upper
- Area: 120 Square Feet
- Dimensions: 10x12
Bedroom 3
- Level: Lower
- Area: 156 Square Feet
- Dimensions: 12x13
Bedroom 4
- Level: Lower
- Area: 123.5 Square Feet
- Dimensions: 9.5x13
Dining room
- Level: Upper
- Area: 90 Square Feet
- Dimensions: 9x10
Kitchen
- Level: Upper
- Area: 100 Square Feet
- Dimensions: 10x10
Living room
- Level: Upper
- Area: 234 Square Feet
- Dimensions: 13x18
Living room
- Level: Lower
- Area: 391 Square Feet
- Dimensions: 17x23
Heating
- Forced Air
Cooling
- Central Air
Appliances
- Included: Dishwasher, Dryer, Microwave, Range, Refrigerator, Washer
Features
- Basement: Finished
- Has fireplace: No
Interior area
- Total structure area: 2,136
- Total interior livable area: 2,030 sqft
- Finished area above ground: 1,080
- Finished area below ground: 950
Property
Parking
- Total spaces: 3
- Parking features: Attached
- Attached garage spaces: 3
- Details: Garage Dimensions (30x24)
Accessibility
- Accessibility features: None
Features
- Levels: Multi/Split
- Patio & porch: Deck
Lot
- Size: 10,454 Square Feet
- Dimensions: 79 x 130
- Features: Tree Coverage - Light
Details
- Foundation area: 1056
- Parcel number: 92570440131
- Zoning description: Residential-Single Family
Construction
Type & style
- Home type: SingleFamily
- Property subtype: Single Family
Materials
- Roof: Age 8 Years or Less
Condition
- New construction: No
- Year built: 1995
Utilities & green energy
- Gas: Natural Gas
- Sewer: City Sewer/Connected
- Water: City Water/Connected
Community & HOA
Community
- Subdivision: Pine Tree Pond Two
HOA
- Has HOA: No
Location
- Region: Sartell
Financial & listing details
- Price per square foot: $165/sqft
- Tax assessed value: $305,400
- Annual tax amount: $3,990
- Date on market: 7/22/2026
Estimated market value
$333,100
$316,000 - $350,000
$2,520/mo
Price history
| Date | Event | Price |
|---|---|---|
| 7/22/2026 | Listed for sale | $334,900+3.1%$165/sqft |
Source:  NorthstarMLS as distributed by MLS GRID #7109237 Report a problem NorthstarMLS as distributed by MLS GRID #7109237 Report a problem | ||
| 10/18/2023 | Listing removed | -- |
Source: Zillow Rentals Report a problem | ||
| 10/6/2023 | Listed for rent | $2,295+24.1%$1/sqft |
Source: Zillow Rentals Report a problem | ||
| 10/6/2023 | Listing removed | -- |
Source: NorthstarMLS as distributed by MLS GRID #6440812 Report a problem | ||
| 9/29/2023 | Listed for sale | $324,900+110.8%$160/sqft |
Source: NorthstarMLS as distributed by MLS GRID #6440812 Report a problem | ||
| 2/25/2021 | Listing removed | -- |
Source: Zillow Rental Manager Report a problem | ||
| 2/23/2021 | Listed for rent | $1,850+5.7%$1/sqft |
Source: Zillow Rental Manager Report a problem | ||
| 2/19/2020 | Listing removed | $1,750$1/sqft |
Source: Owner Report a problem | ||
| 2/4/2020 | Listed for rent | $1,750$1/sqft |
Source: Owner Report a problem | ||
| 9/24/2013 | Sold | $154,100-8.2%$76/sqft |
Source: Public Record Report a problem | ||
| 7/9/2013 | Price change | $167,900-1.2%$83/sqft |
Source: Premier Real Estate Services Report a problem | ||
| 5/12/2013 | Price change | $169,900-1.2%$84/sqft |
Source: "Our Service Makes The Difference" #4338888 Report a problem | ||
| 4/12/2013 | Price change | $171,900-1.7%$85/sqft |
Source: Premier Real Estate Services Report a problem | ||
| 2/28/2013 | Listed for sale | $174,900$86/sqft |
Source: Premier Real Estate Services Report a problem | ||
Public tax history
| Year | Property taxes | Tax assessment |
|---|---|---|
| 2025 | $3,490 -1.7% | $305,400 +11.9% |
| 2024 | $3,550 +1.8% | $273,000 +8.3% |
| 2023 | $3,486 +7.7% | $252,000 +18.5% |
| 2022 | $3,238 | $212,700 |
| 2021 | $3,238 +8.8% | $212,700 +10.7% |
| 2020 | $2,976 | $192,200 +2% |
| 2019 | $2,976 +7.7% | $188,500 +11.5% |
| 2018 | $2,764 +3% | $169,100 +7.8% |
| 2017 | $2,684 +17.5% | $156,900 |
| 2016 | $2,284 | -- |
| 2015 | $2,284 | -- |
| 2014 | $2,284 +17.4% | -- |
| 2013 | $1,946 -6.6% | -- |
| 2012 | $2,084 +7.3% | -- |
| 2011 | $1,942 +5% | -- |
| 2010 | $1,850 -3.1% | -- |
| 2009 | $1,910 -0.1% | -- |
| 2008 | $1,912 +2.1% | -- |
| 2007 | $1,872 -7.5% | -- |
| 2006 | $2,024 -2.2% | -- |
| 2005 | $2,070 +32.1% | -- |
| 2003 | $1,567 +6.4% | -- |
| 2002 | $1,473 +2.4% | -- |
| 2001 | $1,439 +31.9% | -- |
| 2000 | $1,091 | -- |
Find assessor info on the county website
Monthly payment
Est. payment
Payment breakdown
Explore the cost of this home by adjusting the details. Changes won't be saved.Climate risks
Neighborhood: 56377
Nearby schools
GreatSchools rating
- NAPine Meadow Elementary SchoolGrades: 1-2Distance: 0.3 mi
- 9/10Sartell Middle SchoolGrades: 6-8Distance: 0.6 mi
- 9/10Sartell Senior High SchoolGrades: 9-12Distance: 2.4 mi
- $314,8003 bd1 ba860 sqft1116 4th St N, Sartell, MN 56377Off Market
- $308,8003 bd2 ba1.7k sqft1124 4th St N, Sartell, MN 56377Off Market
- $295,8003 bd2 ba736 sqft1121 3rd St N, Sartell, MN 56377Off Market
- $322,0004 bd2 ba2.2k sqft1125 3rd St N, Sartell, MN 56377Off Market
- $340,0004 bd2 ba2.1k sqft1117 3rd St N, Sartell, MN 56377Sold
- $261,9002 bd1 ba852 sqft1112 4th St N, Sartell, MN 56377Off Market
- $301,9003 bd3 ba1.7k sqft1128 4th St N, Sartell, MN 56377Off Market
- $264,9004 bd1 ba860 sqft1121 4th St N, Sartell, MN 56377Off Market
A local agent can set up tours, give advice and negotiate with sellers.
Similar homes
- $324,9004 bd2 ba2k sqft737 4th St N, Sartell, MN 56377For Sale

 MLS ID #7111431, Scott Shosted, VoigtJohnson. NorthstarMLS as distributed by MLS GRID
 - $300,0004 bd2 ba2.1k sqft1125 5th St N, Sartell, MN 56377For Sale
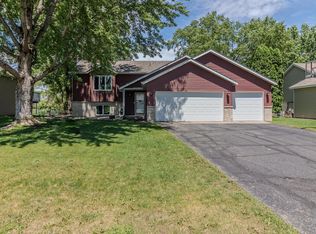 MLS ID #7088946, Neil Theisen, Central MN Realty LLC. NorthstarMLS as distributed by MLS GRID
 - $319,9004 bd2 ba2.1k sqft1213 15th St S, Sartell, MN 56377For Sale
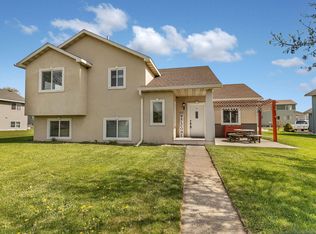 MLS ID #7103100, Andrew Zabel, Edina Realty, Inc. NorthstarMLS as distributed by MLS GRID
 - $329,9003 bd2 ba1.9k sqft930 5th Ave N, Sartell, MN 56377For Sale
 MLS ID #7097273, Dona Lamphere, Coldwell Banker Realty. NorthstarMLS as distributed by MLS GRID
 - $325,0004 bd2 ba1.7k sqft1735 Hazelwood Cir, Saint Cloud, MN 56303For SaleMLS ID #7110314, Ann Riesner, Central MN Realty LLC. NorthstarMLS as distributed by MLS GRID
- $339,9003 bd2 ba3k sqft703 Watab Ct, Sartell, MN 56377For SaleMLS ID #7090518, Brooke Thieschafer, MOVE IT REAL ESTATE GROUP/LAKEHOMES.COM. NorthstarMLS as distributed by MLS GRID
- $314,9004 bd3 ba2.1k sqft416 13th St N, Sauk Rapids, MN 56379For SaleMLS ID #7112612, Peter Matanich, Premier Real Estate Services. NorthstarMLS as distributed by MLS GRID
- $380,0003 bd3 ba1.9k sqft200 Victory Ave, Sartell, MN 56377For SaleMLS ID #7096728, Jolene E Tabery, Keller Williams Classic Realty. NorthstarMLS as distributed by MLS GRID
- $299,9003 bd2 ba1k sqft6642 Old Highway 52, Saint Cloud, MN 56303For SaleMLS ID #7114144, Scott Lynch, Agency North Real Estate, Inc. NorthstarMLS as distributed by MLS GRID
- $347,0002 bd2 ba1.3k sqft1004 Oak Pond Dr, Sartell, MN 56377For SaleMLS ID #7102316, Stella Scholl, Premier Real Estate Services. NorthstarMLS as distributed by MLS GRID
- $269,9003 bd2 ba1.5k sqft611 5th Ave S, Sartell, MN 56377For SaleMLS ID #7107678, Cory D. Ehlert, Central MN Realty LLC. NorthstarMLS as distributed by MLS GRID
- $479,9004 bd3 ba2.5k sqft1704 Knottingham Dr, Sartell, MN 56377For SaleMLS ID #7067472, Ali Spoden, Agency North Real Estate, Inc. NorthstarMLS as distributed by MLS GRID
- $384,9004 bd3 ba2.2k sqft2105 Prairie Hill Rd, Saint Cloud, MN 56301For SaleMLS ID #7111539, Roger U. Schleper, Premier Real Estate Services. NorthstarMLS as distributed by MLS GRID
- $334,9004 bd2 ba2.1k sqft1154 Garden Brook Dr, Sauk Rapids, MN 56379For SaleMLS ID #7097343, Christopher Hauck, Coldwell Banker Realty. NorthstarMLS as distributed by MLS GRID
- $349,9002 bd2 ba1.3k sqft676 16th St S, Sartell, MN 56377For SaleMLS ID #7095757, Debbie Niemeyer, Coldwell Banker Realty. NorthstarMLS as distributed by MLS GRID
- $340,0004 bd2 ba2.1k sqft515 Elena Ln, Saint Joseph, MN 56374For SaleMLS ID #7107323, Neil Theisen, Central MN Realty LLC. NorthstarMLS as distributed by MLS GRID
- $350,0004 bd2 ba2.3k sqft1340 Wildwood Rd, Saint Cloud, MN 56303For SaleMLS ID #7077281, Dylan Vogt, Edina Realty, Inc. NorthstarMLS as distributed by MLS GRID
- $365,0003 bd2 ba1.6k sqft1542 Mulberry Rd, Saint Cloud, MN 56303For SaleMLS ID #7105227, DeeDee Fisher, RE/MAX Results. NorthstarMLS as distributed by MLS GRID
- $370,0003 bd3 ba2k sqft1830 61st Ave N, Saint Cloud, MN 56303For SaleMLS ID #7107569, Christopher Jacques, Premier Real Estate Services. NorthstarMLS as distributed by MLS GRID
- $349,9004 bd3 ba2.8k sqft1012 Cory Ln, Saint Cloud, MN 56303For SaleMLS ID #7098337, Peter Matanich, Premier Real Estate Services. NorthstarMLS as distributed by MLS GRID
