Welcome home to this beautifully updated 4-bedroom, 2-bath property that combines comfort, space, and peace of mind with a long list of major improvements. From the moment you arrive, you'll appreciate the pride of ownership and the many recent upgrades that make this home move-in ready.
The main level features updated flooring installed in 2024 and newer upstairs windows (2023) that bring in abundant natural light throughout the living spaces. The kitchen has been refreshed with a new sink in 2025 and flows seamlessly into the dining area, where a new patio door (2025) provides easy access to the deck which was refreshed in 2020 and provides the perfect space for entertaining or enjoying quiet evenings outdoors. Upstairs you'll find comfortable bedrooms including a generously sized 17x11 primary bedroom offering plenty of room to unwind. The finished lower level boasts a huge family room with new carpet (2023), creating the perfect space for movie nights, a game room, or additional living area. Major mechanical and exterior updates provide lasting value and peace of mind, including a new furnace (2024), water heater (2021), shingles (2021), and siding (2022). With four bedrooms, two bathrooms, extensive updates, and plenty of living space inside and out, this home is ready for its next chapter.
Active with contingency
Price cut: $10K (7/18)
$300,000
1125 5th St N, Sartell, MN 56377
4beds
2,148sqft
:
Get pre-qualified$1,917/mo
Single Family
Built in 1993
0.32 Acres Lot
$299,500 Zestimate®
$140/sqft
$-- HOA
What's special
- 49 days |
- 1,125 |
- 59 |
Likely to sell faster than
Zillow last checked:
Listing updated:
Listed by:
Neil Theisen 320-266-4616,
Central MN Realty LLC
Source: NorthstarMLS as distributed by MLS GRID,MLS#: 7088946
Facts & features
Interior
Bedrooms & bathrooms
- Bedrooms: 4
- Bathrooms: 2
- Full bathrooms: 1
- 3/4 bathrooms: 1
Bedroom
- Level: Upper
- Area: 187 Square Feet
- Dimensions: 17x11
Bedroom 2
- Level: Upper
- Area: 120 Square Feet
- Dimensions: 12x10
Bedroom 3
- Level: Lower
- Area: 143 Square Feet
- Dimensions: 13x11
Bedroom 4
- Level: Lower
- Area: 150 Square Feet
- Dimensions: 15x10
Dining room
- Level: Upper
- Area: 90 Square Feet
- Dimensions: 10x9
Family room
- Level: Lower
- Area: 414 Square Feet
- Dimensions: 23x18
Kitchen
- Level: Upper
- Area: 90 Square Feet
- Dimensions: 10x9
Laundry
- Level: Lower
- Area: 81 Square Feet
- Dimensions: 9x9
Living room
- Level: Upper
- Area: 234 Square Feet
- Dimensions: 18x13
Heating
- Forced Air
Cooling
- Central Air
Appliances
- Included: Dishwasher, Dryer, Microwave, Range, Refrigerator, Washer
- Laundry: Lower Level
Features
- Basement: Finished,Full
- Has fireplace: No
Interior area
- Total structure area: 2,184
- Total interior livable area: 2,148 sqft
- Finished area above ground: 1,092
- Finished area below ground: 1,056
Property
Parking
- Total spaces: 3
- Parking features: Attached
- Attached garage spaces: 3
- Details: Garage Dimensions (30x22)
Accessibility
- Accessibility features: None
Features
- Levels: Multi/Split
- Patio & porch: Deck
- Pool features: None
- Fencing: None
Lot
- Size: 0.32 Acres
- Dimensions: 75 x 185
- Features: Tree Coverage - Medium
Details
- Foundation area: 1092
- Parcel number: 92570440025
- Zoning description: Residential-Single Family
Construction
Type & style
- Home type: SingleFamily
- Property subtype: Single Family
Materials
- Roof: Age 8 Years or Less,Asphalt
Condition
- New construction: No
- Year built: 1993
Utilities & green energy
- Electric: Circuit Breakers
- Gas: Natural Gas
- Sewer: City Sewer/Connected
- Water: City Water/Connected
Community & HOA
Community
- Subdivision: Pine Tree Pond
HOA
- Has HOA: No
Location
- Region: Sartell
Financial & listing details
- Price per square foot: $140/sqft
- Tax assessed value: $288,000
- Annual tax amount: $3,724
- Date on market: 6/8/2026
- Cumulative days on market: 85 days
- Road surface type: Paved
Estimated market value
$299,500
$285,000 - $314,000
$2,511/mo
Price history
| Date | Event | Price |
|---|---|---|
| 7/18/2026 | Price change | $300,000-3.2%$140/sqft |
Source:  NorthstarMLS as distributed by MLS GRID #7088946 Report a problem NorthstarMLS as distributed by MLS GRID #7088946 Report a problem | ||
| 7/7/2026 | Price change | $310,000-0.8%$144/sqft |
Source: NorthstarMLS as distributed by MLS GRID #7088946 Report a problem | ||
| 7/1/2026 | Price change | $312,500-0.8%$145/sqft |
Source: NorthstarMLS as distributed by MLS GRID #7088946 Report a problem | ||
| 6/8/2026 | Listed for sale | $315,000$147/sqft |
Source: NorthstarMLS as distributed by MLS GRID #7088946 Report a problem | ||
| 6/8/2026 | Listing removed | $315,000$147/sqft |
Source: NorthstarMLS as distributed by MLS GRID #7037117 Report a problem | ||
| 5/5/2026 | Price change | $315,000-1.6%$147/sqft |
Source: NorthstarMLS as distributed by MLS GRID #7037117 Report a problem | ||
| 4/30/2026 | Price change | $320,000-1.5%$149/sqft |
Source: NorthstarMLS as distributed by MLS GRID #7037117 Report a problem | ||
| 3/30/2026 | Price change | $325,000-0.8%$151/sqft |
Source: NorthstarMLS as distributed by MLS GRID #7037117 Report a problem | ||
| 3/21/2026 | Listed for sale | $327,500+13%$152/sqft |
Source: NorthstarMLS as distributed by MLS GRID #7037117 Report a problem | ||
| 11/30/2022 | Sold | $289,900$135/sqft |
Source: NorthstarMLS as distributed by MLS GRID #6267528 Report a problem | ||
| 10/28/2022 | Pending sale | $289,900$135/sqft |
Source: NorthstarMLS as distributed by MLS GRID #6267528 Report a problem | ||
| 10/4/2022 | Listed for sale | $289,900+94%$135/sqft |
Source: NorthstarMLS as distributed by MLS GRID #6267528 Report a problem | ||
| 10/16/2014 | Sold | $149,400-14.4%$70/sqft |
Source: Agent Provided Report a problem | ||
| 12/18/2007 | Sold | $174,500$81/sqft |
Source: Public Record Report a problem | ||
Public tax history
| Year | Property taxes | Tax assessment |
|---|---|---|
| 2025 | $3,246 -1.9% | $288,000 +12.4% |
| 2024 | $3,308 +7.3% | $256,300 +8.4% |
| 2023 | $3,082 +10.6% | $236,500 +18.5% |
| 2022 | $2,786 | $199,500 |
| 2021 | $2,786 +11.4% | $199,500 +11.1% |
| 2020 | $2,500 | $179,600 +1.6% |
| 2019 | $2,500 +8.5% | $176,800 +10.3% |
| 2018 | $2,304 +3.9% | $160,300 +8.5% |
| 2017 | $2,218 +20.7% | $147,700 |
| 2016 | $1,838 | -- |
| 2015 | $1,838 | -- |
| 2014 | $1,838 +1.8% | -- |
| 2013 | $1,806 -7.6% | -- |
| 2012 | $1,954 +7.2% | -- |
| 2011 | $1,822 +4.4% | -- |
| 2010 | $1,746 -1.9% | -- |
| 2009 | $1,780 -11.7% | -- |
| 2008 | $2,016 +1.3% | -- |
| 2007 | $1,990 +10.7% | -- |
| 2006 | $1,798 -2.4% | -- |
| 2005 | $1,842 +19.7% | -- |
| 2003 | $1,539 +6.4% | -- |
| 2002 | $1,447 +0.4% | -- |
| 2001 | $1,441 +30.4% | -- |
| 2000 | $1,105 | -- |
Find assessor info on the county website
Monthly payment
Est. payment
Payment breakdown
Explore the cost of this home by adjusting the details. Changes won't be saved.Climate risks
Neighborhood: 56377
Nearby schools
GreatSchools rating
- NAPine Meadow Elementary SchoolGrades: 1-2Distance: 0.2 mi
- 9/10Sartell Middle SchoolGrades: 6-8Distance: 0.6 mi
- 9/10Sartell Senior High SchoolGrades: 9-12Distance: 2.3 mi
- $301,8003 bd2 ba1.7k sqft1121 5th St N, Sartell, MN 56377Off Market

- $288,0004 bd2 ba2.2k sqft1129 5th St N, Sartell, MN 56377Sold
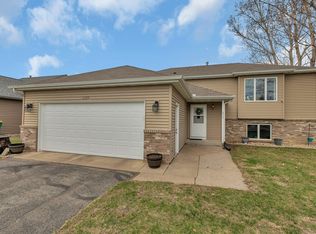
- $257,8004 bd2 ba912 sqft22 Pine Tree Ct, Sartell, MN 56377Off Market
- $278,0002 bd2 ba1.4k sqft20 Pine Tree Ct, Sartell, MN 56377Sold
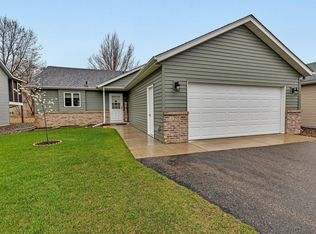
- $247,2003 bd1 ba528 sqft1133 5th St N, Sartell, MN 56377Off Market
- $252,1002 bd1 ba1.4k sqft18 Pine Tree Ct, Sartell, MN 56377Off Market
- $275,0003 bd3 ba1.7k sqft24 Pine Tree Ct, Sartell, MN 56377Sold
- $254,4002 bd1 ba1.4k sqft16 Pine Tree Ct, Sartell, MN 56377Off Market
A local agent can set up tours, give advice and negotiate with sellers.
Similar homes
- $334,9004 bd2 ba2k sqft1120 4th St N, Sartell, MN 56377For Sale

 MLS ID #7109237, Scott Shosted, VoigtJohnson. NorthstarMLS as distributed by MLS GRID
 - $324,9004 bd2 ba2k sqft737 4th St N, Sartell, MN 56377For Sale
 MLS ID #7111431, Scott Shosted, VoigtJohnson. NorthstarMLS as distributed by MLS GRID
 - $319,9004 bd2 ba2.1k sqft1213 15th St S, Sartell, MN 56377For Sale
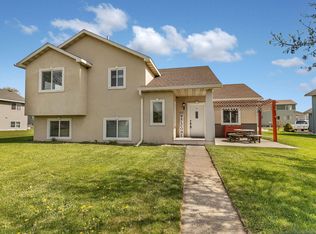 MLS ID #7103100, Andrew Zabel, Edina Realty, Inc. NorthstarMLS as distributed by MLS GRID
 - $329,9003 bd2 ba3k sqft703 Watab Ct, Sartell, MN 56377For Sale
 MLS ID #7090518, Brooke Thieschafer, MOVE IT REAL ESTATE GROUP/LAKEHOMES.COM. NorthstarMLS as distributed by MLS GRID
 - $279,9003 bd2 ba1.6k sqft224 Country Ct, Sartell, MN 56377For SaleMLS ID #7106339, William Robert Hill III, Pemberton RE. NorthstarMLS as distributed by MLS GRID
- $314,9004 bd3 ba2.1k sqft416 13th St N, Sauk Rapids, MN 56379For SaleMLS ID #7112612, Peter Matanich, Premier Real Estate Services. NorthstarMLS as distributed by MLS GRID
- $325,0004 bd2 ba1.7k sqft1735 Hazelwood Cir, Saint Cloud, MN 56303For SaleMLS ID #7110314, Ann Riesner, Central MN Realty LLC. NorthstarMLS as distributed by MLS GRID
- $390,0006 bd3 ba3k sqft411 4th St N, Sartell, MN 56377For SaleMLS ID #7105950, Chaz James, Premier Real Estate Services. NorthstarMLS as distributed by MLS GRID
- $309,9004 bd3 ba2.2k sqft746-11 1/2 St N, Sauk Rapids, MN 56379For SaleMLS ID #7096568, Rachel Koubsky, VoigtJohnson. NorthstarMLS as distributed by MLS GRID
- $279,9004 bd2 ba1.7k sqft880 Pearl View Dr, Sauk Rapids, MN 56379For SaleMLS ID #7097224, Gregory Schultz, Premier Real Estate Services. NorthstarMLS as distributed by MLS GRID
- $445,0003 bd3 ba3k sqft1167 3rd St S, Sartell, MN 56377For SaleMLS ID #7101562, Ashley Trulson, Keller Williams Classic Rlty NW. NorthstarMLS as distributed by MLS GRID
- $350,0004 bd2 ba2.3k sqft1340 Wildwood Rd, Saint Cloud, MN 56303For SaleMLS ID #7077281, Dylan Vogt, Edina Realty, Inc. NorthstarMLS as distributed by MLS GRID
- $315,0005 bd3 ba2.2k sqft1729 Prairie View Ln NE, Sauk Rapids, MN 56379For SaleMLS ID #7104960, Nam Hoang Nguyen, Pemberton RE. NorthstarMLS as distributed by MLS GRID
- $329,0004 bd2 ba2k sqft1210 E Baker St, Saint Joseph, MN 56374For SaleMLS ID #7088896, William Robert Hill III, Pemberton RE. NorthstarMLS as distributed by MLS GRID
- $299,9004 bd3 ba2.2k sqft312 S Driftwood St, Royalton, MN 56373For SaleMLS ID #7107995, Tasha West, Central MN Realty LLC. NorthstarMLS as distributed by MLS GRID
- $287,0004 bd2 ba2.1k sqft26 4th Ave SE, Saint Joseph, MN 56374For SaleMLS ID #7090677, Jonathan Soto, RE/MAX Results. NorthstarMLS as distributed by MLS GRID
- $304,9005 bd2 ba2.2k sqft605 9th Ave SW, Rice, MN 56367For SaleMLS ID #7100267, James Benincasa, Incentive Realty. NorthstarMLS as distributed by MLS GRID
- $325,0002 bd2 ba1.4k sqft1206 Willow Pond Dr, Waite Park, MN 56387For SaleMLS ID #7110907, Heidi J. Voigt, VoigtJohnson. NorthstarMLS as distributed by MLS GRID
- $334,9004 bd2 ba2.1k sqft1154 Garden Brook Dr, Sauk Rapids, MN 56379For SaleMLS ID #7097343, Christopher Hauck, Coldwell Banker Realty. NorthstarMLS as distributed by MLS GRID
- $349,9002 bd2 ba1.3k sqft676 16th St S, Sartell, MN 56377For SaleMLS ID #7095757, Debbie Niemeyer, Coldwell Banker Realty. NorthstarMLS as distributed by MLS GRID
