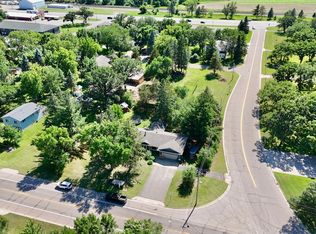
Welcome home to this well-maintained 4 bedroom, 3 bathroom rambler offering the convenience of main level living in an excellent location. Situated on a spacious 0.45-acre lot, this property provides plenty of room to enjoy both indoor and outdoor living. The functional floor plan features main floor laundry and generous living spaces designed for comfort and everyday convenience. The attached 2 car heated garage includes dedicated workshop space, making it ideal for hobbies, projects, or extra storage. With its well cared for condition, expansive yard, and desirable location, this move in ready home is a fantastic opportunity you won't want to miss.
Updates completed by sellers:
Complete exterior repainting (2025).
Interior: Fresh paint throughout the entire home; new flooring in all upstairs bedrooms.
Expanded Layout: Added basement bedroom and enclosed utility room for noise reduction.
Bathrooms: upgraded upstairs bathrooms; new upstairs shower coming soon
Plumbing & Systems: Upgraded kitchen plumbing to meet modern code requirements and ensure zero leaks.
Active
Price cut: $5K (7/26)
$299,900
312 S Driftwood St, Royalton, MN 56373
4beds
2,282sqft
Single Family
Built in 1982
0.46 Acres Lot
$-- Zestimate®
$131/sqft
$-- HOA
What's special
Dedicated workshop spaceMain level livingUpgraded upstairs bathroomsExpansive yardFunctional floor planMain floor laundry
- 39 days |
- 552 |
- 30 |
Zillow last checked:
Listing updated:
Listed by:
Tasha West 320-491-5472,
Central MN Realty LLC
Source: NorthstarMLS as distributed by MLS GRID,MLS#: 7107995
Facts & features
Interior
Bedrooms & bathrooms
- Bedrooms: 4
- Bathrooms: 3
- Full bathrooms: 1
- 1/2 bathrooms: 1
- 1/4 bathrooms: 1
Bedroom
- Level: Main
Bedroom 2
- Level: Main
Bedroom 3
- Level: Basement
Bedroom 4
- Level: Basement
Dining room
- Level: Main
Family room
- Level: Basement
Kitchen
- Level: Main
Living room
- Level: Main
Heating
- Forced Air
Cooling
- Central Air
Features
- Basement: Block
- Has fireplace: No
Interior area
- Total structure area: 1,956
- Total interior livable area: 2,282 sqft
- Finished area above ground: 1,156
- Finished area below ground: 1,126
Property
Parking
- Total spaces: 2
- Parking features: Attached
- Attached garage spaces: 2
Accessibility
- Accessibility features: None
Features
- Levels: One
- Stories: 1
Lot
- Size: 0.46 Acres
- Dimensions: 10 x 200
Details
- Foundation area: 1156
- Parcel number: 440064002
- Zoning description: Residential-Single Family
Construction
Type & style
- Home type: SingleFamily
- Property subtype: Single Family
Condition
- New construction: No
- Year built: 1982
Utilities & green energy
- Gas: Natural Gas
- Sewer: City Sewer/Connected
- Water: City Water/Connected
Community & HOA
HOA
- Has HOA: No
Location
- Region: Royalton
Financial & listing details
- Price per square foot: $131/sqft
- Tax assessed value: $246,700
- Annual tax amount: $3,042
- Date on market: 7/11/2026
- Cumulative days on market: 3 days
Estimated market value
Not available
Estimated sales range
Not available
Not available
Price history
| Date | Event | Price |
|---|---|---|
| 7/26/2026 | Price change | $299,900-1.6%$131/sqft |
Source:  NorthstarMLS as distributed by MLS GRID #7107995 Report a problem NorthstarMLS as distributed by MLS GRID #7107995 Report a problem | ||
| 7/11/2026 | Listed for sale | $304,900+52.5%$134/sqft |
Source: NorthstarMLS as distributed by MLS GRID #7107995 Report a problem | ||
| 3/26/2021 | Listing removed | -- |
Source:  RE/MAX International Report a problem RE/MAX International Report a problem | ||
| 3/23/2021 | Pending sale | $199,900-0.1%$88/sqft |
Source: RE/MAX International #5693607 Report a problem | ||
| 3/19/2021 | Sold | $200,000+0.1%$88/sqft |
Source: NorthstarMLS as distributed by MLS GRID #5693607 Report a problem | ||
| 3/19/2021 | Pending sale | $199,900$88/sqft |
Source: RE/MAX International #5693607 Report a problem | ||
| 3/18/2021 | Listing removed | -- |
Source: RE/MAX International Report a problem | ||
| 2/25/2021 | Pending sale | $199,900$88/sqft |
Source: RE/MAX International #5693607 Report a problem | ||
| 2/25/2021 | Listing removed | -- |
Source: RE/MAX International Report a problem | ||
| 2/23/2021 | Pending sale | $199,900$88/sqft |
Source: RE/MAX International #5693607 Report a problem | ||
| 2/23/2021 | Listing removed | -- |
Source: RE/MAX International Report a problem | ||
| 2/14/2021 | Pending sale | $199,900$88/sqft |
Source: RE/MAX International #5693607 Report a problem | ||
| 2/14/2021 | Listing removed | -- |
Source: RE/MAX International Report a problem | ||
| 2/2/2021 | Pending sale | $199,900$88/sqft |
Source: RE/MAX International #5693607 Report a problem | ||
| 2/1/2021 | Listing removed | -- |
Source: RE/MAX International Report a problem | ||
| 1/24/2021 | Pending sale | $199,900$88/sqft |
Source: RE/MAX International #5693607 Report a problem | ||
| 1/24/2021 | Listing removed | -- |
Source: RE/MAX International Report a problem | ||
| 1/4/2021 | Pending sale | $199,900$88/sqft |
Source: RE/MAX Central MN #5693607 Report a problem | ||
| 12/15/2020 | Listed for sale | $199,900+33.3%$88/sqft |
Source: RE/MAX Central MN #5693607 Report a problem | ||
| 5/1/2015 | Sold | $150,000-3.2%$66/sqft |
Source: NorthstarMLS as distributed by MLS GRID #4532124 Report a problem | ||
| 10/26/2005 | Sold | $155,000$68/sqft |
Source: Public Record Report a problem | ||
Public tax history
| Year | Property taxes | Tax assessment |
|---|---|---|
| 2025 | $3,042 -1.6% | $246,700 -3.8% |
| 2024 | $3,090 +13.3% | $256,500 -1.3% |
| 2023 | $2,728 +18.1% | $259,900 +23.2% |
| 2022 | $2,310 +3.5% | $210,900 +20.2% |
| 2021 | $2,232 -1.2% | $175,500 +6.6% |
| 2020 | $2,260 +7.6% | $164,600 |
| 2019 | $2,100 -0.3% | $164,600 +6.8% |
| 2018 | $2,106 +10.6% | $154,100 |
| 2017 | $1,904 -0.1% | $154,100 |
| 2016 | $1,906 +35.4% | -- |
| 2014 | $1,408 | -- |
| 2013 | $1,408 | -- |
| 2012 | -- | $122,500 -17.2% |
| 2009 | $1,504 | $148,000 |
Find assessor info on the county website
Monthly payment
Est. payment
Payment breakdown
Explore the cost of this home by adjusting the details. Changes won't be saved.Climate risks
Neighborhood: 56373
Nearby schools
GreatSchools rating
- 8/10Royalton Elementary SchoolGrades: PK-5Distance: 0.4 mi
- 7/10Royalton Middle SchoolGrades: 6-8Distance: 0.4 mi
- 8/10Royalton SecondaryGrades: 9-12Distance: 0.4 mi
- $300,2003 bd3 ba3.2k sqft308 S Driftwood St, Royalton, MN 56373Off Market
- $318,6004 bd2 ba2.3k sqft404 S Driftwood St, Royalton, MN 56373Off Market
- $295,1002 bd2 ba1.8k sqft409 S 2nd St, Royalton, MN 56373Off Market
- $214,6002 bd2 ba1k sqft316 4th St S, Royalton, MN 56373Off Market
- $185,3002 bd1 ba1.2k sqft405 S Driftwood St, Royalton, MN 56373Off Market
- $209,9003 bd1 ba864 sqft309 S Driftwood St, Royalton, MN 56373Off Market
- $264,6003 bd3 ba2.7k sqft305 S Driftwood St, Royalton, MN 56373Off Market
- $236,700-- bd-- ba1.5k sqft417 S Driftwood St, Royalton, MN 56373Off Market
A local agent can set up tours, give advice and negotiate with sellers.
Similar homes
- $304,9004 bd2 ba2.9k sqft421 N Birch St, Royalton, MN 56373For Sale
 MLS ID #7098864, Melanie Janey, Premier Real Estate Services. NorthstarMLS as distributed by MLS GRID
 - $399,9004 bd2 ba2.2k sqft302 N Hickory St, Pierz, MN 56373For Sale
 MLS ID #7042570, Samuel Lieser, Purpose Driven Realty, LLC. NorthstarMLS as distributed by MLS GRID
 - $362,5003 bd2 ba1.7k sqft15418 Nature Rd, Royalton, MN 56373For Sale
 MLS ID #7111933, Ashley Williams, Central MN Realty LLC. NorthstarMLS as distributed by MLS GRID
 - $319,9004 bd3 ba2.2k sqft9809 328th St, Saint Joseph, MN 56374For Sale
 MLS ID #7103442, Amy Legatt, RE/MAX Results. NorthstarMLS as distributed by MLS GRID
 - $289,9003 bd2 ba1.9k sqft14196 242nd Ave, Pierz, MN 56364For SaleMLS ID #7125820, Daryl P. Schomer, Coldwell Banker Realty. NorthstarMLS as distributed by MLS GRID
- $319,9004 bd3 ba2.1k sqft15984 Shelly Dr, Little Falls, MN 56345For SaleMLS ID #7088845, Jeffrey Wucherer, Counselor Realty, Inc. NorthstarMLS as distributed by MLS GRID
- $315,0004 bd2 ba2.2k sqft736 11th St N, Sauk Rapids, MN 56379For SaleMLS ID #7126051, Heidi J. Voigt, VoigtJohnson. NorthstarMLS as distributed by MLS GRID
- $299,9003 bd2 ba2k sqft814 4th St SE, Little Falls, MN 56345For SaleMLS ID #7112795, Angela Petersen, Central MN Realty LLC. NorthstarMLS as distributed by MLS GRID
- $275,0004 bd2 ba1.9k sqft1232 Cypress Rd, Saint Cloud, MN 56303For SaleMLS ID #7126879, Melanie Janey, Premier Real Estate Services. NorthstarMLS as distributed by MLS GRID
- $314,9003 bd2 ba1.9k sqft504 Elena Ln, Saint Joseph, MN 56374For SaleMLS ID #7127245, Brendan Mooney, Your Next Place Real Estate. NorthstarMLS as distributed by MLS GRID
- $299,9005 bd2 ba1.7k sqft806 Callaway St E, Saint Joseph, MN 56374For SaleMLS ID #7116244, Timothy Loso, Central MN Realty LLC. NorthstarMLS as distributed by MLS GRID
- $324,9004 bd2 ba2k sqft1210 E Baker St, Saint Joseph, MN 56374For SaleMLS ID #7125340, William Robert Hill III, Pemberton RE. NorthstarMLS as distributed by MLS GRID
- $309,9004 bd2 ba1.8k sqft321 Jasmine Ln, Saint Joseph, MN 56374For SaleMLS ID #7112683, Nia Castro, Coldwell Banker Realty. NorthstarMLS as distributed by MLS GRID
- $299,9003 bd3 ba1.7k sqft1020 Sequoia Ave, Saint Cloud, MN 56303For SaleMLS ID #7127924, Curt Karls, RE/MAX Results. NorthstarMLS as distributed by MLS GRID
- $307,7003 bd3 ba2.4k sqft2146 15th St NE, Sauk Rapids, MN 56379For SaleMLS ID #7115965, Jason C. Quade, Premier Real Estate Services. NorthstarMLS as distributed by MLS GRID
- $279,0004 bd3 ba1.8k sqft1785 Oak Rd, Saint Cloud, MN 56303For SaleMLS ID #7125575, Jonathan Soto, RE/MAX Results. NorthstarMLS as distributed by MLS GRID
- $314,9004 bd3 ba2.1k sqft416 13th St N, Sauk Rapids, MN 56379For SaleMLS ID #7112612, Peter Matanich, Premier Real Estate Services. NorthstarMLS as distributed by MLS GRID
- $289,9004 bd2 ba1.9k sqft123 8th Ave SE, Saint Joseph, MN 56374For SaleMLS ID #7117741, Sheridan Sparrow, NextHome Horizons. NorthstarMLS as distributed by MLS GRID
- $289,9004 bd2 ba1.8k sqft704 3rd Ave N, Sartell, MN 56377For SaleMLS ID #7110227, Christopher Hauck, Coldwell Banker Realty. NorthstarMLS as distributed by MLS GRID
- $379,0004 bd2 ba2.2k sqft1211 County Road 2 S, Saint Stephen, MN 56375For SaleMLS ID #7116963, Jill Larson, Headwaters Realty Services LLC. NorthstarMLS as distributed by MLS GRID
