Introducing 504 Elena Lane in St. Joseph. This three-bedroom, two-bathroom split-entry home was built in 2005 and features over 1,900 square feet of finished living space. Situated on a corner lot in the sought-after Graceview Estate development, the home’s exterior provides a large open green space with room to roam. Inside the home we find an open foyer space leading to an upper-level kitchen & dining combo area that makes entertaining a breeze. The upper level also provides two bedrooms, one of which is a primary with pass-through access to a full bathroom. As we explore the lower level, we find a huge open family room that is ready to handle any of your design ideas as well as another bedroom and full bathroom. Don’t overlook the large utility / laundry room, with space for extra storage. Speaking of storage, the three-stall insulated garage is ready for your stuff! All of this in a convenient location with easy access to parks, retail, dining, and all that St. Joe has to offer!
Active
Price cut: $5K (10/5)
$299,900
504 Elena Ln, Saint Joseph, MN 56374
3beds
1,936sqft
Single Family
Built in 2005
0.3 Acres Lot
$299,500 Zestimate®
$155/sqft
$-- HOA
What's special
- 65 days
- 564
- 46
Zillow last checked:
Listing updated:
Listed by:
Brendan Mooney 612-360-7560,
Your Next Place Real Estate,
Kaylee Welker 612-385-5283
Source: NorthstarMLS as distributed by MLS GRID,MLS#: 7127245
Facts & features
Interior
Bedrooms & bathrooms
- Bedrooms: 3
- Bathrooms: 2
- Full bathrooms: 2
Bedroom
- Level: Upper
- Area: 148.03 Square Feet
- Dimensions: 11.3x13.10
Bedroom 2
- Level: Upper
- Area: 117.52 Square Feet
- Dimensions: 12.9x9.11
Bedroom 3
- Level: Lower
- Area: 205.8 Square Feet
- Dimensions: 14.7x14
Bathroom
- Level: Upper
- Area: 45.62 Square Feet
- Dimensions: 4.11x11.1
Bathroom
- Level: Lower
- Area: 41.92 Square Feet
- Dimensions: 4.11x10.2
Dining room
- Level: Upper
- Area: 111.36 Square Feet
- Dimensions: 9.6x11.6
Family room
- Level: Lower
- Area: 344.25 Square Feet
- Dimensions: 25.5x13.5
Kitchen
- Level: Upper
- Area: 130.72 Square Feet
- Dimensions: 8.6x15.2
Living room
- Level: Upper
- Area: 194.4 Square Feet
- Dimensions: 14.4x13.5
Utility room
- Level: Lower
- Area: 131.89 Square Feet
- Dimensions: 12.10x10.9
Heating
- Forced Air
Cooling
- Central Air
Appliances
- Included: Air-To-Air Exchanger, Dishwasher, Dryer, Exhaust Fan, Gas Water Heater, Range, Refrigerator, Washer
- Laundry: In Basement, Electric Dryer Hookup, Sink, Washer Hookup
Features
- Basement: Block,Daylight,Egress Window(s),Full,Partially Finished,Storage Space
- Has fireplace: No
Interior area
- Total structure area: 2,067
- Total interior livable area: 1,936 sqft
- Finished area above ground: 1,090
- Finished area below ground: 846
Property
Parking
- Total spaces: 3
- Parking features: Attached, Asphalt, Garage Door Opener, Insulated Garage
- Attached garage spaces: 3
- Has uncovered spaces: Yes
- Details: Garage Dimensions (23.4x29.3), Garage Door Height (7), Garage Door Width (16)
Accessibility
- Accessibility features: None
Features
- Levels: Multi/Split
- Patio & porch: Front Porch
- Pool features: None
- Fencing: None
Lot
- Size: 0.3 Acres
- Dimensions: 56 x 140 x 59 x 102 x 69 x 20
- Features: Tree Coverage - Light
Details
- Foundation area: 1090
- Parcel number: 84535330159
- Zoning description: Residential-Single Family
Construction
Type & style
- Home type: SingleFamily
- Property subtype: Single Family
Materials
- Block
- Roof: Age 8 Years or Less,Asphalt,Pitched
Condition
- New construction: No
- Year built: 2005
Utilities & green energy
- Electric: Circuit Breakers, 100 Amp Service
- Gas: Natural Gas
- Sewer: City Sewer/Connected
- Water: City Water/Connected
Community & HOA
Community
- Subdivision: Graceview Estates 2
HOA
- Has HOA: No
Location
- Region: Saint Joseph
Financial & listing details
- Price per square foot: $155/sqft
- Tax assessed value: $283,900
- Annual tax amount: $3,300
- Date on market: 8/14/2026
- Road surface type: Paved
Estimated market value
$299,500
$285,000 - $314,000
$2,253/mo
Price history
| Date | Event | Price |
|---|---|---|
| 10/5/2026 | Price change | $299,900-1.6%$155/sqft |
Source:  NorthstarMLS as distributed by MLS GRID #7127245 Report a problem NorthstarMLS as distributed by MLS GRID #7127245 Report a problem | ||
| 9/18/2026 | Price change | $304,900-1.6%$157/sqft |
Source: NorthstarMLS as distributed by MLS GRID #7127245 Report a problem | ||
| 9/8/2026 | Price change | $309,900-1.6%$160/sqft |
Source: NorthstarMLS as distributed by MLS GRID #7127245 Report a problem | ||
| 8/15/2026 | Listed for sale | $314,900+160.2%$163/sqft |
Source: NorthstarMLS as distributed by MLS GRID #7127245 Report a problem | ||
| 6/5/2009 | Sold | $121,000$63/sqft |
Source:  Lake Superior Area Realtors as distributed by MLS GRID #1168915 Report a problem Lake Superior Area Realtors as distributed by MLS GRID #1168915 Report a problem | ||
Public tax history
| Year | Property taxes | Tax assessment |
|---|---|---|
| 2025 | $3,292 +5.1% | $283,900 +11.9% |
| 2024 | $3,132 -3.4% | $253,700 +0.1% |
| 2023 | $3,242 +13.6% | $253,500 +19.1% |
| 2022 | $2,854 | $212,800 |
| 2021 | $2,854 +4.9% | $212,800 +3.7% |
| 2020 | $2,720 | $205,300 +3.8% |
| 2019 | $2,720 +7.8% | $197,700 +13.2% |
| 2018 | $2,524 +4.9% | $174,700 +18.9% |
| 2017 | $2,406 +32.1% | $146,900 |
| 2016 | $1,822 | -- |
| 2015 | $1,822 | -- |
| 2014 | $1,822 +0.9% | -- |
| 2013 | $1,806 -1% | -- |
| 2012 | $1,824 +0.2% | -- |
| 2011 | $1,820 +5.3% | -- |
| 2010 | $1,728 -7.6% | -- |
| 2009 | $1,870 +4.1% | -- |
| 2008 | $1,796 -15% | -- |
| 2007 | $2,114 +1024.5% | -- |
| 2006 | $188 +193.8% | -- |
| 2005 | $64 | -- |
Find assessor info on the county website
Monthly payment
Est. payment
Payment breakdown
Explore the cost of this home by adjusting the details. Changes won't be saved.Climate risks
Neighborhood: 56374
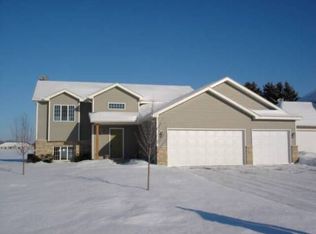
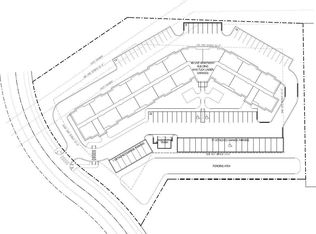
Similar homes
- $305,0003 bd2 ba1.7k sqft1104 E Able St, Saint Joseph, MN 56374For Sale
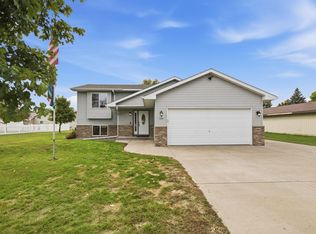
 MLS ID #7152933, Ann Riesner, Central MN Realty LLC. NorthstarMLS as distributed by MLS GRID
 - $274,8065 bd2 ba1.7k sqft806 Callaway St E, Saint Joseph, MN 56374For Sale
 MLS ID #7116244, Timothy Loso, Central MN Realty LLC. NorthstarMLS as distributed by MLS GRID
 - $287,0004 bd2 ba2.1k sqft26 4th Ave SE, Saint Joseph, MN 56374For Sale
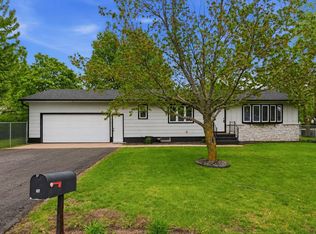 MLS ID #7090677, Jonathan Soto, RE/MAX Results. NorthstarMLS as distributed by MLS GRID
 - $240,0004 bd2 ba1.4k sqft818 E Minnesota St, Saint Joseph, MN 56374For Sale
 MLS ID #7144095, Nancy Costanzo, Premier Real Estate Services. NorthstarMLS as distributed by MLS GRID
 - $299,9004 bd2 ba2.1k sqft1213 15th St S, Sartell, MN 56377For SaleMLS ID #7103100, Andrew Zabel, Edina Realty, Inc. NorthstarMLS as distributed by MLS GRID
- $315,0003 bd2 ba2.2k sqft1251 Heritage Dr, Waite Park, MN 56387For SaleMLS ID #7141309, Carley R Hoff-Davis, Keller Williams Integrity NW. NorthstarMLS as distributed by MLS GRID
- $299,9004 bd2 ba2.1k sqft3113 Partridge Cir, Saint Cloud, MN 56301For SaleMLS ID #7124399, Samuel Lieser, Purpose Driven Realty, LLC. NorthstarMLS as distributed by MLS GRID
- $300,0003 bd2 ba1.6k sqft407 12th Ave N, Sartell, MN 56377For SaleMLS ID #7138219, Heidi J. Voigt, VoigtJohnson. NorthstarMLS as distributed by MLS GRID
- $294,9003 bd2 ba1.7k sqft822 4th St N, Sartell, MN 56377For SaleMLS ID #7134125, Megan Euteneuer, Central MN Realty LLC. NorthstarMLS as distributed by MLS GRID
- $300,0004 bd2 ba1.7k sqft1005 4th Ave N, Sartell, MN 56377For SaleMLS ID #7152172, Heidi J. Voigt, VoigtJohnson. NorthstarMLS as distributed by MLS GRID
- $299,9003 bd2 ba2.3k sqft2021 17th St S, Saint Cloud, MN 56301For SaleMLS ID #7137546, Jason Dowdey, Weichert REALTORS Tower Properties. NorthstarMLS as distributed by MLS GRID
- $195,0003 bd2 ba1.5k sqft128 9th Ave SE, Saint Joseph, MN 56374For SaleMLS ID #7153972, Nicholas Franzen, Shrewd Real Estate. NorthstarMLS as distributed by MLS GRID
- $298,9003 bd2 ba2k sqft1535 29th Ave N, Saint Cloud, MN 56303For SaleMLS ID #7132822, Debbie Niemeyer, Coldwell Banker Realty. NorthstarMLS as distributed by MLS GRID
- $320,0004 bd2 ba2k sqft801 Sunwood Park Dr, Waite Park, MN 56387For SaleMLS ID #7124740, Margaret L. Serbus, Edina Realty, Inc. NorthstarMLS as distributed by MLS GRID
- $289,9003 bd2 ba2k sqft517 8th Ave N, Sauk Rapids, MN 56379For SaleMLS ID #7148393, Krista Lindt, VoigtJohnson. NorthstarMLS as distributed by MLS GRID
- $335,0004 bd3 ba2.2k sqft6022 Prairie Rose Dr, Saint Cloud, MN 56303For SaleMLS ID #7118397, Marty Czech, Premier Real Estate Services. NorthstarMLS as distributed by MLS GRID
- $314,9004 bd2 ba1.9k sqft1051 Yellowstone Ave, Saint Cloud, MN 56303For SaleMLS ID #7130457, Timothy Loso, Central MN Realty LLC. NorthstarMLS as distributed by MLS GRID
- $330,0004 bd2 ba2.1k sqft2175 67th Ave N, Saint Cloud, MN 56303For SaleMLS ID #7154894, Jenessa Schendzielos, RE/MAX Results. NorthstarMLS as distributed by MLS GRID
- $329,9005 bd3 ba2.4k sqft5871 Sandy Dr, Saint Cloud, MN 56303For SaleMLS ID #7130622, Gus Miller, Premier Real Estate Services. NorthstarMLS as distributed by MLS GRID
- $259,0004 bd2 ba1.9k sqft1211 Cypress Rd, Saint Cloud, MN 56303For SaleMLS ID #7134928, Troy Felton, Keller Williams Integrity NW. NorthstarMLS as distributed by MLS GRID
