Welcome to 1104 E Able Street in desirable St. Joe! This 3-bedroom, 2 bath bi-level home has the comfort and features you are looking for. The upper level boasts a large living room and kitchen area that opens up to the brand-new maintenance free deck. There are 2 bedrooms on the upper level and a full bathroom. The lower level will impress with an updated shiplap wall with TV mount and electric fireplace. There is a bar for entertaining along with bar stools and mini fridge ready for your friends and family to gather. An additional bedroom and full bathroom with tile surround complete the lower level. The attached 2 stall, heated garage is perfect for the upcoming cold months. There is an additional parking pad alongside the garage for added outdoor space. Other amenities include in-ground sprinkler with sandpoint well, updated fixtures and a garden shed for extra storage.
Active
$305,000
1104 E Able St, Saint Joseph, MN 56374
3beds
1,700sqft
Single Family
Built in 1999
0.27 Acres Lot
$303,700 Zestimate®
$179/sqft
$-- HOA
What's special
Electric fireplaceUpdated fixturesBrand-new maintenance free deck
- 17 days
- 389
- 53
Likely to sell faster than
Zillow last checked:
Listing updated:
Listed by:
Ann Riesner 320-248-8144,
Central MN Realty LLC
Source: NorthstarMLS as distributed by MLS GRID,MLS#: 7152933
Facts & features
Interior
Bedrooms & bathrooms
- Bedrooms: 3
- Bathrooms: 2
- Full bathrooms: 2
Bedroom
- Level: Upper
- Area: 132 Square Feet
- Dimensions: 12x11
Bedroom 2
- Level: Upper
- Area: 117 Square Feet
- Dimensions: 9x13
Bedroom 3
- Level: Lower
- Area: 117 Square Feet
- Dimensions: 13x9
Bathroom
- Level: Upper
- Area: 40 Square Feet
- Dimensions: 8x5
Bathroom
- Level: Lower
- Area: 80 Square Feet
- Dimensions: 10x8
Family room
- Level: Lower
- Area: 396 Square Feet
- Dimensions: 18x22
Informal dining room
- Level: Upper
- Area: 100 Square Feet
- Dimensions: 10x10
Kitchen
- Level: Upper
- Area: 100 Square Feet
- Dimensions: 10x10
Living room
- Level: Upper
- Area: 221 Square Feet
- Dimensions: 17x13
Heating
- Forced Air, Fireplace(s)
Cooling
- Central Air
Appliances
- Included: Dishwasher, Dryer, Gas Water Heater, Microwave, Refrigerator, Stainless Steel Appliance(s), Washer
- Laundry: Lower Level, Laundry Room, Washer Hookup
Features
- Basement: Finished
- Number of fireplaces: 1
- Fireplace features: Electric
Interior area
- Total structure area: 1,764
- Total interior livable area: 1,700 sqft
- Finished area above ground: 992
- Finished area below ground: 708
Property
Parking
- Total spaces: 2
- Parking features: Attached, Concrete, Garage Door Opener, Heated Garage, Storage
- Attached garage spaces: 2
- Has uncovered spaces: Yes
- Details: Garage Dimensions (20x21)
Accessibility
- Accessibility features: None
Features
- Levels: Multi/Split
- Patio & porch: Deck
Lot
- Size: 0.27 Acres
- Dimensions: 108 x 121
- Features: Irregular Lot
Details
- Additional structures: Storage Shed
- Foundation area: 992
- Parcel number: 84537900161
- Zoning description: Residential-Single Family
Construction
Type & style
- Home type: SingleFamily
- Property subtype: Single Family
Materials
- Block, Other, Brick
- Roof: Age 8 Years or Less
Condition
- New construction: No
- Year built: 1999
Utilities & green energy
- Electric: Circuit Breakers
- Gas: Natural Gas
- Sewer: City Sewer/Connected
- Water: City Water/Connected, Sand Point
Community & HOA
Community
- Subdivision: Pond View Ridge Five
HOA
- Has HOA: No
Location
- Region: Saint Joseph
Financial & listing details
- Price per square foot: $179/sqft
- Tax assessed value: $275,600
- Annual tax amount: $3,250
- Date on market: 10/2/2026
Estimated market value
$303,700
$289,000 - $319,000
$2,142/mo
Price history
| Date | Event | Price |
|---|---|---|
| 10/2/2026 | Listed for sale | $305,000+3.4%$179/sqft |
Source:  NorthstarMLS as distributed by MLS GRID #7152933 Report a problem NorthstarMLS as distributed by MLS GRID #7152933 Report a problem | ||
| 9/30/2025 | Sold | $295,000$174/sqft |
Source: NorthstarMLS as distributed by MLS GRID #6770867 Report a problem | ||
| 8/20/2025 | Pending sale | $295,000$174/sqft |
Source: NorthstarMLS as distributed by MLS GRID #6770867 Report a problem | ||
| 8/12/2025 | Listed for sale | $295,000+9.3%$174/sqft |
Source: NorthstarMLS as distributed by MLS GRID #6770867 Report a problem | ||
| 2/15/2024 | Listing removed | -- |
Source: Owner Report a problem | ||
| 2/12/2024 | Listed for sale | $269,900$159/sqft |
Source: Owner Report a problem | ||
Public tax history
| Year | Property taxes | Tax assessment |
|---|---|---|
| 2025 | $3,242 +17.6% | $275,600 +9.2% |
| 2024 | $2,756 +9.1% | $252,300 +9.7% |
| 2023 | $2,526 +19.2% | $229,900 +20% |
| 2022 | $2,120 | $191,600 |
| 2021 | $2,120 +10.4% | $191,600 +4.9% |
| 2020 | $1,920 | $182,600 +4.8% |
| 2019 | $1,920 +8.7% | $174,300 +13% |
| 2018 | $1,766 -14.4% | $154,300 +2.9% |
| 2017 | $2,062 +10.3% | $149,900 |
| 2016 | $1,870 | -- |
| 2015 | $1,870 | -- |
| 2014 | $1,870 +1.2% | -- |
| 2013 | $1,848 -1% | -- |
| 2012 | $1,866 +0.4% | -- |
| 2011 | $1,858 +15.7% | -- |
| 2010 | $1,606 -1.6% | -- |
| 2009 | $1,632 +9.2% | -- |
| 2008 | $1,494 -2.9% | -- |
| 2007 | $1,538 +9.4% | -- |
| 2006 | $1,406 +7% | -- |
| 2005 | $1,314 +31.3% | -- |
| 2003 | $1,001 +25.9% | -- |
| 2002 | $795 -25.1% | -- |
| 2001 | $1,061 +2110.4% | -- |
| 2000 | $48 | -- |
Find assessor info on the county website
Monthly payment
Est. payment
Payment breakdown
Explore the cost of this home by adjusting the details. Changes won't be saved.Climate risks
Neighborhood: 56374

Similar homes
- $299,9003 bd2 ba1.9k sqft504 Elena Ln, Saint Joseph, MN 56374For Sale
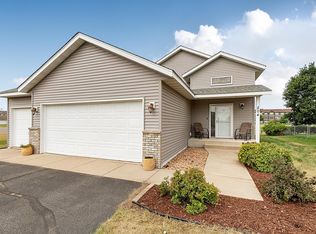
 MLS ID #7127245, Brendan Mooney, Your Next Place Real Estate. NorthstarMLS as distributed by MLS GRID
 - $274,8065 bd2 ba1.7k sqft806 Callaway St E, Saint Joseph, MN 56374For Sale
 MLS ID #7116244, Timothy Loso, Central MN Realty LLC. NorthstarMLS as distributed by MLS GRID
 - $287,0004 bd2 ba2.1k sqft26 4th Ave SE, Saint Joseph, MN 56374For Sale
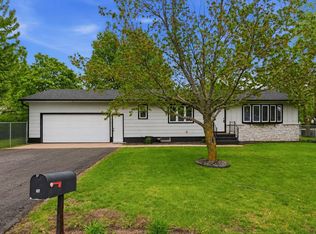 MLS ID #7090677, Jonathan Soto, RE/MAX Results. NorthstarMLS as distributed by MLS GRID
 - $304,9002 bd1 ba1k sqft1339 Jasmine Ln, Saint Joseph, MN 56374New Construction
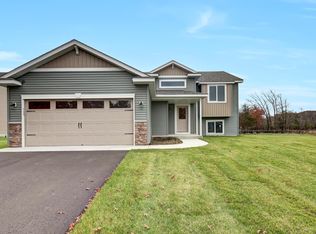 MLS ID #7096036, Balin Semrau, Ashworth Real Estate. NorthstarMLS as distributed by MLS GRID
 - $304,9003 bd2 ba1.7k sqft2015 Highview Dr, Sauk Rapids, MN 56379For SaleMLS ID #7144942, Ronald R. Spencer, Coldwell Banker Realty. NorthstarMLS as distributed by MLS GRID
- $195,0003 bd2 ba1.5k sqft128 9th Ave SE, Saint Joseph, MN 56374For SaleMLS ID #7153972, Nicholas Franzen, Shrewd Real Estate. NorthstarMLS as distributed by MLS GRID
- $300,0004 bd2 ba1.7k sqft1005 4th Ave N, Sartell, MN 56377For SaleMLS ID #7152172, Heidi J. Voigt, VoigtJohnson. NorthstarMLS as distributed by MLS GRID
- $300,0003 bd2 ba1.6k sqft407 12th Ave N, Sartell, MN 56377For SaleMLS ID #7138219, Heidi J. Voigt, VoigtJohnson. NorthstarMLS as distributed by MLS GRID
- $305,0002 bd2 ba1.5k sqft701 3rd St S, Sartell, MN 56377For SaleMLS ID #7142442, Mark Skudlarek, ERA Prospera Real Estate. NorthstarMLS as distributed by MLS GRID
- $299,9004 bd2 ba2.1k sqft1213 15th St S, Sartell, MN 56377For SaleMLS ID #7103100, Andrew Zabel, Edina Realty, Inc. NorthstarMLS as distributed by MLS GRID
- $315,0003 bd2 ba2.2k sqft1251 Heritage Dr, Waite Park, MN 56387For SaleMLS ID #7141309, Carley R Hoff-Davis, Keller Williams Integrity NW. NorthstarMLS as distributed by MLS GRID
- $289,9003 bd2 ba2k sqft517 8th Ave N, Sauk Rapids, MN 56379For SaleMLS ID #7148393, Krista Lindt, VoigtJohnson. NorthstarMLS as distributed by MLS GRID
- $294,9003 bd2 ba1.7k sqft822 4th St N, Sartell, MN 56377For SaleMLS ID #7134125, Megan Euteneuer, Central MN Realty LLC. NorthstarMLS as distributed by MLS GRID
- $330,0004 bd2 ba2.1k sqft2175 67th Ave N, Saint Cloud, MN 56303For SaleMLS ID #7154894, Jenessa Schendzielos, RE/MAX Results. NorthstarMLS as distributed by MLS GRID
- $320,0004 bd2 ba2k sqft801 Sunwood Park Dr, Waite Park, MN 56387For SaleMLS ID #7124740, Margaret L. Serbus, Edina Realty, Inc. NorthstarMLS as distributed by MLS GRID
- $299,9003 bd2 ba2.3k sqft2021 17th St S, Saint Cloud, MN 56301For SaleMLS ID #7137546, Jason Dowdey, Weichert REALTORS Tower Properties. NorthstarMLS as distributed by MLS GRID
- $335,0004 bd3 ba2.2k sqft6022 Prairie Rose Dr, Saint Cloud, MN 56303For SaleMLS ID #7118397, Marty Czech, Premier Real Estate Services. NorthstarMLS as distributed by MLS GRID
- $299,9004 bd2 ba2.1k sqft3113 Partridge Cir, Saint Cloud, MN 56301For SaleMLS ID #7124399, Samuel Lieser, Purpose Driven Realty, LLC. NorthstarMLS as distributed by MLS GRID
- $309,9004 bd3 ba2.1k sqft416 13th St N, Sauk Rapids, MN 56379For SaleMLS ID #7112612, Peter Matanich, Premier Real Estate Services. NorthstarMLS as distributed by MLS GRID
- $259,0004 bd2 ba1.9k sqft1211 Cypress Rd, Saint Cloud, MN 56303For SaleMLS ID #7134928, Troy Felton, Keller Williams Integrity NW. NorthstarMLS as distributed by MLS GRID
