Welcome home to this well-maintained tri-level home offering a spacious layout and numerous updates and amenities. The main level features vaulted ceilings, ceiling fans, oak woodwork, six-panel doors & cabinets, and access to a maintenance-free deck with pergola and a private, sectioned patio area. The primary bedroom includes a built-in and walk-in closet.
The lower level offers a comfortable family room with a cozy gas fireplace and abundant natural light. The enclosed laundry room includes a washer and dryer. Extra storage in crawl space. Additional features include a high-efficiency Goodman gas furnace (2019), Goodman central air (2020), Culligan water softener (2019), and Culligan reverse osmosis water filtration system. The 40-gallon Bradford White gas water heater was replaced in 2022.
Outside, enjoy an in-ground sprinkler system, concrete driveway, natural area, outdoor garden shed, and attached insulated two-stall garage with a 7' x 16' garage door. The garage features a raised/closed wood cabinet workshop, three electrical outlets, a Genie garage door opener (2024) and attic storage with a drop-down access ladder. The garden shed was upgraded with 2021 asphalt shingles and a new wood door.
Active with contingency
Price cut: $7.1K (9/30)
$322,875
701 3rd St S, Sartell, MN 56377
2beds
1,520sqft
Single Family
Built in 1996
0.28 Acres Lot
$320,500 Zestimate®
$212/sqft
$-- HOA
What's special
In-ground sprinkler systemAttached insulated two-stall garageCozy gas fireplaceGenie garage door openerOutdoor garden shedPrivate sectioned patio areaVaulted ceilings
- 32 days
- 357
- 7
Zillow last checked:
Listing updated:
Listed by:
Mark Skudlarek 320-290-1264,
ERA Prospera Real Estate,
Keith Allen Taylor 715-213-7494
Source: NorthstarMLS as distributed by MLS GRID,MLS#: 7142442
Facts & features
Interior
Bedrooms & bathrooms
- Bedrooms: 2
- Bathrooms: 2
- Full bathrooms: 1
- 3/4 bathrooms: 1
Bedroom
- Level: Upper
- Area: 183.96 Square Feet
- Dimensions: 12.6x14.6
Bedroom 2
- Level: Upper
- Area: 110 Square Feet
- Dimensions: 10x11
Dining room
- Level: Main
- Area: 104 Square Feet
- Dimensions: 10x10.4
Family room
- Level: Lower
- Area: 325 Square Feet
- Dimensions: 13x25
Kitchen
- Level: Main
- Area: 124.8 Square Feet
- Dimensions: 12x10.4
Living room
- Level: Main
- Area: 270 Square Feet
- Dimensions: 15x18
Heating
- Forced Air, Fireplace(s)
Cooling
- Central Air
Appliances
- Included: Air-To-Air Exchanger, Dishwasher, Gas Water Heater, Water Filtration System, Microwave, Range, Refrigerator, Stainless Steel Appliance(s), Washer, Water Softener Owned
- Laundry: Lower Level
Features
- Basement: Block,Drain Tiled,Egress Window(s),Full
- Number of fireplaces: 1
- Fireplace features: Gas, Insert
Interior area
- Total structure area: 1,520
- Total interior livable area: 1,520 sqft
- Finished area above ground: 1,020
- Finished area below ground: 500
Property
Parking
- Total spaces: 2
- Parking features: Attached, Concrete, Garage, Garage Door Opener, Insulated Garage
- Attached garage spaces: 2
- Has uncovered spaces: Yes
- Details: Garage Dimensions (24x24), Garage Door Height (7), Garage Door Width (16)
Accessibility
- Accessibility features: None
Features
- Levels: Three Level Split
- Patio & porch: Composite Decking, Deck
- Pool features: None
- Fencing: None
Lot
- Size: 0.28 Acres
- Dimensions: 106 x 132 x 92 x 131
- Features: Near Public Transit, Corner Lot, Tree Coverage - Medium
Details
- Additional structures: Storage Shed
- Foundation area: 1040
- Parcel number: 92570710105
- Zoning description: Residential-Single Family
Construction
Type & style
- Home type: SingleFamily
- Property subtype: Single Family
Materials
- Block
- Roof: Age 8 Years or Less,Asphalt,Pitched
Condition
- New construction: No
- Year built: 1996
Utilities & green energy
- Electric: Circuit Breakers, 200+ Amp Service, Power Company: Xcel Energy
- Gas: Natural Gas
- Sewer: City Sewer/Connected
- Water: City Water/Connected
- Utilities for property: Underground Utilities
Community & HOA
Community
- Subdivision: Sabre Oakes
HOA
- Has HOA: No
Location
- Region: Sartell
Financial & listing details
- Price per square foot: $212/sqft
- Tax assessed value: $267,100
- Annual tax amount: $3,422
- Date on market: 9/11/2026
- Road surface type: Paved
Estimated market value
$320,500
$304,000 - $337,000
$2,128/mo
Price history
| Date | Event | Price |
|---|---|---|
| 9/30/2026 | Price change | $322,875-2.2%$212/sqft |
Source:  NorthstarMLS as distributed by MLS GRID #7142442 Report a problem NorthstarMLS as distributed by MLS GRID #7142442 Report a problem | ||
| 9/11/2026 | Listed for sale | $329,995+112.9%$217/sqft |
Source: NorthstarMLS as distributed by MLS GRID #7142442 Report a problem | ||
| 5/30/2014 | Sold | $155,000$102/sqft |
Source: NorthstarMLS as distributed by MLS GRID #4461834 Report a problem | ||
Public tax history
| Year | Property taxes | Tax assessment |
|---|---|---|
| 2025 | $3,408 -2.5% | $267,100 -0.8% |
| 2024 | $3,496 +6.4% | $269,200 +7.6% |
| 2023 | $3,286 +14.3% | $250,100 +21.9% |
| 2022 | $2,876 | $205,100 |
| 2021 | $2,876 +19.6% | $205,100 +14.7% |
| 2020 | $2,404 | $178,800 +4.5% |
| 2019 | $2,404 +9.7% | $171,100 +9.3% |
| 2018 | $2,192 +1.9% | $156,500 +6.5% |
| 2017 | $2,152 +17.9% | $146,900 |
| 2016 | $1,826 | -- |
| 2015 | $1,826 | -- |
| 2014 | $1,826 +1.8% | -- |
| 2013 | $1,794 -8.8% | -- |
| 2012 | $1,968 +7.8% | -- |
| 2011 | $1,826 -2.5% | -- |
| 2010 | $1,872 -2.5% | -- |
| 2009 | $1,920 -0.1% | -- |
| 2008 | $1,922 +2.1% | -- |
| 2007 | $1,882 +9.4% | -- |
| 2006 | $1,720 -2.5% | -- |
| 2005 | $1,764 +8.7% | -- |
| 2003 | $1,623 -0.2% | -- |
| 2002 | $1,627 +7% | -- |
| 2001 | $1,521 +4.1% | -- |
| 2000 | $1,461 | -- |
Find assessor info on the county website
Monthly payment
Est. payment
Payment breakdown
Explore the cost of this home by adjusting the details. Changes won't be saved.Climate risks
Neighborhood: 56377
Similar homes
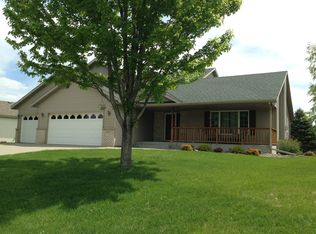
- $325,0002 bd2 ba1.4k sqft410 Fieldcrest Ln, Sartell, MN 56377For Sale

 MLS ID #7136702, Heidi J. Voigt, VoigtJohnson. NorthstarMLS as distributed by MLS GRID
 - $300,0004 bd2 ba1.7k sqft1005 4th Ave N, Sartell, MN 56377For Sale
 MLS ID #7152172, Heidi J. Voigt, VoigtJohnson. NorthstarMLS as distributed by MLS GRID
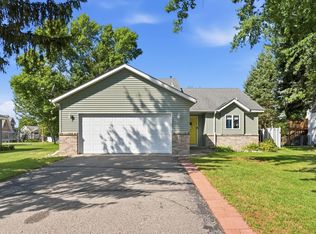
 - $300,0003 bd2 ba1.6k sqft407 12th Ave N, Sartell, MN 56377For Sale
 MLS ID #7138219, Heidi J. Voigt, VoigtJohnson. NorthstarMLS as distributed by MLS GRID
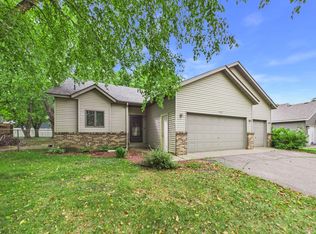
 - $294,9003 bd2 ba1.7k sqft822 4th St N, Sartell, MN 56377For Sale
 MLS ID #7134125, Megan Euteneuer, Central MN Realty LLC. NorthstarMLS as distributed by MLS GRID
 - $325,0004 bd2 ba2k sqft807 2 1/2 St N, Sartell, MN 56377For SaleMLS ID #7083316, Christopher Hauck, Coldwell Banker Realty. NorthstarMLS as distributed by MLS GRID
- $319,9005 bd2 ba2.1k sqft608 2nd Ave N, Sartell, MN 56377For SaleMLS ID #7134168, Marissa Haakonson, Pemberton RE. NorthstarMLS as distributed by MLS GRID
- $339,0002 bd2 ba1.3k sqft1004 Oak Pond Dr, Sartell, MN 56377For SaleMLS ID #7102316, Stella Scholl, Premier Real Estate Services. NorthstarMLS as distributed by MLS GRID
- $325,0003 bd2 ba1.7k sqft2015 Highview Dr, Sauk Rapids, MN 56379For SaleMLS ID #7144942, Ronald R. Spencer, Coldwell Banker Realty. NorthstarMLS as distributed by MLS GRID
- $264,9002 bd2 ba1.2k sqft425 Fieldcrest Ln, Sartell, MN 56377For SaleMLS ID #7155073, Janel Morgan, Morgan & Co.. NorthstarMLS as distributed by MLS GRID
- $275,0005 bd2 ba2k sqft316 Riverside Ave S, Sartell, MN 56377For SaleMLS ID #7142000, Lauren Blommel, Haller Realty Inc.. NorthstarMLS as distributed by MLS GRID
- $299,9004 bd2 ba1.8k sqft1241 Connecticut Ave S, Sartell, MN 56377For SaleMLS ID #7109194, Wendy Hendricks, Agency North Real Estate, Inc. NorthstarMLS as distributed by MLS GRID
- $299,9004 bd2 ba2.1k sqft1213 15th St S, Sartell, MN 56377For SaleMLS ID #7103100, Andrew Zabel, Edina Realty, Inc. NorthstarMLS as distributed by MLS GRID
- $274,9003 bd2 ba1.7k sqft25 Pine Tree Ct, Sartell, MN 56377For SaleMLS ID #7134502, Ashley Tillemans, Premier Real Estate Services. NorthstarMLS as distributed by MLS GRID
- $275,0003 bd2 ba1.6k sqft705 3rd Ave N, Sartell, MN 56377For SaleMLS ID #7121081, Shannon Stubbs, Fish MLS Realty. NorthstarMLS as distributed by MLS GRID
- $239,9005 bd3 ba2.2k sqft213 8th Ave N, Sartell, MN 56377For SaleMLS ID #7134056, Jennifer Popp, Coldwell Banker Realty. NorthstarMLS as distributed by MLS GRID
- $324,9003 bd2 ba1.2k sqft1651 Payton Ct NE, Sauk Rapids, MN 56379For SaleMLS ID #7151573, Lindy Hennen, Central MN Realty LLC. NorthstarMLS as distributed by MLS GRID
- $330,0004 bd2 ba2.1k sqft2175 67th Ave N, Saint Cloud, MN 56303For SaleMLS ID #7154894, Jenessa Schendzielos, RE/MAX Results. NorthstarMLS as distributed by MLS GRID
- $305,0003 bd2 ba1.7k sqft1104 E Able St, Saint Joseph, MN 56374For SaleMLS ID #7152933, Ann Riesner, Central MN Realty LLC. NorthstarMLS as distributed by MLS GRID
- $320,0003 bd2 ba2.2k sqft1251 Heritage Dr, Waite Park, MN 56387For SaleMLS ID #7141309, Carley R Hoff-Davis, Keller Williams Integrity NW. NorthstarMLS as distributed by MLS GRID
- $289,9003 bd2 ba2k sqft517 8th Ave N, Sauk Rapids, MN 56379For SaleMLS ID #7148393, Krista Lindt, VoigtJohnson. NorthstarMLS as distributed by MLS GRID
