Welcome to 1004 Oak Pond Drive in Sartell—a beautifully maintained home offering the perfect blend of comfort, style, and functionality in one of Sartell's most desirable neighborhoods.
From the moment you arrive, you'll appreciate the home's inviting curb appeal and thoughtfully designed layout. Inside, you'll find bright, open living spaces filled with natural light, creating a warm and welcoming atmosphere for everyday living and entertaining. The spacious kitchen offers ample cabinetry and workspace, flowing seamlessly into the dining and living areas for easy gathering with family and friends.
The comfortable bedrooms provide peaceful retreats, while the primary suite offers a private space to relax at the end of the day.
Step outside to enjoy the backyard—perfect for summer barbecues, morning coffee, or simply unwinding after a long day. Located near parks, walking trails, schools, shopping, and all the conveniences Sartell has to offer, this home combines a quiet neighborhood setting with easy access to everything you need.
Active
$347,000
1004 Oak Pond Dr, Sartell, MN 56377
2beds
1,344sqft
:
Get pre-qualified$2,352/mo
Single Family
Built in 2001
6,185 Square Feet Lot
$343,200 Zestimate®
$258/sqft
$155/mo HOA
What's special
- 42 days |
- 333 |
- 10 |
Zillow last checked:
Listing updated:
Listed by:
Stella Scholl 320-761-8238,
Premier Real Estate Services,
Nicole L Olmscheid 320-248-1377
Source: NorthstarMLS as distributed by MLS GRID,MLS#: 7102316
Facts & features
Interior
Bedrooms & bathrooms
- Bedrooms: 2
- Bathrooms: 2
- Full bathrooms: 1
- 3/4 bathrooms: 1
Bedroom
- Level: Main
- Area: 180 Square Feet
- Dimensions: 15x12
Bedroom 2
- Level: Main
- Area: 156 Square Feet
- Dimensions: 13x12
Dining room
- Level: Main
- Area: 121 Square Feet
- Dimensions: 11x11
Kitchen
- Level: Main
- Area: 156 Square Feet
- Dimensions: 13x12
Living room
- Level: Main
- Area: 256 Square Feet
- Dimensions: 16x16
Heating
- Forced Air
Cooling
- Central Air
Appliances
- Included: Cooktop, Dishwasher, Dryer, Wall Oven, Washer
- Laundry: In Hall
Features
- Basement: None
- Number of fireplaces: 1
- Fireplace features: Gas
Interior area
- Total structure area: 1,344
- Total interior livable area: 1,344 sqft
- Finished area above ground: 1,344
- Finished area below ground: 0
Video & virtual tour
Property
Parking
- Total spaces: 2
- Parking features: Attached
- Attached garage spaces: 2
- Details: Garage Dimensions (24x24)
Accessibility
- Accessibility features: No Stairs External, No Stairs Internal
Features
- Levels: One
- Stories: 1
- Fencing: None
Lot
- Size: 6,185 Square Feet
- Dimensions: 65 x 92
Details
- Foundation area: 1344
- Parcel number: 180048300
- Zoning description: Residential-Single Family
Construction
Type & style
- Home type: SingleFamily
- Property subtype: Single Family
Materials
- Roof: Age 8 Years or Less,Asphalt
Condition
- New construction: No
- Year built: 2001
Utilities & green energy
- Gas: Natural Gas
- Sewer: City Sewer/Connected
- Water: City Water/Connected
Community & HOA
Community
- Subdivision: Oak View Pond Estates
HOA
- Has HOA: Yes
- Services included: Lawn Care, Other, Sanitation, Snow Removal
- HOA fee: $155 monthly
- HOA name: Oak View Pond Estates 1
- HOA phone: 320-217-2609
Location
- Region: Sartell
Financial & listing details
- Price per square foot: $258/sqft
- Tax assessed value: $300,700
- Annual tax amount: $3,498
- Date on market: 7/1/2026
Estimated market value
$343,200
$326,000 - $360,000
$1,886/mo
Price history
| Date | Event | Price |
|---|---|---|
| 7/9/2026 | Listed for sale | $347,000+98.3%$258/sqft |
Source:  NorthstarMLS as distributed by MLS GRID #7102316 Report a problem NorthstarMLS as distributed by MLS GRID #7102316 Report a problem | ||
| 5/31/2013 | Sold | $175,000$130/sqft |
Source: NorthstarMLS as distributed by MLS GRID #4175496 Report a problem | ||
Public tax history
| Year | Property taxes | Tax assessment |
|---|---|---|
| 2025 | $3,508 +0.7% | $300,700 +2.9% |
| 2024 | $3,484 +5.6% | $292,100 +1.5% |
| 2023 | $3,300 +17.2% | $287,900 +11.8% |
| 2022 | $2,816 +2.4% | $257,400 +22.6% |
| 2021 | $2,750 | $209,900 +2% |
| 2020 | $2,750 +10% | $205,700 +4.8% |
| 2019 | $2,500 +5.5% | $196,200 +8.9% |
| 2018 | $2,370 +9900% | $180,200 +23.5% |
| 2017 | $24 -99% | $145,900 -10.9% |
| 2016 | $2,314 +35.8% | $163,800 +30.3% |
| 2015 | $1,704 | $125,700 +10.9% |
| 2014 | $1,704 | $113,300 |
| 2013 | $1,704 +6.2% | $113,300 -14.4% |
| 2012 | $1,604 -2.7% | $132,300 -17.9% |
| 2010 | $1,648 -13.4% | $161,100 -9.1% |
| 2009 | $1,902 -10.1% | $177,300 |
| 2008 | $2,116 | $177,300 |
Find assessor info on the county website
Monthly payment
Est. payment
Payment breakdown
Explore the cost of this home by adjusting the details. Changes won't be saved.Climate risks
Neighborhood: 56377
Nearby schools
GreatSchools rating
- 6/10Pleasant View Elementary SchoolGrades: PK-5Distance: 1 mi
- 4/10Sauk Rapids-Rice Middle SchoolGrades: 6-8Distance: 2.1 mi
- 6/10Sauk Rapids-Rice Senior High SchoolGrades: 9-12Distance: 2.9 mi
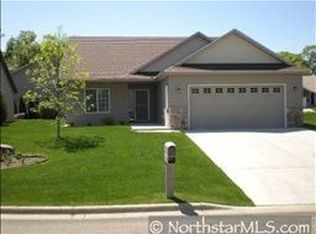
- $331,5002 bd2 ba1.5k sqft1000 Oak Pond Dr, Sartell, MN 56377Off Market
- $443,0003 bd2 ba2.1k sqft1100 Oak Pond Dr, Sartell, MN 56377Off Market

- $303,0002 bd2 ba1.7k sqft928 Oak Pond Ct, Sartell, MN 56377Sold
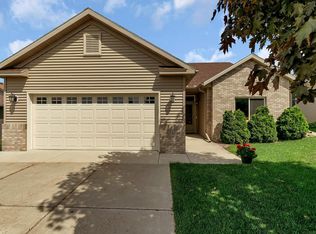
- $413,6003 bd2 ba1.9k sqft1104 Oak Pond Dr, Sartell, MN 56377Off Market
- $425,0002 bd2 ba1.9k sqft932 Oak Pond Ct, Sartell, MN 56377Sold
- $404,3004 bd3 ba2.9k sqft924 Oak Pond Ct, Sartell, MN 56377Off Market
- $389,9002 bd1 ba1.5k sqft1101 Oak Pond Dr, Sartell, MN 56377Off Market
- $380,0002 bd2 ba1.8k sqft1001 Oak Pond Dr, Sartell, MN 56377Sold
A local agent can set up tours, give advice and negotiate with sellers.
Similar homes
- $299,9003 bd2 ba1.6k sqft306 Pheasant Dr, Sartell, MN 56377For Sale

 MLS ID #7118834, Cory S. Oberg, Premier Real Estate Services. NorthstarMLS as distributed by MLS GRID
 - $344,9002 bd2 ba1.3k sqft676 16th St S, Sartell, MN 56377For Sale
 MLS ID #7095757, Debbie Niemeyer, Coldwell Banker Realty. NorthstarMLS as distributed by MLS GRID
 - $376,8003 bd2 ba2.9k sqft200 Victory Ave, Sartell, MN 56377Off Market
- $310,0003 bd2 ba1.8k sqft405 15th St N, Sauk Rapids, MN 56379For Sale
 MLS ID #7121652, Sara Waytashek, Edina Realty, Inc.. NorthstarMLS as distributed by MLS GRID
 - $289,9002 bd2 ba1.6k sqft302 14th St N, Sartell, MN 56377For SaleMLS ID #7119328, Megan Euteneuer, Central MN Realty LLC. NorthstarMLS as distributed by MLS GRID
- $299,9004 bd2 ba1.8k sqft1241 Connecticut Ave S, Sartell, MN 56377For SaleMLS ID #7109194, Wendy Hendricks, Agency North Real Estate, Inc. NorthstarMLS as distributed by MLS GRID
- $290,0003 bd2 ba1.6k sqft705 3rd Ave N, Sartell, MN 56377For SaleMLS ID #7121081, Shannon Stubbs, Fish MLS Realty. NorthstarMLS as distributed by MLS GRID
- $299,9004 bd2 ba1.8k sqft704 3rd Ave N, Sartell, MN 56377For SaleMLS ID #7110227, Christopher Hauck, Coldwell Banker Realty. NorthstarMLS as distributed by MLS GRID
- $315,0004 bd2 ba2k sqft807 2 1/2 St N, Sartell, MN 56377For SaleMLS ID #7083316, Christopher Hauck, Coldwell Banker Realty. NorthstarMLS as distributed by MLS GRID
- $350,0003 bd2 ba1.6k sqft1542 Mulberry Rd, Saint Cloud, MN 56303For SaleMLS ID #7105227, DeeDee Fisher, RE/MAX Results. NorthstarMLS as distributed by MLS GRID
- $379,9003 bd2 ba1.5k sqft800 Wollak Way, Sauk Rapids, MN 56379For SaleMLS ID #7066068, Judy Smoley, ERA Prospera Real Estate. NorthstarMLS as distributed by MLS GRID
- $360,0003 bd2 ba1.6k sqft6813 Northwood Ln, Saint Cloud, MN 56303For SaleMLS ID #7107392, Randy Meierhofer, Edina Realty, Inc. NorthstarMLS as distributed by MLS GRID
- $299,9003 bd2 ba1.6k sqft1283 Stone Ridge Rd, Sauk Rapids, MN 56379For SaleMLS ID #7108632, Meghan Buckley, Keller Williams Classic Rlty NW. NorthstarMLS as distributed by MLS GRID
- $325,0002 bd2 ba1.4k sqft1206 Willow Pond Dr, Waite Park, MN 56387For SaleMLS ID #7110907, Heidi J. Voigt, VoigtJohnson. NorthstarMLS as distributed by MLS GRID
- $320,0004 bd2 ba2k sqft801 Sunwood Park Dr, Waite Park, MN 56387For SaleMLS ID #7124740, Margaret L. Serbus, Edina Realty, Inc. NorthstarMLS as distributed by MLS GRID
- $329,9003 bd2 ba1.3k sqft33953 124th Ave, Avon, MN 56310For SaleMLS ID #7122227, Janel Morgan, Morgan & Co.. NorthstarMLS as distributed by MLS GRID
- $330,0002 bd2 ba1.5k sqft4122 Dublin Dr, Saint Cloud, MN 56301For SaleMLS ID #7116207, Janine Goenner, Coldwell Banker Realty. NorthstarMLS as distributed by MLS GRID
- $270,0002 bd2 ba1.2k sqft914 Willow Grove Cir, Waite Park, MN 56387For SaleMLS ID #7124347, Megan Theisen, Real Broker, LLC. NorthstarMLS as distributed by MLS GRID
- $339,9005 bd2 ba2k sqft1014 11th Ave N, Saint Cloud, MN 56303For SaleMLS ID #7086524, Debbie Niemeyer, Coldwell Banker Realty. NorthstarMLS as distributed by MLS GRID
- $364,0002 bd2 ba1.5k sqft40 Waterford Ln, Waite Park, MN 56387For SaleMLS ID #7099554, Sandra Bartel, BRIX Real Estate. NorthstarMLS as distributed by MLS GRID
