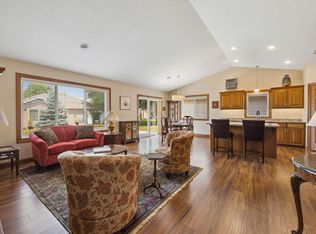
Experience the ease of low-maintenance living in this beautifully appointed one-level patio home in the heart of Waite Park. The association takes care of lawn care and snow removal, giving you more time to enjoy life. Originally the neighborhood's model home, this thoughtfully designed residence features 2 spacious bedrooms, a dedicated office, and an open floor plan filled with natural light. The gourmet kitchen offers quality cabinetry, granite countertops, a center island, and abundant workspace, flowing seamlessly into the dining and living areas. Relax by the cozy gas fireplace, unwind in the sunroom, or enjoy the warmth of heated floors and stylish luxury plank flooring. Step outside to the inviting patio, perfect for morning coffee or evening entertaining. Combining comfort, quality, and carefree living, this exceptional home is conveniently located near shopping, dining, golf, and everyday amenities. Move in and enjoy easy living at its finest!
Active with contingency
$364,000
40 Waterford Ln, Waite Park, MN 56387
2beds
1,552sqft
Single Family
Built in 2013
6,838 Square Feet Lot
$-- Zestimate®
$235/sqft
$90/mo HOA
What's special
- 44 days |
- 244 |
- 3 |
Zillow last checked:
Listing updated:
Listed by:
Sandra Bartel 612-718-3268,
BRIX Real Estate
Source: NorthstarMLS as distributed by MLS GRID,MLS#: 7099554
Facts & features
Interior
Bedrooms & bathrooms
- Bedrooms: 2
- Bathrooms: 2
- Full bathrooms: 2
Bedroom
- Level: Main
- Area: 180 Square Feet
- Dimensions: 15x12
Bedroom 2
- Level: Main
- Area: 143 Square Feet
- Dimensions: 13x11
Den
- Level: Main
- Area: 132 Square Feet
- Dimensions: 11x12
Dining room
- Level: Main
- Area: 110 Square Feet
- Dimensions: 11x10
Garage
- Level: Main
- Area: 550 Square Feet
- Dimensions: 22x25
Kitchen
- Level: Main
- Area: 140 Square Feet
- Dimensions: 10x14
Living room
- Level: Main
- Area: 238 Square Feet
- Dimensions: 14x17
Sun room
- Level: Main
- Area: 132 Square Feet
- Dimensions: 11x12
Heating
- Baseboard, Forced Air, Fireplace(s), In-Floor Heating
Cooling
- Central Air
Appliances
- Included: Dishwasher, Disposal, ENERGY STAR Qualified Appliances, Gas Water Heater, Microwave, Range, Refrigerator, Stainless Steel Appliance(s), Washer, Water Softener Owned
- Laundry: Laundry Room
Features
- Basement: None
- Number of fireplaces: 1
- Fireplace features: Gas, Living Room
Interior area
- Total structure area: 1,552
- Total interior livable area: 1,552 sqft
- Finished area above ground: 1,552
- Finished area below ground: 0
Property
Parking
- Total spaces: 2
- Parking features: Attached, Garage, Garage Door Opener
- Attached garage spaces: 2
- Has uncovered spaces: Yes
- Details: Garage Dimensions (22x25)
Accessibility
- Accessibility features: Grab Bars In Bathroom
Features
- Levels: One
- Stories: 1
- Fencing: Vinyl
Lot
- Size: 6,838 Square Feet
- Dimensions: 52 x 118
Details
- Foundation area: 1552
- Parcel number: 98614500058
- Zoning description: Residential-Single Family
Construction
Type & style
- Home type: SingleFamily
- Property subtype: Single Family
Materials
- Roof: Age 8 Years or Less
Condition
- New construction: No
- Year built: 2013
Utilities & green energy
- Gas: Electric, Natural Gas
- Sewer: City Sewer/Connected
- Water: City Water/Connected
Community & HOA
Community
- Subdivision: Windsor Greene 2nd Add
HOA
- Has HOA: Yes
- Services included: Lawn Care, Maintenance Grounds, Snow Removal
- HOA fee: $90 monthly
- HOA name: Windsor Green
- HOA phone: 320-249-7452
Location
- Region: Waite Park
Financial & listing details
- Price per square foot: $235/sqft
- Tax assessed value: $334,800
- Annual tax amount: $5,276
- Date on market: 7/4/2026
Estimated market value
Not available
Estimated sales range
Not available
Not available
Price history
| Date | Event | Price |
|---|---|---|
| 7/7/2026 | Listed for sale | $364,000+45.7%$235/sqft |
Source:  NorthstarMLS as distributed by MLS GRID #7099554 Report a problem NorthstarMLS as distributed by MLS GRID #7099554 Report a problem | ||
| 6/27/2018 | Sold | $249,900$161/sqft |
Source: NorthstarMLS as distributed by MLS GRID #4916755 Report a problem | ||
| 5/22/2018 | Pending sale | $249,900$161/sqft |
Source: RE/MAX Results #4916755 Report a problem | ||
| 3/15/2018 | Listed for sale | $249,900+14.1%$161/sqft |
Source: RE/MAX Results #4916755 Report a problem | ||
| 6/15/2015 | Sold | $219,000$141/sqft |
Source: NorthstarMLS as distributed by MLS GRID #4444880 Report a problem | ||
Public tax history
| Year | Property taxes | Tax assessment |
|---|---|---|
| 2025 | $5,268 +1.4% | $334,800 +1.4% |
| 2024 | $5,194 +2.9% | $330,200 +5.1% |
| 2023 | $5,046 +16.6% | $314,200 +16.3% |
| 2022 | $4,326 | $270,100 |
| 2021 | $4,326 +14.4% | $270,100 +4.1% |
| 2020 | $3,782 | $259,400 +9.1% |
| 2019 | $3,782 +5.6% | $237,800 +12.1% |
| 2018 | $3,582 +8.1% | $212,100 +3.4% |
| 2017 | $3,314 +6.1% | $205,200 |
| 2016 | $3,122 | -- |
| 2015 | $3,122 | -- |
| 2014 | $3,122 +283.5% | -- |
| 2013 | $814 +20.1% | -- |
| 2012 | $678 +31.4% | -- |
| 2011 | $516 +41% | -- |
| 2010 | $366 +40.8% | -- |
| 2009 | $260 | -- |
Find assessor info on the county website
Monthly payment
Est. payment
Payment breakdown
Explore the cost of this home by adjusting the details. Changes won't be saved.Climate risks
Neighborhood: 56387
Nearby schools
GreatSchools rating
- 3/10Discovery Community Elementary SchoolGrades: PK-5Distance: 0.7 mi
- 3/10North Junior High SchoolGrades: 6-8Distance: 2.2 mi
- 3/10Apollo Senior High SchoolGrades: 9-12Distance: 1.7 mi
- $383,5002 bd2 ba1.8k sqft44 Waterford Ln, Waite Park, MN 56387Off Market
- $400,1002 bd1 ba1.7k sqft36 Waterford Ln, Waite Park, MN 56387Off Market
- $329,7002 bd1 ba1.5k sqft416 Wellington Cir, Waite Park, MN 56387Off Market
- $343,0002 bd2 ba1.4k sqft412 Wellington Cir, Waite Park, MN 56387Sold
- $404,1003 bd2 ba1.7k sqft48 Waterford Ln, Waite Park, MN 56387Off Market
- $365,9002 bd2 ba1.4k sqft32 Waterford Ln, Waite Park, MN 56387Sold
- $346,5002 bd1 ba1.5k sqft420 Wellington Cir, Waite Park, MN 56387Off Market
- $378,5003 bd1 ba1.8k sqft408 Wellington Cir, Waite Park, MN 56387Off Market
A local agent can set up tours, give advice and negotiate with sellers.
Similar homes
- $325,0002 bd2 ba1.4k sqft1206 Willow Pond Dr, Waite Park, MN 56387For Sale

 MLS ID #7110907, Heidi J. Voigt, VoigtJohnson. NorthstarMLS as distributed by MLS GRID
 - $305,0004 bd2 ba1.9k sqft1264 Heritage Dr, Waite Park, MN 56387For Sale
 MLS ID #7112393, Ashley Tillemans, Premier Real Estate Services. NorthstarMLS as distributed by MLS GRID
 - $320,0004 bd2 ba2k sqft801 Sunwood Park Dr, Waite Park, MN 56387For Sale
 MLS ID #7124740, Margaret L. Serbus, Edina Realty, Inc. NorthstarMLS as distributed by MLS GRID
 - $330,0002 bd2 ba1.5k sqft4122 Dublin Dr, Saint Cloud, MN 56301For Sale
 MLS ID #7116207, Janine Goenner, Coldwell Banker Realty. NorthstarMLS as distributed by MLS GRID
 - $270,0002 bd2 ba1.2k sqft914 Willow Grove Cir, Waite Park, MN 56387For SaleMLS ID #7124347, Megan Theisen, Real Broker, LLC. NorthstarMLS as distributed by MLS GRID
- $--3 bd2 ba970 sqft250 18th Ave SE, Saint Joseph, MN 56374AuctionAuction.com 2
- $374,9004 bd3 ba2.2k sqft2105 Prairie Hill Rd, Saint Cloud, MN 56301For SaleMLS ID #7111539, Roger U. Schleper, Premier Real Estate Services. NorthstarMLS as distributed by MLS GRID
- $399,9003 bd2 ba1.4k sqft2400 40th Ave S, Saint Cloud, MN 56301For SaleMLS ID #7119731, Shanelle Monreal, RE/MAX Results. NorthstarMLS as distributed by MLS GRID
- $370,0003 bd3 ba2k sqft1830 61st Ave N, Saint Cloud, MN 56303For SaleMLS ID #7107569, Christopher Jacques, Premier Real Estate Services. NorthstarMLS as distributed by MLS GRID
- $350,0003 bd2 ba1.6k sqft1542 Mulberry Rd, Saint Cloud, MN 56303For SaleMLS ID #7105227, DeeDee Fisher, RE/MAX Results. NorthstarMLS as distributed by MLS GRID
- $289,9003 bd2 ba1.8k sqft2601 42nd Ave S, Saint Cloud, MN 56301For SaleMLS ID #7125264, Jeremy J. Forsell, Premier Real Estate Services. NorthstarMLS as distributed by MLS GRID
- $344,9002 bd2 ba1.3k sqft676 16th St S, Sartell, MN 56377For SaleMLS ID #7095757, Debbie Niemeyer, Coldwell Banker Realty. NorthstarMLS as distributed by MLS GRID
- $324,9004 bd2 ba2k sqft1210 E Baker St, Saint Joseph, MN 56374For SaleMLS ID #7125340, William Robert Hill III, Pemberton RE. NorthstarMLS as distributed by MLS GRID
- $260,0003 bd3 ba1.9k sqft1517 Oak Grove Rd SW, Saint Cloud, MN 56301For SaleMLS ID #7123201, Alex Murray, Engel & Volkers Blaine. NorthstarMLS as distributed by MLS GRID
- $250,0002 bd2 ba1.4k sqft276 Waite Ave S, Saint Cloud, MN 56301For SaleMLS ID #7107032, DeeDee Fisher, RE/MAX Results. NorthstarMLS as distributed by MLS GRID
- $324,9003 bd2 ba2k sqft1557 Wildwood Rd, Saint Cloud, MN 56303For SaleMLS ID #7125089, Kyle D Neu, Riverwood Realty. NorthstarMLS as distributed by MLS GRID
- $329,9003 bd3 ba1.8k sqft4728 4th Street Loop NE, Saint Cloud, MN 56304For SaleMLS ID #7125092, Nikki Theisen, Central MN Realty LLC. NorthstarMLS as distributed by MLS GRID
- $275,0002 bd2 ba1.5k sqft288 Park Ave S, Saint Cloud, MN 56301For SaleMLS ID #7080388, Emily Schmitt, VoigtJohnson. NorthstarMLS as distributed by MLS GRID
- $340,0004 bd3 ba2.2k sqft6022 Prairie Rose Dr, Saint Cloud, MN 56303For SaleMLS ID #7118397, Marty Czech, Premier Real Estate Services. NorthstarMLS as distributed by MLS GRID
- $250,0003 bd2 ba1.3k sqft2219 Windsor Rd, Saint Cloud, MN 56301For SaleMLS ID #7127052, Mitchel Herian, Kris Lindahl Real Estate. NorthstarMLS as distributed by MLS GRID
