Welcome to this beautiful 3-bedroom, 2-bath patio home offering the perfect combination of quality craftsmanship, modern finishes, and effortless one-level living. Built in 2022 by DG Homes & Remodeling, one of Central Minnesota's premier builders known for exceptional quality and attention to detail, this home has been meticulously maintained and shows like new.
The open-concept floor plan is designed for both everyday living and entertaining, featuring abundant natural light, a spacious kitchen with a large center island, custom pantry, tray ceilings, and a private primary suite complete with a walk-in closet and beautifully appointed ensuite bath. The home also offers an oversized attached garage, main-floor laundry, in-floor heating, and thoughtful accessibility features that make it ideal for buyers looking for comfortable, low-maintenance living.
One of this home's most desirable features is its private wooded backyard, providing peaceful views of mature birch trees and frequent wildlife sightings—an uncommon setting that offers far more privacy than many comparable patio homes in the area.
Why choose this home over others?
• Built in 2022 with the quality craftsmanship of a highly respected local builder.
• Better privacy with a scenic wooded rear lot rather than neighboring homes directly behind.
• Beautifully upgraded finishes throughout.
• True one-level living with modern accessibility features.
• Located in desirable South St. Cloud, close to shopping, restaurants, medical facilities, parks, and major commuter routes.
• Move-in ready condition with the quality and feel of new construction—without the wait or uncertainty of building.
If you've been searching for a patio home that stands above the rest in both quality and location, 2400 40th Ave. S. is one you won't want to miss!
Please Note: The home is currently tenant occupied.
The listing photos were taken of this model when the home was professionally staged and accurately reflect the home's layout, finishes, and overall condition.
Active
$399,900
2400 40th Ave S, Saint Cloud, MN 56301
3beds
1,493sqft
Single Family
Built in 2022
8,799 Square Feet Lot
$396,600 Zestimate®
$268/sqft
$-- HOA
What's special
Effortless one-level livingModern finishesPrivate wooded backyardOversized attached garageFrequent wildlife sightingsThoughtful accessibility featuresBeautifully appointed ensuite bath
- 38 days
- 262
- 11
Zillow last checked:
Listing updated:
Listed by:
Shanelle Monreal 320-266-1464,
RE/MAX Results
Source: NorthstarMLS as distributed by MLS GRID,MLS#: 7119731
Facts & features
Interior
Bedrooms & bathrooms
- Bedrooms: 3
- Bathrooms: 2
- Full bathrooms: 1
- 3/4 bathrooms: 1
Bathroom
- Description: 3/4 Primary,Main Floor Full Bath,Walk-In Shower Stall
Dining room
- Description: Informal Dining Room
Heating
- Forced Air, In-Floor Heating, Zoned
Cooling
- Central Air
Appliances
- Included: Air-To-Air Exchanger, Cooktop, Dishwasher, Dryer, Freezer, Microwave, Refrigerator, Stainless Steel Appliance(s), Tankless Water Heater, Washer
- Laundry: Laundry Room
Features
- Basement: None
- Number of fireplaces: 1
- Fireplace features: Electric
Interior area
- Total structure area: 1,493
- Total interior livable area: 1,493 sqft
- Finished area above ground: 1,493
- Finished area below ground: 0
Property
Parking
- Total spaces: 2
- Parking features: Attached
- Attached garage spaces: 2
Accessibility
- Accessibility features: Doors 36"+
Features
- Levels: One
- Stories: 1
- Patio & porch: Patio
Lot
- Size: 8,799 Square Feet
- Dimensions: 63'
- Features: Tree Coverage - Light
Details
- Foundation area: 1493
- Parcel number: 82512540814
- Zoning description: Residential-Single Family
Construction
Type & style
- Home type: SingleFamily
- Property subtype: Single Family
Materials
- Roof: Age 8 Years or Less,Asphalt
Condition
- New construction: No
- Year built: 2022
Utilities & green energy
- Electric: 200+ Amp Service
- Gas: Natural Gas
- Sewer: City Sewer/Connected
- Water: City Water/Connected
Community & HOA
Community
- Subdivision: Sun Villa Estates
HOA
- Has HOA: No
Location
- Region: Saint Cloud
Financial & listing details
- Price per square foot: $268/sqft
- Tax assessed value: $358,500
- Annual tax amount: $4,262
- Date on market: 7/31/2026
Estimated market value
$396,600
$377,000 - $416,000
$2,235/mo
Price history
| Date | Event | Price |
|---|---|---|
| 7/31/2026 | Listed for sale | $399,900+14.6%$268/sqft |
Source:  NorthstarMLS as distributed by MLS GRID #7119731 Report a problem NorthstarMLS as distributed by MLS GRID #7119731 Report a problem | ||
| 1/10/2024 | Listing removed | -- |
Source: Zillow Rentals Report a problem | ||
| 12/12/2023 | Listed for rent | $2,200+10%$1/sqft |
Source: Zillow Rentals Report a problem | ||
| 10/5/2023 | Listing removed | -- |
Source: Zillow Rentals Report a problem | ||
| 10/3/2023 | Price change | $2,000-9.1%$1/sqft |
Source: Zillow Rentals Report a problem | ||
| 9/28/2023 | Price change | $2,200+10%$1/sqft |
Source: Zillow Rentals Report a problem | ||
| 9/26/2023 | Price change | $2,000-16.7%$1/sqft |
Source: Zillow Rentals Report a problem | ||
| 9/22/2023 | Price change | $2,400+9.1%$2/sqft |
Source: Zillow Rentals Report a problem | ||
| 9/19/2023 | Price change | $2,200-8.3%$1/sqft |
Source: Zillow Rentals Report a problem | ||
| 8/13/2023 | Price change | $2,400-2%$2/sqft |
Source: Zillow Rentals Report a problem | ||
| 8/6/2023 | Listed for rent | $2,450$2/sqft |
Source: Zillow Rentals Report a problem | ||
| 5/27/2022 | Sold | $349,000+2.9%$234/sqft |
Source: NorthstarMLS as distributed by MLS GRID #6173241 Report a problem | ||
| 4/15/2022 | Pending sale | $339,000$227/sqft |
Source: NorthstarMLS as distributed by MLS GRID #6173241 Report a problem | ||
| 4/2/2022 | Listed for sale | $339,000$227/sqft |
Source: NorthstarMLS as distributed by MLS GRID #6173241 Report a problem | ||
Public tax history
| Year | Property taxes | Tax assessment |
|---|---|---|
| 2025 | $4,254 -1.3% | $358,500 +7.9% |
| 2024 | $4,310 +302.1% | $332,300 +220.1% |
| 2023 | $1,072 -27.9% | $103,800 +476.7% |
| 2022 | $1,486 | $18,000 |
| 2021 | $1,486 -5.1% | $18,000 |
| 2020 | $1,566 | $18,000 |
| 2019 | $1,566 -2.4% | $18,000 +20% |
| 2018 | $1,604 -13.9% | $15,000 |
| 2017 | $1,864 | $15,000 |
| 2016 | -- | -- |
| 2015 | -- | -- |
| 2014 | -- | -- |
| 2013 | $2,036 -4.3% | -- |
| 2012 | $2,128 +5.8% | -- |
| 2011 | $2,012 +2.7% | -- |
| 2010 | $1,960 +1077.6% | -- |
| 2009 | $166 | -- |
Find assessor info on the county website
Monthly payment
Est. payment
Payment breakdown
Explore the cost of this home by adjusting the details. Changes won't be saved.Climate risks
Neighborhood: 56301
Similar homes
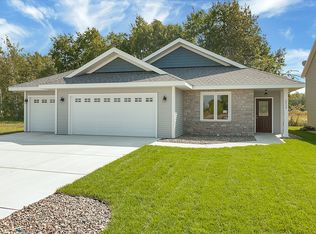
- $395,0002 bd2 ba1.6k sqft2323 40th Ave S, Saint Cloud, MN 56301For Sale
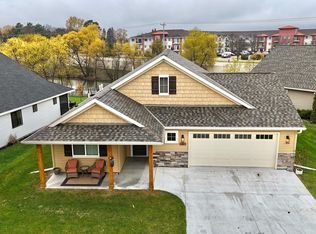
 MLS ID #7065721, Christopher Jacques, Premier Real Estate Services. NorthstarMLS as distributed by MLS GRID
 - $429,9002 bd2 ba1.6k sqft4361 30th St S, Saint Cloud, MN 56301For Sale
 MLS ID #7132326, George Moore, Premier Real Estate Services. NorthstarMLS as distributed by MLS GRID
 - $355,0003 bd3 ba2.2k sqft2608 Edgewood Cir, Saint Cloud, MN 56301For Sale
 MLS ID #7133265, Megan Moreau, Kris Lindahl Real Estate. NorthstarMLS as distributed by MLS GRID
 - $287,5003 bd2 ba2.2k sqft1827 Haller Way, Saint Cloud, MN 56301For Sale
 MLS ID #7132126, Ronald R. Spencer, Coldwell Banker Realty. NorthstarMLS as distributed by MLS GRID
 - $309,9004 bd2 ba2.1k sqft3113 Partridge Cir, Saint Cloud, MN 56301For SaleMLS ID #7124399, Samuel Lieser, Purpose Driven Realty, LLC. NorthstarMLS as distributed by MLS GRID
- $260,0003 bd3 ba1.9k sqft1517 Oak Grove Rd SW, Saint Cloud, MN 56301For SaleMLS ID #7123201, Alex Murray, Engel & Volkers Blaine. NorthstarMLS as distributed by MLS GRID
- $365,0004 bd2 ba2k sqft6637 229th St, Saint Cloud, MN 56301For SaleMLS ID #7098374, Nora Job, Edina Realty, Inc. NorthstarMLS as distributed by MLS GRID
- $314,9005 bd2 ba2k sqft1831 Tyler Path, Saint Cloud, MN 56301For SaleMLS ID #7120731, Jeffrey Wucherer, Counselor Realty, Inc. NorthstarMLS as distributed by MLS GRID
- $370,0003 bd3 ba2k sqft1830 61st Ave N, Saint Cloud, MN 56303For SaleMLS ID #7107569, Christopher Jacques, Premier Real Estate Services. NorthstarMLS as distributed by MLS GRID
- $350,0003 bd2 ba1.6k sqft1542 Mulberry Rd, Saint Cloud, MN 56303For SaleMLS ID #7105227, DeeDee Fisher, RE/MAX Results. NorthstarMLS as distributed by MLS GRID
- $339,9003 bd2 ba1.5k sqft23003 27th Ave, Saint Cloud, MN 56301For SaleMLS ID #7114100, Scott Lynch, Agency North Real Estate, Inc. NorthstarMLS as distributed by MLS GRID
- $514,9003 bd2 ba1.6k sqft3085 Nottingham Rd S, Saint Cloud, MN 56301New ConstructionMLS ID #7054934, Jason M. Miller, e-PRO, GRI, Trust Real Estate Company, LLC. NorthstarMLS as distributed by MLS GRID
- $275,0002 bd2 ba1.5k sqft288 Park Ave S, Saint Cloud, MN 56301For SaleMLS ID #7080388, Emily Schmitt, VoigtJohnson. NorthstarMLS as distributed by MLS GRID
- $409,9002 bd2 ba1.2k sqft31146 Terra Vista Ln, Saint Cloud, MN 56301New ConstructionMLS ID #6788452, Denise Dehn, eXp Realty. NorthstarMLS as distributed by MLS GRID
- $320,0004 bd2 ba2k sqft801 Sunwood Park Dr, Waite Park, MN 56387For SaleMLS ID #7124740, Margaret L. Serbus, Edina Realty, Inc. NorthstarMLS as distributed by MLS GRID
- $250,0003 bd2 ba1.1k sqft141 36th Ave N, Saint Cloud, MN 56303For SaleMLS ID #7134337, Lindsey Stewart, Edina Realty, Inc. NorthstarMLS as distributed by MLS GRID
- $240,0002 bd2 ba1.4k sqft276 Waite Ave S, Saint Cloud, MN 56301For SaleMLS ID #7107032, DeeDee Fisher, RE/MAX Results. NorthstarMLS as distributed by MLS GRID
- $299,9003 bd3 ba1.7k sqft1020 Sequoia Ave, Saint Cloud, MN 56303For SaleMLS ID #7127924, Curt Karls, RE/MAX Results. NorthstarMLS as distributed by MLS GRID
- $365,5003 bd2 ba1.9k sqft3655 95th Ave SE, Saint Cloud, MN 56304For SaleMLS ID #7131913, Jason C. Quade, Premier Real Estate Services. NorthstarMLS as distributed by MLS GRID
- $275,0003 bd2 ba2.1k sqft1063 Sunwood Park Ln, Waite Park, MN 56387For SaleMLS ID #7121110, Sandra K. Harrison, Coldwell Banker Realty. NorthstarMLS as distributed by MLS GRID
