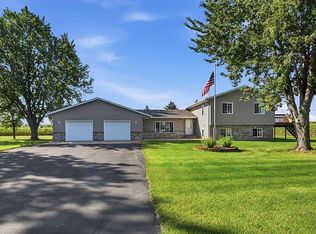
Why go thru the hassle of building when this home is like brand new! Great floor plan! Nicely appointed kitchen with walk-in pantry, granite countertops and stainless steel appliances. The center island offers a snack bar and the informal dining room has a sliding glass door to the future deck area. You'll find modern finishes and wall color throughout along with vaulted ceilings in the kitchen/dining/living room area. The large primary bedroom has a private full bath & walk-in closet and there are two more bedrooms and a full bath on the main floor. This is a very large floorplan with the ability to finish the basement pushing the finished square feet well over 2300 FSF. Triple attached garage, sprinkler system, and gutters!
Active
Price cut: $5K (8/25)
$339,900
23003 27th Ave, Saint Cloud, MN 56301
3beds
1,534sqft
Single Family
Built in 2021
0.25 Acres Lot
$338,800 Zestimate®
$222/sqft
$-- HOA
What's special
Triple attached garageWalk-in pantryGreat floor planSprinkler systemStainless steel appliancesGranite countertopsNicely appointed kitchen
- 46 days
- 279
- 20
Zillow last checked:
Listing updated:
Listed by:
Scott Lynch 320-420-1823,
Agency North Real Estate, Inc
Source: NorthstarMLS as distributed by MLS GRID,MLS#: 7114100
Facts & features
Interior
Bedrooms & bathrooms
- Bedrooms: 3
- Bathrooms: 2
- Full bathrooms: 2
Bedroom
- Level: Upper
- Area: 266 Square Feet
- Dimensions: 19x14
Bedroom 2
- Level: Main
- Area: 132 Square Feet
- Dimensions: 12x11
Bedroom 3
- Level: Main
- Area: 132 Square Feet
- Dimensions: 12x11
Dining room
- Level: Main
- Area: 130 Square Feet
- Dimensions: 13x10
Kitchen
- Level: Main
- Area: 140 Square Feet
- Dimensions: 14x10
Living room
- Level: Main
- Area: 196 Square Feet
- Dimensions: 14x14
Heating
- Forced Air
Cooling
- Central Air
Appliances
- Included: Air-To-Air Exchanger, Dishwasher, Dryer, Microwave, Range, Refrigerator, Stainless Steel Appliance(s), Washer
- Laundry: Lower Level
Features
- Basement: Full,Unfinished
- Has fireplace: No
Interior area
- Total structure area: 2,569
- Total interior livable area: 1,534 sqft
- Finished area above ground: 1,534
- Finished area below ground: 0
Property
Parking
- Total spaces: 3
- Parking features: Attached, Asphalt
- Attached garage spaces: 3
Accessibility
- Accessibility features: None
Features
- Levels: Three Level Split
Lot
- Size: 0.25 Acres
- Dimensions: 71 x 129 x 104 x 127
Details
- Foundation area: 1035
- Parcel number: 81431880839
- Zoning description: Residential-Single Family
Construction
Type & style
- Home type: SingleFamily
- Property subtype: Single Family
Materials
- Roof: Asphalt
Condition
- New construction: No
- Year built: 2021
Utilities & green energy
- Gas: Natural Gas
- Sewer: City Sewer/Connected
- Water: City Water/Connected
Community & HOA
Community
- Subdivision: Emerald Ponds 2nd Add
HOA
- Has HOA: No
Location
- Region: Saint Cloud
Financial & listing details
- Price per square foot: $222/sqft
- Tax assessed value: $321,900
- Annual tax amount: $3,054
- Date on market: 7/23/2026
- Cumulative days on market: 15 days
Estimated market value
$338,800
$322,000 - $356,000
$2,235/mo
Price history
| Date | Event | Price |
|---|---|---|
| 8/25/2026 | Price change | $339,900-1.4%$222/sqft |
Source:  NorthstarMLS as distributed by MLS GRID #7114100 Report a problem NorthstarMLS as distributed by MLS GRID #7114100 Report a problem | ||
| 7/23/2026 | Listed for sale | $344,900+9.5%$225/sqft |
Source: NorthstarMLS as distributed by MLS GRID #7114100 Report a problem | ||
| 3/15/2022 | Sold | $314,900$205/sqft |
Source: NorthstarMLS as distributed by MLS GRID #6142874 Report a problem | ||
| 1/17/2022 | Listed for sale | $314,900$205/sqft |
Source: NorthstarMLS as distributed by MLS GRID #6142874 Report a problem | ||
Public tax history
| Year | Property taxes | Tax assessment |
|---|---|---|
| 2025 | $2,744 +1.8% | $321,900 +4.6% |
| 2024 | $2,696 +74.8% | $307,600 +70.5% |
| 2023 | $1,542 +361.7% | $180,400 +613% |
| 2022 | $334 | $25,300 |
| 2021 | $334 -5.6% | $25,300 |
| 2020 | $354 | $25,300 |
| 2019 | $354 -1.7% | $25,300 |
| 2018 | $360 -4.8% | $25,300 -25.1% |
| 2017 | $378 -23.2% | $33,800 |
| 2016 | $492 | -- |
| 2015 | $492 | -- |
| 2014 | $492 -1.2% | -- |
| 2013 | $498 +2% | -- |
| 2012 | $488 -4.3% | -- |
| 2011 | $510 +23.2% | -- |
| 2010 | $414 +31% | -- |
| 2009 | $316 +56.4% | -- |
| 2008 | $202 +42.3% | -- |
| 2007 | $142 +195.8% | -- |
| 2006 | $48 | -- |
Find assessor info on the county website
Monthly payment
Est. payment
Payment breakdown
Explore the cost of this home by adjusting the details. Changes won't be saved.Climate risks
Neighborhood: 56301
Similar homes
- $365,0004 bd2 ba2k sqft6637 229th St, Saint Cloud, MN 56301For Sale
 MLS ID #7098374, Nora Job, Edina Realty, Inc. NorthstarMLS as distributed by MLS GRID
 - $325,6002 bd1 ba1k sqft2598 Topaz St, Saint Cloud, MN 56301New Construction
 MLS ID #7119416, Balin Semrau, Ashworth Real Estate. NorthstarMLS as distributed by MLS GRID
 - $326,0002 bd1 ba1k sqft2582 Topaz St, Saint Cloud, MN 56301New Construction
 MLS ID #7085282, Balin Semrau, Ashworth Real Estate. NorthstarMLS as distributed by MLS GRID
 - $322,0002 bd1 ba1k sqft2566 Topaz St, Saint Cloud, MN 56301New ConstructionMLS ID #7060196, Balin Semrau, Ashworth Real Estate. NorthstarMLS as distributed by MLS GRID
- $315,0002 bd2 ba1.2k sqft24289 Forestview Cir, Saint Cloud, MN 56301New ConstructionMLS ID #7127609, Peterson & Co., Keller Williams Integrity NW. NorthstarMLS as distributed by MLS GRID
- $355,0003 bd3 ba2.2k sqft2608 Edgewood Cir, Saint Cloud, MN 56301For SaleMLS ID #7133265, Megan Moreau, Kris Lindahl Real Estate. NorthstarMLS as distributed by MLS GRID
- $309,9004 bd2 ba2.1k sqft3113 Partridge Cir, Saint Cloud, MN 56301For SaleMLS ID #7124399, Samuel Lieser, Purpose Driven Realty, LLC. NorthstarMLS as distributed by MLS GRID
- $287,5003 bd2 ba2.2k sqft1827 Haller Way, Saint Cloud, MN 56301For SaleMLS ID #7132126, Ronald R. Spencer, Coldwell Banker Realty. NorthstarMLS as distributed by MLS GRID
- $314,9005 bd2 ba2k sqft1831 Tyler Path, Saint Cloud, MN 56301For SaleMLS ID #7120731, Jeffrey Wucherer, Counselor Realty, Inc. NorthstarMLS as distributed by MLS GRID
- $374,9004 bd3 ba2.2k sqft2105 Prairie Hill Rd, Saint Cloud, MN 56301For SaleMLS ID #7111539, Roger U. Schleper, Premier Real Estate Services. NorthstarMLS as distributed by MLS GRID
- $250,0003 bd1 ba1k sqft2135 247th St, Saint Cloud, MN 56301For SaleMLS ID #7092972, Dylan Vogt, Edina Realty, Inc. NorthstarMLS as distributed by MLS GRID
- $308,7502 bd1 ba1.1k sqft24317 19th Ave, Saint Cloud, MN 56301For SaleMLS ID #7030560, Peterson & Co., Keller Williams Integrity NW. NorthstarMLS as distributed by MLS GRID
- $365,0004 bd2 ba2.2k sqft235 Englewood Rd, Clearwater, MN 55320For SaleMLS ID #7112461, Pamela J Potter, Coldwell Banker Realty. NorthstarMLS as distributed by MLS GRID
- $350,0003 bd2 ba1.6k sqft1542 Mulberry Rd, Saint Cloud, MN 56303For SaleMLS ID #7105227, DeeDee Fisher, RE/MAX Results. NorthstarMLS as distributed by MLS GRID
- $329,9003 bd3 ba1.8k sqft4728 4th Street Loop NE, Saint Cloud, MN 56304For SaleMLS ID #7125092, Nikki Theisen, Central MN Realty LLC. NorthstarMLS as distributed by MLS GRID
- $469,9005 bd2 ba2.2k sqft4334 Cooper Ave S, Saint Cloud, MN 56301For SaleMLS ID #7111825, Maria A Hillard, Bridge Realty, LLC. NorthstarMLS as distributed by MLS GRID
- $399,9003 bd2 ba1.8k sqft1572 47th St SE, Saint Cloud, MN 56304For SaleMLS ID #7101008, Megan Euteneuer, Central MN Realty LLC. NorthstarMLS as distributed by MLS GRID
- $340,0004 bd3 ba2.2k sqft6022 Prairie Rose Dr, Saint Cloud, MN 56303For SaleMLS ID #7118397, Marty Czech, Premier Real Estate Services. NorthstarMLS as distributed by MLS GRID
- $399,9003 bd2 ba1.4k sqft2400 40th Ave S, Saint Cloud, MN 56301For SaleMLS ID #7119731, Shanelle Monreal, RE/MAX Results. NorthstarMLS as distributed by MLS GRID
- $365,5003 bd2 ba1.9k sqft3655 95th Ave SE, Saint Cloud, MN 56304For SaleMLS ID #7131913, Jason C. Quade, Premier Real Estate Services. NorthstarMLS as distributed by MLS GRID
